
Old Marston · OX3
Florey Way, Old Marston
Florey Way, Old Marston, OX3
Guide Price
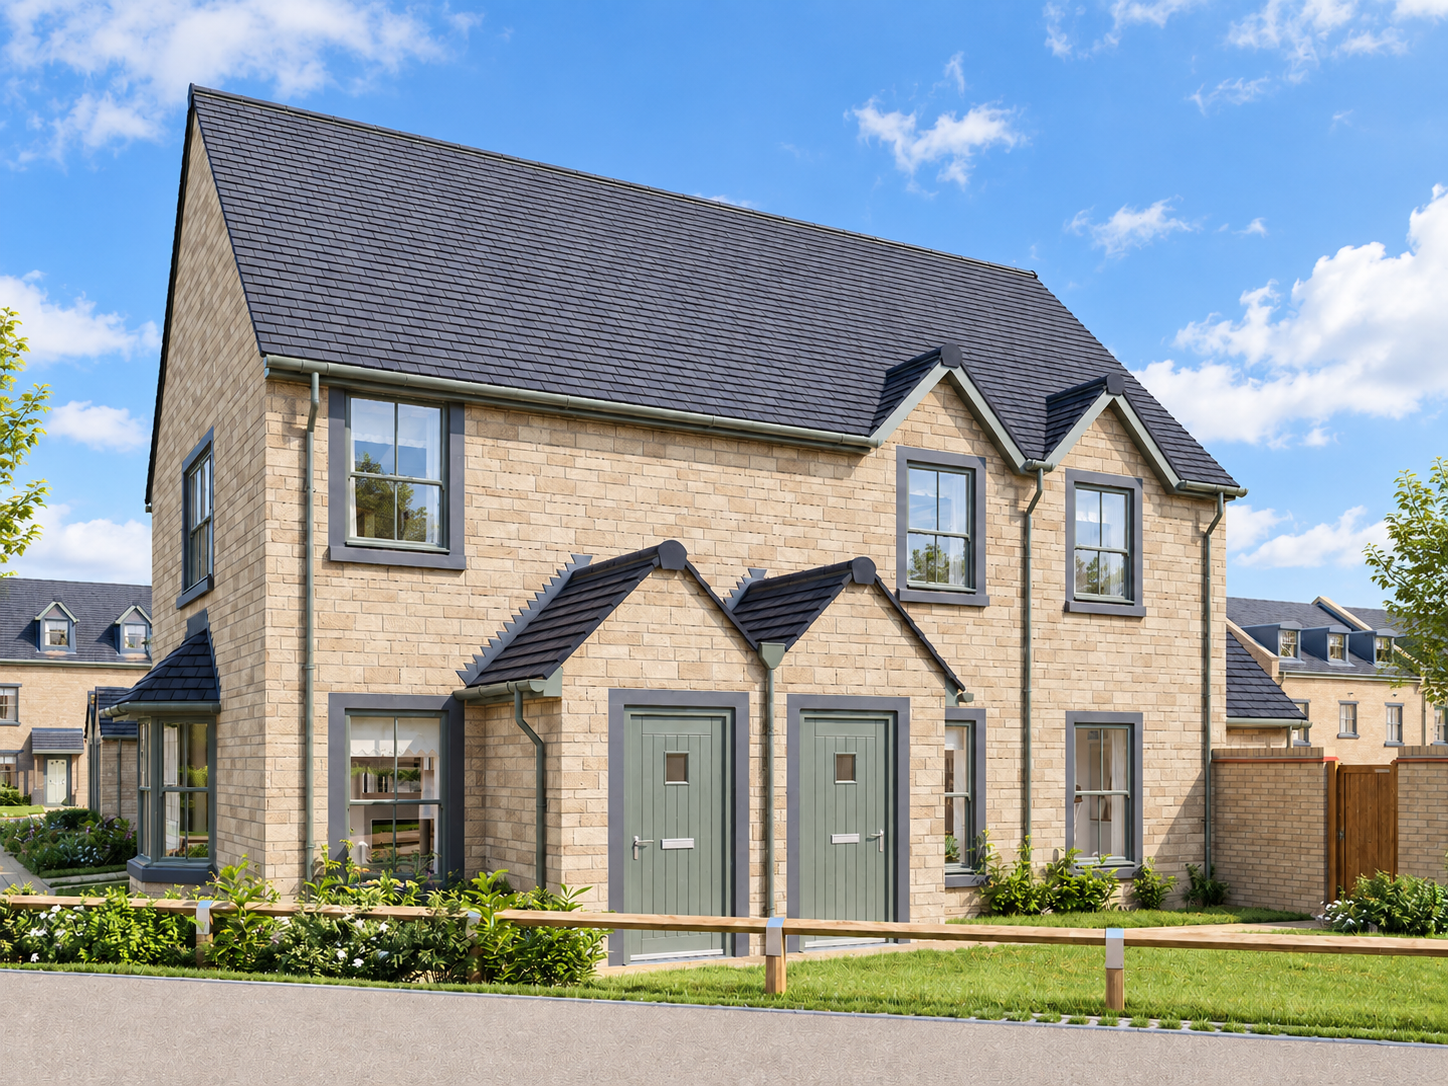
The Wren presents a beautifully considered two-bedroom ground floor maisonette, where practical design meets comfortable, contemporary living.
The home, in the agent’s words
- Open-plan kitchen, living, and dining room
- En suite to primary bedroom; Contemporary bathroom suite
- Elegant bay window
- Fitted kitchen with integrated oven, hob, and hood
- Dedicated home charging point for electric vehicles
- 10-year NHBC Buildmark policy
- Built by award winning Bellway Homes
- Ideal for investment opportunity
Read the full agent description
The Wren is an attractive two-bedroom ground floor maisonette, combining smart design with comfortable, contemporary living.
On entering the home, you’re led through a private lobby into a spacious open-plan kitchen, living, and dining area. Designed with both style and practicality in mind, the horseshoe-shaped kitchen offers excellent workspace, while the feature bay window enhances the room with natural light, creating a warm and sociable environment.
The layout continues through to a central hallway, giving access to two well-proportioned bedrooms and a modern family bathroom. The principal bedroom enjoys the added benefit of a private en suite, creating a calm and secluded space to relax.
Additional features include a handy storage area and a selection of future-ready touches, such as a smart thermostat and a dedicated electric vehicle charging point, making The Wren a perfect fit for modern lifestyles.
Please note: Images are CGIs and/or supplied by Bellway Homes and are for illustrative purposes only. Images may not represent the exact property, specification or finishes offered.
*This listing refers to plot 85 The Wren
Picture your everyday
Start with the agent's details and explore the area guide to get a feel for daily life here.
Other homes nearby
Homes in OX3 postcode area →About these property details
The information provided in this listing is for general information purposes only and does not constitute property particulars. We make no warranties or guarantees, express or implied, regarding the accuracy, completeness, or availability of the information.
Property details are provided by the listing agent, developer, or other third parties, and we have no control over the content provided. Prospective buyers or tenants should make their own enquiries and verify all information directly with the agent or relevant party.
Information relating to Energy Performance Certificates, Home Reports, or other statutory documents should be obtained directly from the selling agent or developer where applicable.