

Bideford, Devon · EX39
Geneva Place, Bideford
Geneva Place, Bideford, Devon, EX39
Guide price
*ATTENTION DOWN SIZERS AND FIRST TIME BUYERS*
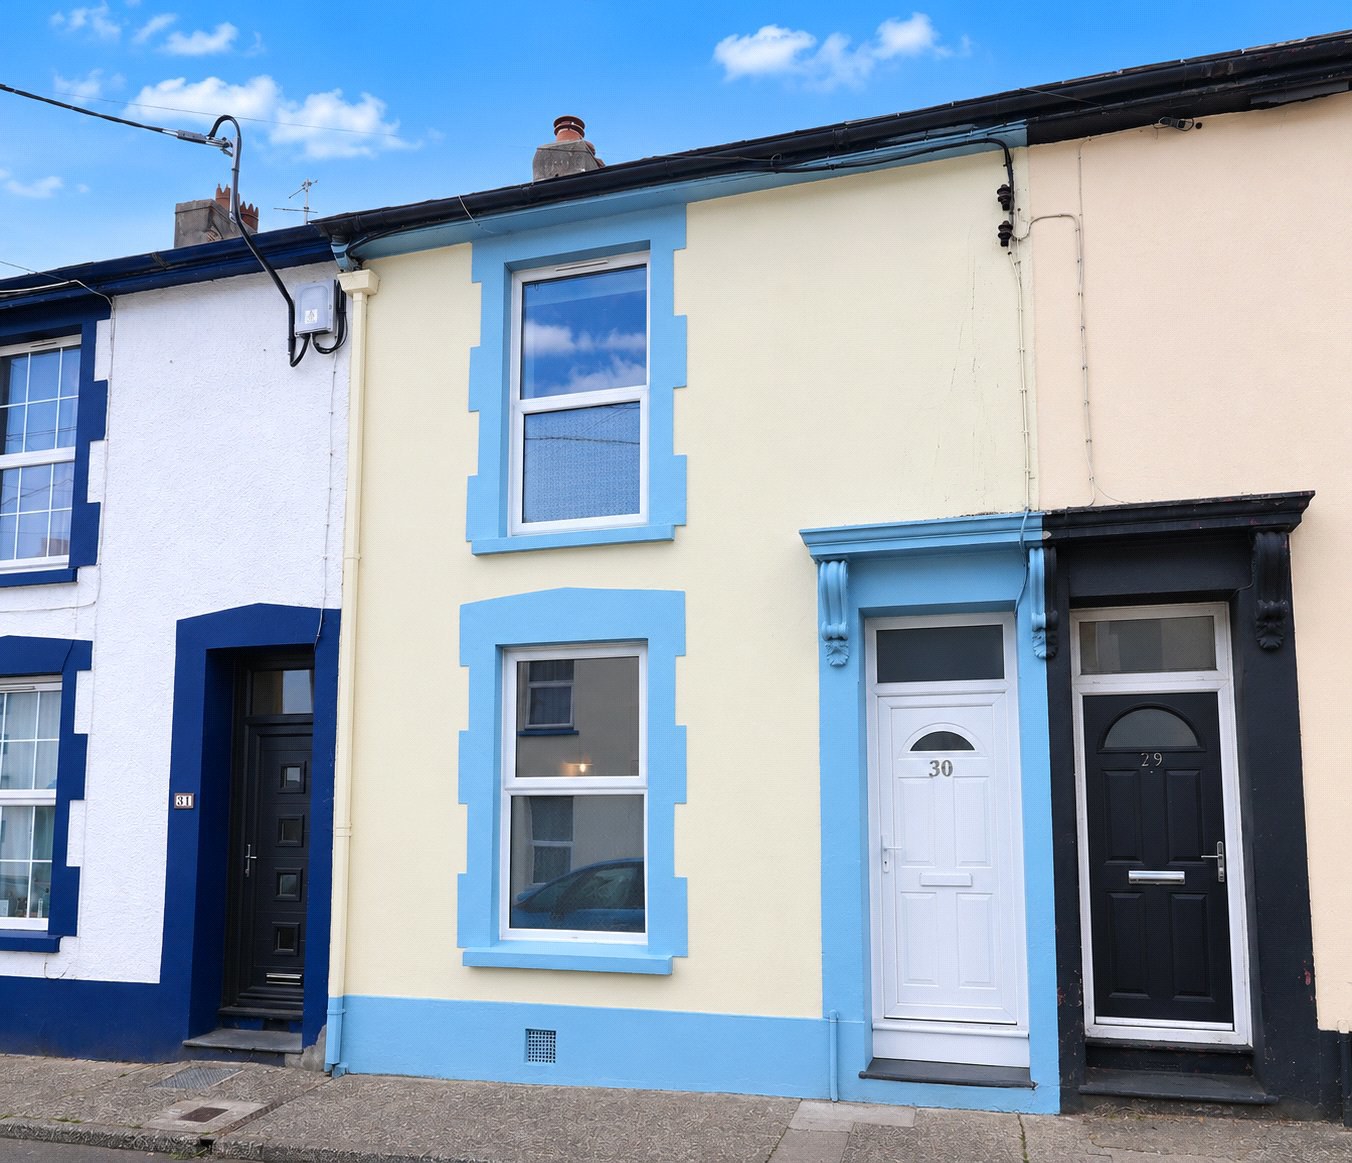
A THREE BEDROOM TERRACED PROPERTY POSITIONED WITHIN WALKING DISTANCE OF BIDEFORD TOWN CENTRE. WITH OPEN PLAN RECEPTION ROOMS, KITCHEN WITH SEPARATE UTILITY AND AN ENCLOSED SUNNY SOUTH WEST FACING REAR COURTARD. EPC D
The home, in the agent’s words
Read the full agent description
A three bedroom terraced home with charming features, ideally positioned within walking distance of Bideford town centre, local schools and amenities. This attractive property combines character with a warm and homely feel, making it an ideal residence for first time buyers, down sizers, small families or buy to let investors.
The property opens into a porch, with quaint tiled flooring, a great space to store coats and shoes. A further door leads into a capacious living / dining room. A fantastic dual aspect reception room, perfect for socialising with family and friends with ample room for a range of furniture. A door here leads into the kitchen / breakfast room. Fitted with a range of units and contrasting work surfaces, and further space for appliances. Further enhanced by a skylight and window overlooking the rear, this is an ideal spot for informal dining or family cooking. A separate utility area provides further practical space with fitted units, sink and plumbing for a washing machine. Finishing this floor is a useful downstairs WC. There is a large understairs cupboard which was previously used as a home office.
A feature staircase leads to the upper floor where there are three bedrooms. The master bedroom overlooks the front of the home and is generously sized to fit a variety of bedroom furniture. Bedroom two and three sit to the rear and offer flexibility for family, guests or those requiring space to work from home. Serving this floor is the family shower room. Featuring a large walk in shower enclosure, pedestal wash hand basin and a low-level WC.
Outside, the property benefits from a particularly appealing enclosed south west facing courtyard garden, providing a private and surprisingly spacious area for outdoor seating, entertaining and gardening. The courtyard features attractive stone walls, raised areas and a useful garden store, creating a wonderful extension to the living accommodation.
Key facts
- Council tax band: A.
- EPC rating: D (score 64; potential rating B).
- Outside: garden, patio.
A feel for the area
Connected for everyday life
30%of homes in the postcode can access 100+ Mbps broadband.
Available speed bands
- 30+ Mbps
- 100%
- 100+ Mbps
- 30%
- 300+ Mbps
- 30%
- 1,000+ Mbps
- 30%
Getting about
7.6 milesto Barnstaple Rail Station
Approximate straight-line distance · DfT NaPTAN · 13 Sept 2026Background air quality
- Fine particles · PM₂.₅
- 4.8 µg/m³ · Meets the WHO guideline
- Nitrogen dioxide · NO₂
- 3.3 µg/m³ · Meets the WHO guideline
Annual background levels. For scale: the WHO 2021 guideline is 5 µg/m³ for PM₂.₅ and 10 for NO₂; the UK legal limit is 20 and 40. Lower is better; this is a 1 km model, not a reading at the door.
Defra · 2024 annual model · 1 km areaLocal information is approximate. Distances are straight-line estimates from the available location. Broadband describes postcode coverage, not the speed or service available at this home; check the address with a provider. Air quality is a modelled annual background estimate.
Checking nearby places…
Picture your everyday
Start with the agent's details and explore the area guide to get a feel for daily life here.
Other homes nearby
Homes in EX39 postcode area →About these property details
The information provided in this listing is for general information purposes only and does not constitute property particulars. We make no warranties or guarantees, express or implied, regarding the accuracy, completeness, or availability of the information.
Property details are provided by the listing agent, developer, or other third parties, and we have no control over the content provided. Prospective buyers or tenants should make their own enquiries and verify all information directly with the agent or relevant party.
Information relating to Energy Performance Certificates, Home Reports, or other statutory documents should be obtained directly from the selling agent or developer where applicable.