
Malvern, Worcestershire · WR14
Wells Road, Malvern
Wells Road, Malvern, Worcestershire, WR14
Offers over
- Exceptional contemporary detached residence
- Highly sought after Malvern Hills setting
- Spectacular far reaching views throughout the seasons
- Four generous bedrooms with three en-suite bath and shower rooms
- Impressive reverse level accommodation
- Superb open plan kitchen, dining and living space
- Bespoke kitchen with Miele appliances
- Dramatic floor to ceiling glazing
- Decked balcony enjoying panoramic views
- Beautiful gardens with numerous secluded seating areas, woodland and attractive pond
- Long private driveway and generous parking
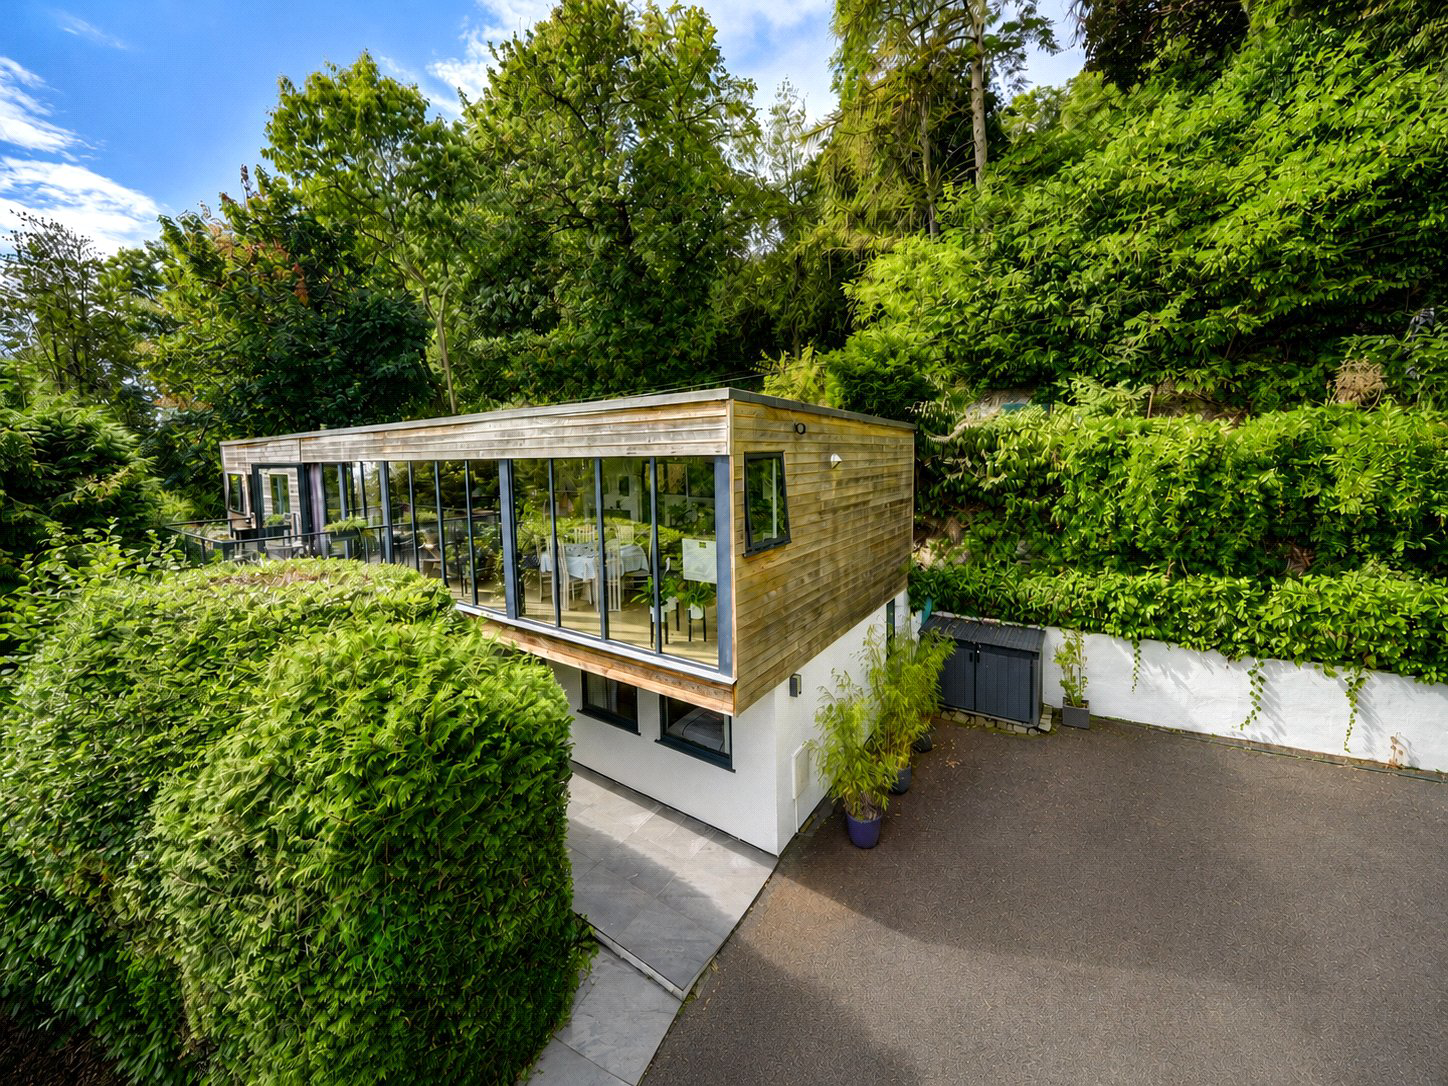
Nestled into the hillside in one of Malvern's most desirable settings, this exceptional contemporary styled home has been cleverly designed to embrace its surroundings and, above all, make the very most of its extraordinary outlook.
The property is approached along a long private driveway, immediately creating a feeling of privacy and seclusion. On arrival, the architecture gives only a hint of what lies beyond; once inside…
The home, in the agent’s words
Read the full agent description
- Exceptional contemporary detached residence
- Highly sought after Malvern Hills setting
- Spectacular far reaching views throughout the seasons
- Four generous bedrooms with three en-suite bath and shower rooms
- Impressive reverse level accommodation
- Superb open plan kitchen, dining and living space
- Bespoke kitchen with Miele appliances
- Dramatic floor to ceiling glazing
- Decked balcony enjoying panoramic views
- Beautiful gardens with numerous secluded seating areas, woodland and attractive pond
- Long private driveway and generous parking
Nestled into the hillside in one of Malvern's most desirable settings, this exceptional contemporary styled home has been cleverly designed to embrace its surroundings and, above all, make the very most of its extraordinary outlook.
The property is approached along a long private driveway, immediately creating a feeling of privacy and seclusion. On arrival, the architecture gives only a hint of what lies beyond; once inside, the house opens up to reveal a remarkable panorama across Malvern and the surrounding countryside.
The views are a defining feature of the home. Changing with the light, weather and seasons, they provide an ever changing backdrop and are beautifully framed by the extensive glazing throughout the first floor.
The accommodation is arranged over two floors using a thoughtful reverse level design, with the principal living accommodation positioned on the upper floor to take full advantage of the elevated setting.
The first floor is undoubtedly the heart of the house.
A superb open plan kitchen, dining and living area provides an impressive yet wonderfully relaxed space for both everyday life and entertaining. Clean architectural lines are softened by an abundance of natural light, while the extensive floor to ceiling windows ensure the landscape is always part of the room.
The bespoke kitchen has been beautifully designed and incorporates a range of quality Miele appliances, including a coffee maker, combining contemporary styling with excellent functionality.
Large sliding glazed doors lead directly from the living space onto an extensive decked balcony, creating a wonderful extension of the accommodation during the warmer months. With room for outdoor seating and dining, this is a fabulous place to entertain, enjoy a morning coffee or watch the changing colours of the landscape as evening approaches.
From the balcony there is also direct access into the garden, providing an effortless connection between the first-floor accommodation and the grounds.
Also positioned on the first floor is the principal bedroom, which is currently being used as a study. Its proportions and position make it an impressive principal suite, complemented by a beautifully appointed luxury en-suite bathroom. The room offers flexibility for future owners, whether retained as an exceptional home office or returned to its intended use as the principal bedroom.
The staircase leading to the main living area is both practical and stylish, serving as a strong design feature that enhances the overall high end finish of the property. It is a real statement element that complements the quality and character of the home beautifully.
The ground floor provides three further generously proportioned bedrooms, making the house particularly well suited to family life or visiting guests.
Two bedrooms enjoy their own en suite shower rooms. There is also a separate WC and an excellent amount of built in storage discreetly incorporated throughout the floor.
The separation between the principal living spaces above and bedroom accommodation below gives the house a particularly calm and practical flow.
The gardens are an integral part of the property and have a wonderfully natural feel, complementing their Malvern Hills surroundings.
Rather than being dominated by one formal area, the grounds offer a collection of individual places to sit and enjoy the setting. Quiet corners provide somewhere to read or enjoy a coffee, while other areas are perfectly positioned to appreciate the far reaching views.
A small pond adds charm and interest, while the property's own woodland area enhances the feeling of privacy and provides a delightful natural backdrop.
The elevated decked terrace is perhaps the most impressive outdoor entertaining space, with its direct connection to the living accommodation and wonderful outlook.
A generous parking area provides ample space for several vehicles, while the long private approach further enhances the feeling of retreat.
The Malvern Hills are renowned for their outstanding natural beauty, dramatic scenery and miles of walking routes, making this an exceptional setting for those who value the outdoors.
Malvern itself offers an excellent combination of independent shops, cafés and restaurants alongside the renowned Malvern Theatres and a choice of highly regarded schools. The area is also well placed for access to Worcester and the wider road and rail network.
A distinctive contemporary home offering privacy, flexibility and some of the most captivating views Malvern has to offer.
Key facts
- Council tax band: F.
- EPC rating: C (score 78; potential rating B).
- Parking: off street.
- Outside: garden, patio, balcony, outside space.
A feel for the area
Connected for everyday life
89%of homes in the postcode can access 100+ Mbps broadband.
Available speed bands
- 30+ Mbps
- 97%
- 100+ Mbps
- 89%
- 300+ Mbps
- 89%
- 1,000+ Mbps
- 89%
Getting about
1.1 milesto Colwall Rail Station
Approximate straight-line distance · DfT NaPTAN · 13 Sept 2026Background air quality
- Fine particles · PM₂.₅
- 5.7 µg/m³ · Above the WHO guideline · well within the UK legal limit
- Nitrogen dioxide · NO₂
- 3.8 µg/m³ · Meets the WHO guideline
Annual background levels. For scale: the WHO 2021 guideline is 5 µg/m³ for PM₂.₅ and 10 for NO₂; the UK legal limit is 20 and 40. Lower is better; this is a 1 km model, not a reading at the door.
Defra · 2024 annual model · 1 km areaLocal information is approximate. Distances are straight-line estimates from the available location. Broadband describes postcode coverage, not the speed or service available at this home; check the address with a provider. Air quality is a modelled annual background estimate.
Checking nearby places…
Picture your everyday
Start with the agent's details and explore the area guide to get a feel for daily life here.
Other homes nearby
Homes in Malvern →About these property details
The information provided in this listing is for general information purposes only and does not constitute property particulars. We make no warranties or guarantees, express or implied, regarding the accuracy, completeness, or availability of the information.
Property details are provided by the listing agent, developer, or other third parties, and we have no control over the content provided. Prospective buyers or tenants should make their own enquiries and verify all information directly with the agent or relevant party.
Information relating to Energy Performance Certificates, Home Reports, or other statutory documents should be obtained directly from the selling agent or developer where applicable.