

St. Nicholas-at-Wade, Birchington · CT7
Potten Street, St. Nicholas-at-Wade
Potten Street, St. Nicholas-at-Wade, Birchington
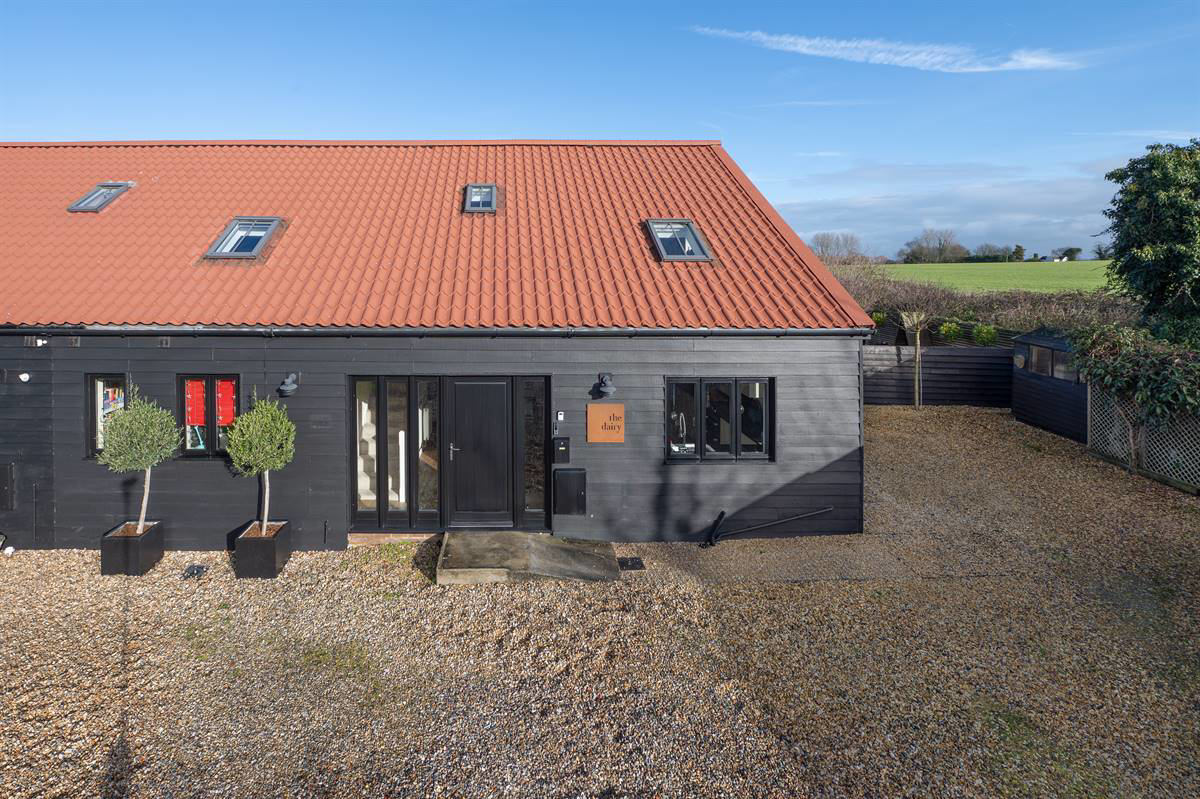
The Dairy is a stunning barn conversion adjoining beautiful countryside and forms part of an exclusive collection of converted farm buildings, situated within a peaceful semi-rural location on the outskirts of St. Nicholas-at-Wade.
A home of exceptional quality and 'WOW' factor, you will find it hard to rival this unique property which covers an impressive 2065 sq ft (191.8 sq m).
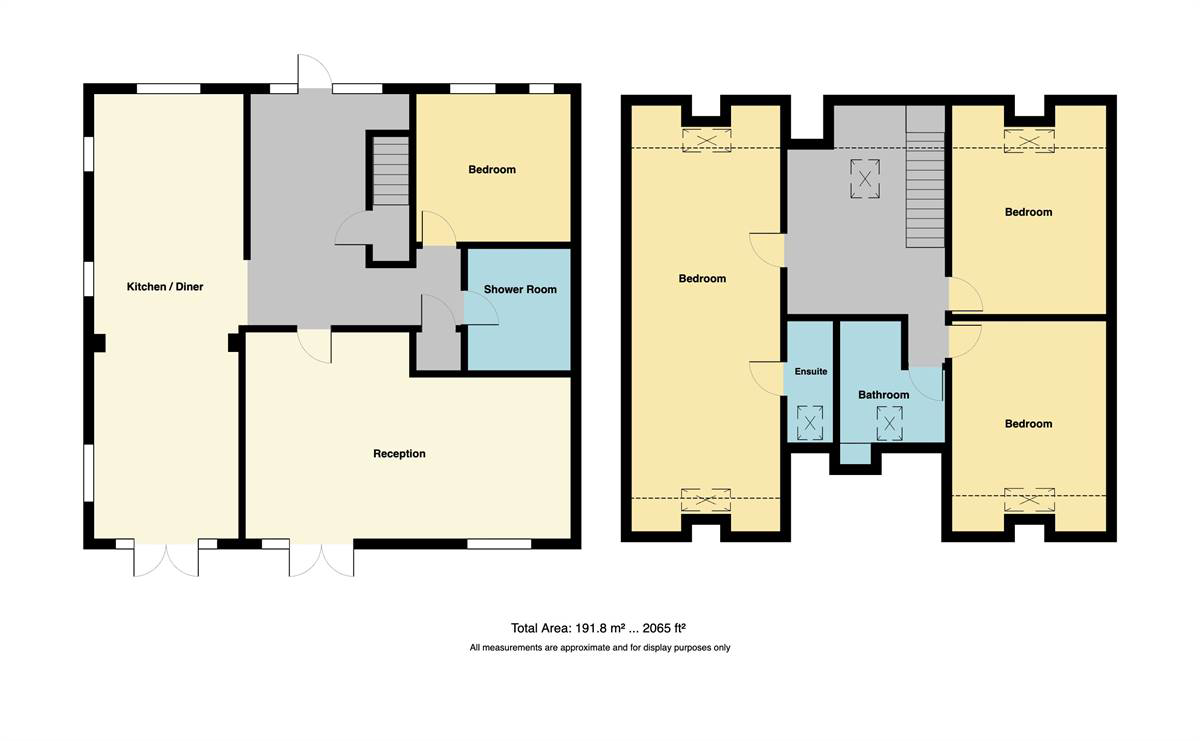
A spacious entrance hall leads through to a kitchen/diner which runs from front to back and proves to be the beating heart of this property. Despite it's size, the large lounge has wonderful sense of cosiness to it and features a contemporary log burner which is a real focal point whilst French doors open onto the garden.
A downstairs bedroom and wet room concludes the generous ground floor.
Listed 21 January 2026 · agent details updated 7 November 2026. An asking price is not a completed sale.
The home, in the agent’s words
- Stunning Semi-Detached Barn Conversion
- Four Double Bedrooms (Master En-Suite)
- Covering 2065 sq ft (191.8 sq m)
- Impressive Master Suite With Picture Window
- Large Lounge With Contemporary Log Burner
- 32' x 10' 10 (9.81m x 3.31m) Kitchen/Diner
- Far Reaching Views Across Fields
- Exclusive Farmstead Setting
- Downstairs Wet-Room & First Floor Bathroom
- Off-Road Parking
Read the full agent description
The Dairy is a stunning barn conversion adjoining beautiful countryside and forms part of an exclusive collection of converted farm buildings, situated within a peaceful semi-rural location on the outskirts of St. Nicholas-at-Wade.
A home of exceptional quality and 'WOW' factor, you will find it hard to rival this unique property which covers an impressive 2065 sq ft (191.8 sq m).
A spacious entrance hall leads through to a kitchen/diner which runs from front to back and proves to be the beating heart of this property. Despite it's size, the large lounge has wonderful sense of cosiness to it and features a contemporary log burner which is a real focal point whilst French doors open onto the garden.
A downstairs bedroom and wet room concludes the generous ground floor.
Moving upstairs and the spacious landing could easily be utilised as a study area. There are three more double bedrooms up here, notably the impressive main bedroom with its spectacular rural views via a stunning picture window whilst a sleek contemporary family bathroom completes this beautiful home.
The rear garden backs onto fields and a working farm, providing a great space to enjoy during the summer, whether that's barbecuing, entertaining or just relaxing and taking in nature in all its glory.
Countryside walks are available via footpaths which cut through the fields and lead down to the sea where you can pick up on the promenade between Minnis Bay and Reculver.
Location:
Nestled between the seaside towns of Birchington and Herne Bay and historic Canterbury is the semi-rural village of St Nicholas at Wade. Originally named after the Patron Saint of sailors, it is reputed that there was once a channel of water one had to wade across to reach the village. St Nicholas is proud of its village hall dating from the 1930's and its sports field with cricket pavilion in Bell Meadow that hosts cricket matches and of course, not forgetting the Church dating back to Norman times. If you're looking for rural village life that is still only a 10-minute drive to the beautiful Kentish beaches and 20 minutes to historic Canterbury, then this could be the ideal spot for you. St Nicholas boasts one of the most sought after primary schools in Thanet with an outstanding Ofsted report, two local pubs serving exceptional food and a village shop with post office. The high speed rail link and M2 to London are also only a short drive away along with regular and varied bus routes both in and out of Thanet. Properties vary from unique period cottages to prestigious barn conversions with family houses and detached properties with land. St Nicholas at Wade is an extremely popular area catering for those looking for a quieter pace of life but is still near enough to satisfy those who need to be close to all amenities.
Approved Property Details
Entrance Hall 17' 3 x 8' 9 (5.26m x 2.67m)
Stained wood front entrance door. Radiator. Windows. Under stairs storage cupboard. Power points. Balustrade staircase leading to first floor.
Kitchen/Diner 32' 2 x 10' 10 (9.81m x 3.31m)
The kitchen is planned with a matching range of wall and base units arranged on three walls. Inset ceramic 1 1/2 bowl sink unit. Granite work surfaces with upstands. Integrated dishwasher and washing machine. Space for range cooker & for American F/F. Wall mounted combination gas boiler supplying hot water and central heating. Windows to front & side. Power points. Downlighters.
Lounge 23' 3 x 15' 0 (Narrowing to 11' 10) (7.09m x 4.58m)
Windows to rear overlooking the rear garden. Log burning stove. Two radiators. TV point. Phone point and power points. French doors to rear garden. Downlighters.
Bedroom Four 11' 2 x 10' 9 (3.41m x 3.28m)
Window to front. Radiator. Power points.
Wet Room 8' 9 x 7' 6 (2.67m x 2.29m)
Wall hung hand wash basin with close coupled WC. Chrome heated towel rail. Downlighters. Extractor fan. Tiled flooring.
Landing
Velux window to front. Power points.
Bedroom One 25' 9 x 10' 10 (At maximum points) (7.85m x 3.31m)
Windows to front, side and rear overlooking open farmland to the rear. 2 radiators. Power points and TV point. Downlighters. Door to en-suite.
En-Suite To Bedroom One 8' 9 x 3' 0 (2.67m x 0.92m)
Suite in white comprising fully tiled shower cubicle. Wall hung wash hand basin with close coupled WC. Chrome heated towel rail. Tiled walls. Velux window to rear. Tiled flooring.
Bedroom Two 12' 9 x 11' 2 (Plus eaves) (3.89m x 3.41m)
Velux window to rear overlooking farmland. Radiator. Power points. Downlighters.
Bedroom Three 12' 5 x 11' 2 (Plus eaves) (3.79m x 3.41m)
Velux window to front. Radiator. Power points. Downlighters.
Bathroom 8' 9 x 8' 0 (2.67m x 2.44m)
Suite in white comprising freestanding bath with mixer tap and hand held shower attachment. Wall hung wash hand basin with close coupled WC with concealed cistern. Chrome heated towel rail. Partially tiled walls. Velux window to rear. Downlighters. Tiled flooring.
Off-Road Parking
Off-road parking is provided via the gravelled driveway to the side of the house.
Main Services
The following mains services are connected to the property electricity, water and a telephone line. All services will be subject to the appropriate companies transfer conditions. Drainage is via a communal cesspool.
Heating
Central heating is provided by a gas fired boiler situated in the kitchen and hot water radiators as indicated in these particulars.
Windows
The windows are generally of double glazed timber units.
Tenure
The property is to be sold Freehold with vacant possession.There is a service charge of £350 paid biannually which covers the maintenance of the cesspool and the courtyard.
Council Tax
We are advised by the Valuation Office that the property is currently within Council Tax Band E. The amount payable under tax band E for the year 2026/2027 is £3,029.62
Viewing
Please ring us to make an appointment. We are open from 9am to 6pm Monday to Friday, 9am to 5pm Saturdays and by appointment only on Sundays.
Agent Notes
Kent Estate Agencies gives notice for themselves and for the sellers of the property, whose agents they are that any floor plans, plans or mapping and measurements are approximate quoted in metric with imperial equivalents. All are for general guidance only and whilst every attempt has been made to ensure accuracy, they must not be relied on. The measurements are provided in accordance with the R.I.C.S. Code of Measuring Practice 6th edition. We have not carried out a structural survey and the services, appliances and specific fittings have not been tested and therefore no guarantee can be given that they are in working order. Photographs are reproduced for general information and it must not be inferred that any item shown is included with the property. Prospective purchasers or lessees should seek their own professional advice. Kent Estate Agencies retain the copyright in all advertising material used to market this property. No person in the employment of Kent Estate Agencies has any authority to make any representation or warranty whatever in relation to this property. Purchase prices, rents or other prices quoted are correct at the date of publication and, unless otherwise stated, exclusive of VAT. For a free valuation of your property contact the number on this brochure.
What it's like to live in
The practical details that shape daily life here, each with its source. Anything the listing leaves open becomes a question to ask.
Off-road parking
Off-Road Parking Off-road parking is provided via the gravelled driveway to the side of the house.
Agent's descriptionRear garden · courtyard
Agent's descriptionGas central heating · Combi boiler
Wall mounted combination gas boiler supplying hot water and central heating.
Agent's descriptionDouble glazed
The windows are generally of double glazed timber units.
Agent's descriptionUnderstairs cupboard
Agent's descriptionUp to 1,000 Mbps
Available to 80% of premises in the postcode (Ofcom, Jan 2026). Postcode coverage, not a speed guarantee: check this exact address with a provider.
Ofcom postcode coverageMains water and electricity
The following mains services are connected to the property electricity, water and a telephone line.
Agent's descriptionFreehold
Supplied listing field and any agent features≈ £252 a month
Council tax, Band E: £3,029.62 a year for 2026/2027, averaged over 12 months
Agent's descriptionService charge: of £350
Agent's descriptionEvery room the agent measured
Entrance Hall
5.26 × 2.67 m · 17'3" × 8'9" · 14 m²
- Stained wood front entrance door.
- Windows.
- Under stairs storage cupboard.
- Balustrade staircase leading to first floor.
The outline follows the agent's two measurements. Measurements are approximate.
Questions worth asking
The listing doesn't answer these. Tick any you'd like to ask and they'll be added to your enquiry message.
Nothing added yet
Loading room styling…
Life nearby
A feel for the area
Getting about
2.9 milesto Birchington-on-Sea Rail Station
Approximate straight-line distance · DfT NaPTAN · 13 Sept 2026Background air quality
- Fine particles · PM₂.₅
- 6.6 µg/m³ · Above the WHO guideline · well within the UK legal limit
- Nitrogen dioxide · NO₂
- 6.6 µg/m³ · Meets the WHO guideline
Annual background levels. For scale: the WHO 2021 guideline is 5 µg/m³ for PM₂.₅ and 10 for NO₂; the UK legal limit is 20 and 40. Lower is better; this is a 1 km model, not a reading at the door.
Defra · 2024 annual model · 1 km areaLocal information is approximate. Distances are straight-line estimates from the available location. Broadband describes postcode coverage, not the speed or service available at this home; check the address with a provider. Air quality is a modelled annual background estimate.
Checking nearby places…
Picture your everyday
Start with the agent's details and explore the Area Overview to get a feel for daily life here.
Local news
A confirmed locality is needed to select relevant local stories for this home.
Checking connected news sources…
Other homes nearby
Homes in CT7 postcode area →About these property details
The information provided in this listing is for general information purposes only and does not constitute property particulars. We make no warranties or guarantees, express or implied, regarding the accuracy, completeness, or availability of the information.
Property details are provided by the listing agent, developer, or other third parties, and we have no control over the content provided. Prospective buyers or tenants should make their own enquiries and verify all information directly with the agent or relevant party.
Information relating to Energy Performance Certificates, Home Reports, or other statutory documents should be obtained directly from the selling agent or developer where applicable.