
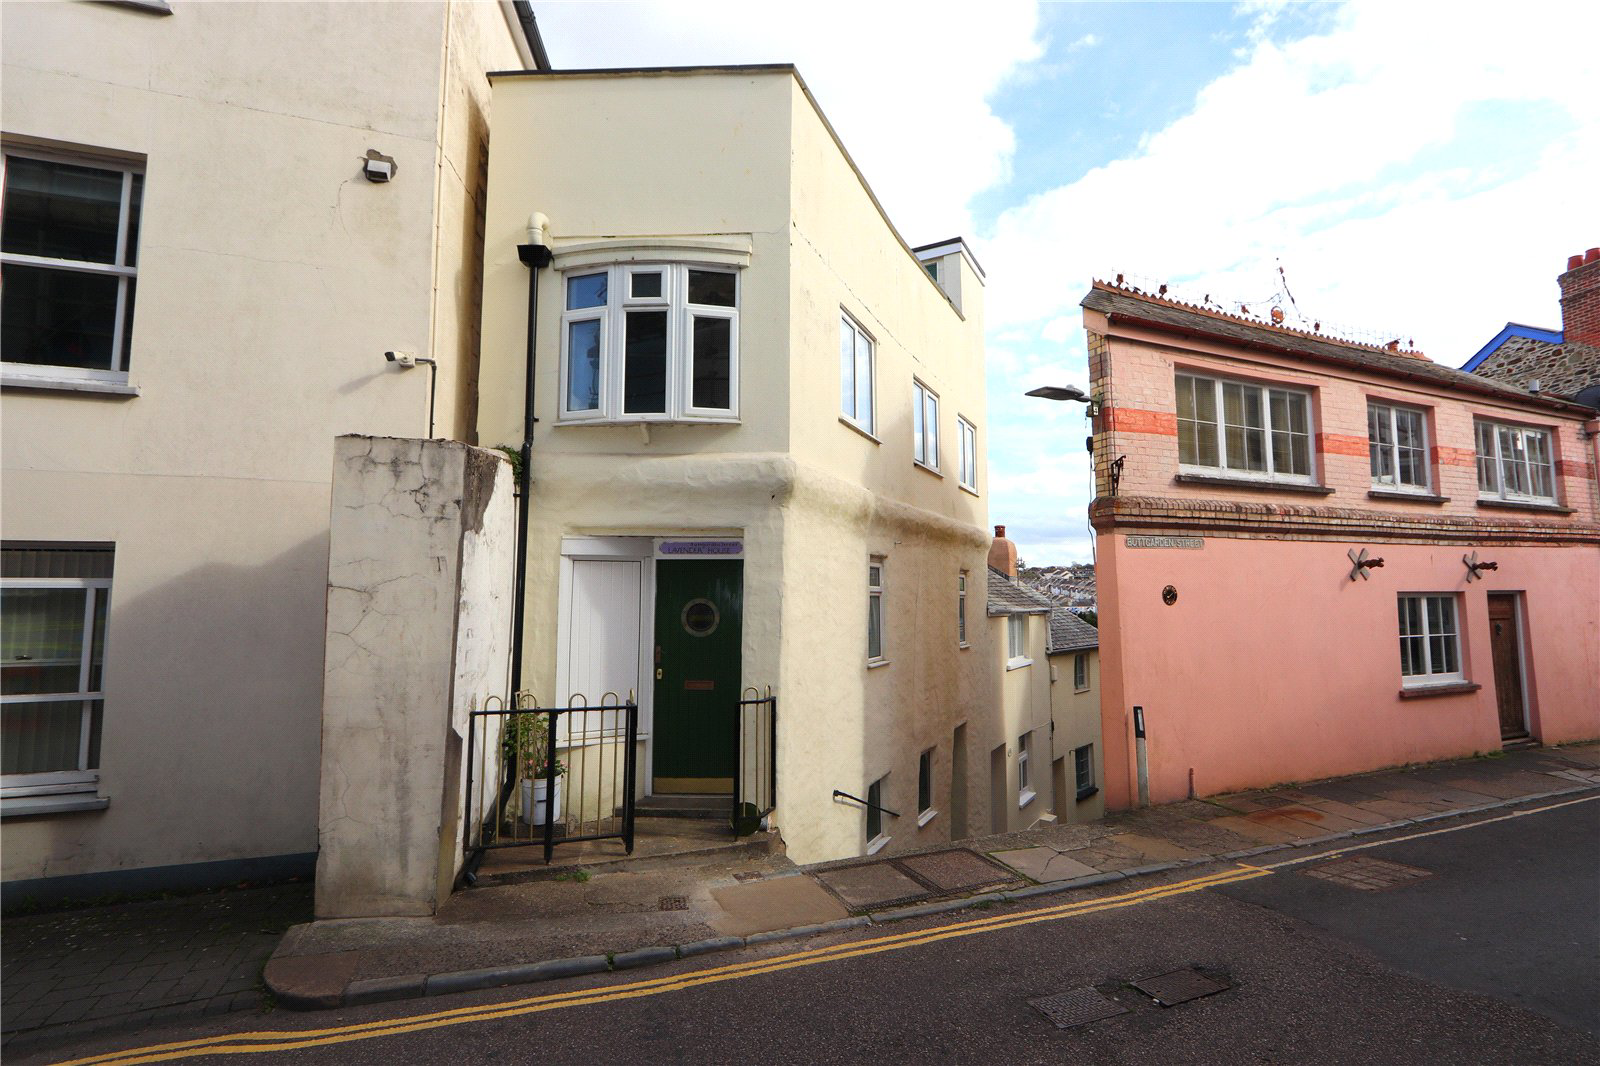

Bideford, Devon · EX39
Tower Street, Bideford
Tower Street, Bideford, Devon, EX39
Guide price · Originally listed at £130,000
Unique 3-storey town property with roof terrace and panoramic river views. Versatile layout, great potential to reconfigure or modernise. No onward chain. Modern Method of Auction.
The home, in the agent’s words
- FOR SALE BY MODERN AUCTION –
- T & C's apply
- Subject to Reserve Price
- Buyers Fees Apply
- The Modern Method of Auction
- A HIGHLY INDIVIDUAL 3-STOREY TOWN PROPERTY
- A unique opportunity for buyers seeking versatile accommodation, development potential & some of the finest views in central Bideford
- Lower ground floor open-plan living space incorporating a Kitchen & Lounge
- Main floor with generous Reception Room & double Bedroom with an En-suite Wet Room
- Upper floor with double Bedroom, Bathroom & another bright Lounge that frames wonderful views
Read the full agent description
Occupying a striking corner position between Tower Street and Buttgarden Street, this highly individual 3-storey town property (plus roof terrace) offers a unique opportunity for buyers seeking versatile accommodation, development potential, and some of the finest views in central Bideford. Available by Modern Method of Auction.
The home is arranged across multiple levels. From Tower Street, the lower ground floor entrance opens into a characterful open-plan living space incorporating a Kitchen and Lounge. This level, though partially below ground, enjoys natural light from dual aspects and offers fantastic scope for reconfiguration - perhaps as a large storage space, studio or utility level, subject to requirements.
A separate entrance from Buttgarden Street leads directly to the main floor, where a welcoming Hallway opens to a generous Reception Room and a double Bedroom with an En-suite Wet Room. This flexible level provides the option for semi-independent living or could form part of a larger, unified layout.
The upper floor hosts a further double Bedroom, a Bathroom and another bright Lounge that frames wonderful views across St Mary’s Church toward the River Torridge, Bideford Long Bridge and East-the-Water. The adjoining bedroom has begun cosmetic refurbishment following prior roof repairs, allowing an incoming owner to complete the finishing touches to their taste.
Above, a full-width roof terrace crowns the property - an exceptional private space from which to enjoy panoramic views over the town, river and surrounding countryside. Note - the tide happened to be out whilst we had a rare sunny October afternoon, so the view over the River Torridge is often significantly better than the photos suggest.
Many internal partitions are stud walls, making this an ideal purchase for those wishing to remodel, modernise or potentially reconfigure the property into separate units (subject to consent).
On-street parking is available on Buttgarden Street, with Bridge Street car park only a short stroll away.
Offered for sale with no onward chain, 6 Tower Street combines rare development flexibility with a central location and a breathtaking outlook - an intriguing opportunity in the heart of historic Bideford.
This property is for sale by Modern Method of Auction powered by iamsold LTD - Starting Bid £130,000 plus Reservation Fee.
Auctioneer Comments
This property is for sale by the Modern Method of Auction. Should you view, offer or bid on the property, your information will be shared with the Auctioneer, iamsold Limited.
This method of auction requires both parties to complete the transaction within 56 days of the draft contract for sale being received by the buyers solicitor. This additional time allows buyers to proceed with mortgage finance (subject to lending criteria, affordability and survey).
The buyer is required to sign a reservation agreement and make payment of a non-refundable Reservation Fee. This being 4.5% of the purchase price including VAT, subject to a minimum of £6,600.00 including VAT. The Reservation Fee is paid in addition to the purchase price and will be considered as part of the chargeable consideration for the property in the calculation for stamp duty liability. Buyers will be required to go through an identification verification process with iamsold and provide proof of how the purchase would be funded.
This property has a Buyer Information Pack which is a collection of documents in relation to the property. The documents may not tell you everything you need to know about the property, so you are required to complete your own due diligence before bidding. A sample copy of the Reservation Agreement and terms and conditions are also contained within this pack. The buyer will also make payment of £300 including VAT towards the preparation cost of the pack, where it has been provided by iamsold.
The property is subject to an undisclosed Reserve Price with both the Reserve Price and Starting Bid being subject to change.
Referral Arrangements
The Partner Agent and Auctioneer may recommend the services of third parties to you. Whilst these services are recommended as it is believed they will be of benefit; you are under no obligation to use any of these services and you should always consider your options before services are accepted.
Where services are accepted, the Auctioneer or Partner Agent may receive payment for the recommendation and you will be informed of any referral arrangement and payment prior to any services being taken by you.
Key facts
- Council tax band: A.
- EPC rating: C (score 69; potential rating B).
- Outside: roof terrace.
A feel for the area
Connected for everyday life
30%of homes in the postcode can access 100+ Mbps broadband.
Available speed bands
- 30+ Mbps
- 100%
- 100+ Mbps
- 30%
- 300+ Mbps
- 30%
- 1,000+ Mbps
- 30%
Getting about
7.3 milesto Barnstaple Rail Station
Approximate straight-line distance · DfT NaPTAN · 13 Sept 2026Background air quality
- Fine particles · PM₂.₅
- 4.8 µg/m³ · Meets the WHO guideline
- Nitrogen dioxide · NO₂
- 3.9 µg/m³ · Meets the WHO guideline
Annual background levels. For scale: the WHO 2021 guideline is 5 µg/m³ for PM₂.₅ and 10 for NO₂; the UK legal limit is 20 and 40. Lower is better; this is a 1 km model, not a reading at the door.
Defra · 2024 annual model · 1 km areaLocal information is approximate. Distances are straight-line estimates from the available location. Broadband describes postcode coverage, not the speed or service available at this home; check the address with a provider. Air quality is a modelled annual background estimate.
Checking nearby places…
Picture your everyday
Start with the agent's details and explore the area guide to get a feel for daily life here.
Other homes nearby
Homes in EX39 postcode area →About these property details
The information provided in this listing is for general information purposes only and does not constitute property particulars. We make no warranties or guarantees, express or implied, regarding the accuracy, completeness, or availability of the information.
Property details are provided by the listing agent, developer, or other third parties, and we have no control over the content provided. Prospective buyers or tenants should make their own enquiries and verify all information directly with the agent or relevant party.
Information relating to Energy Performance Certificates, Home Reports, or other statutory documents should be obtained directly from the selling agent or developer where applicable.