
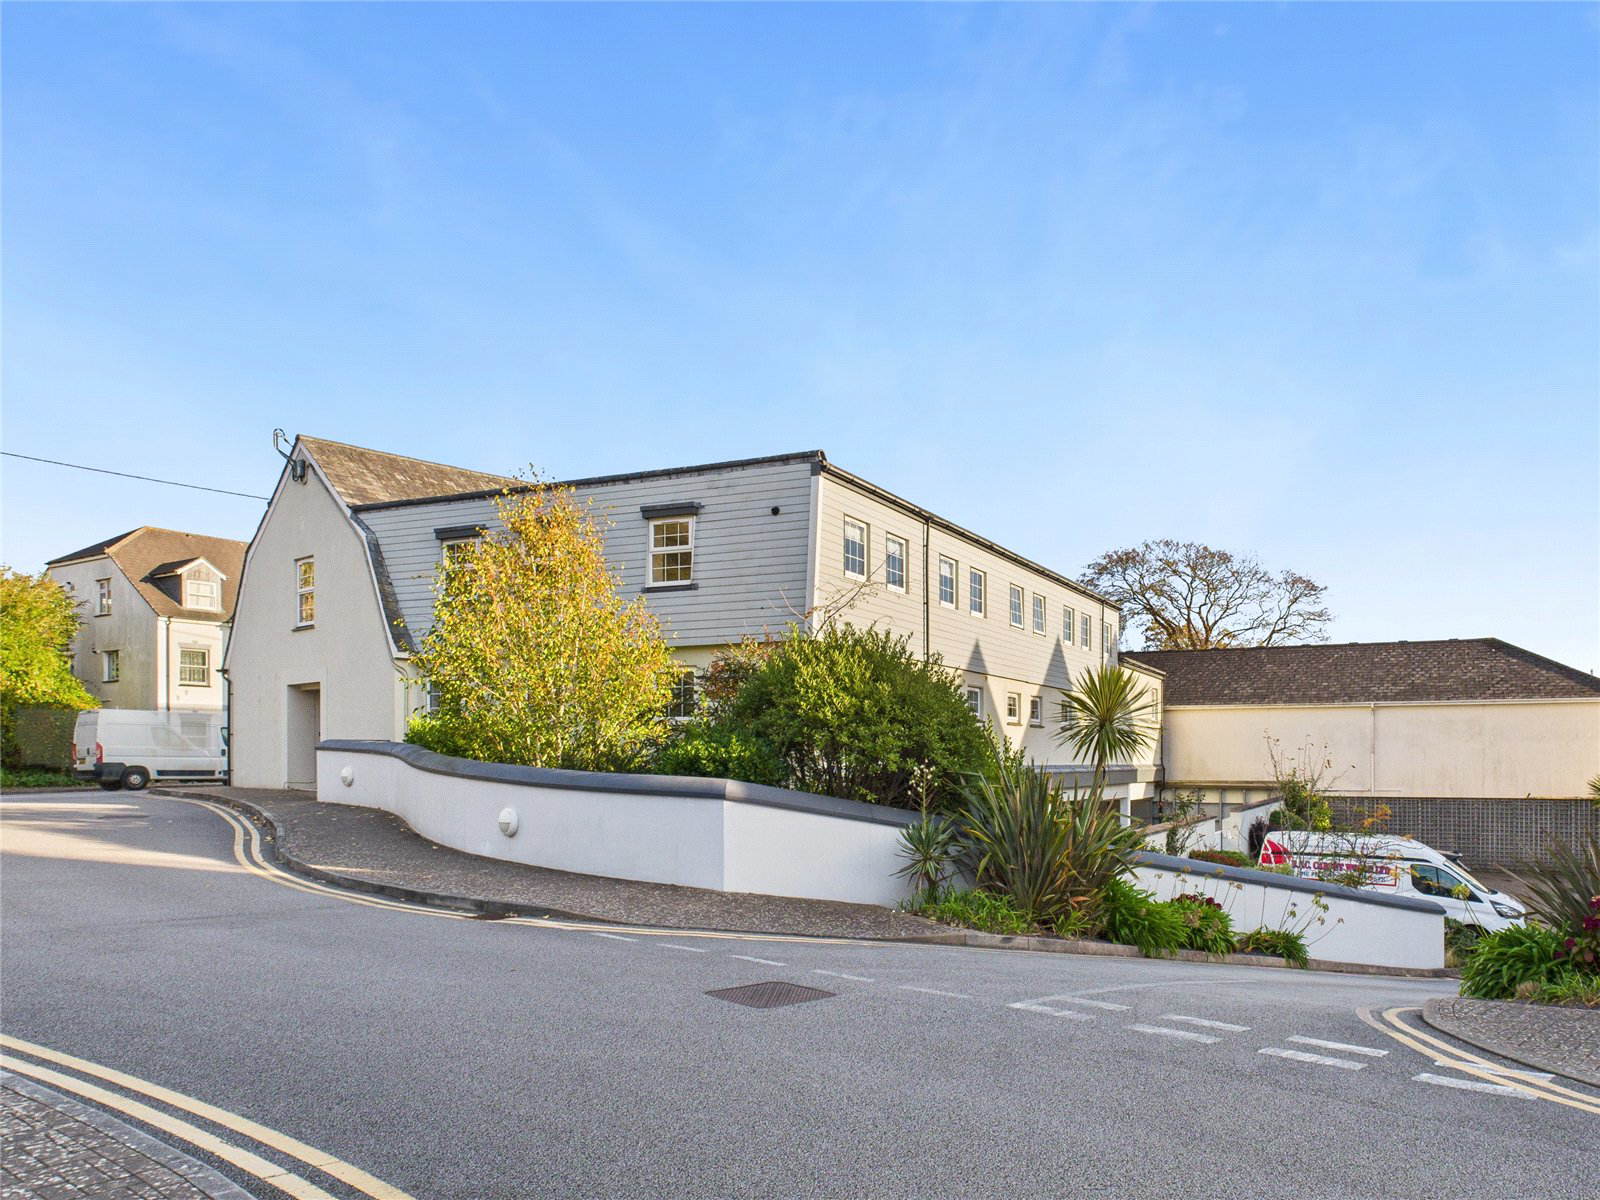

Wadebridge, Cornwall · PL27
Gonvena Hill, Wadebridge
Gonvena Hill, Wadebridge, Cornwall, PL27
Guide price
Located just a short, level stroll from the heart of Wadebridge town centre, Number 4 Gluvian Apartments offers modern, comfortable living in a highly sought-after area.
With its prime location, modern layout, and stylish finish, Number 4 Gluvian Apartments is an ideal choice for professionals, downsizers, or those seeking a trendy, low-maintenance home within easy reach of all that Wadebridge has to offer.
The home, in the agent’s words
- Two spacious double bedrooms
- Master with en-suite
- Light-filled open-plan kitchen/living/dining room
- Modern kitchen with integrated appliances
- Stylish family bathroom with bath and separate shower
- Versatile storage area included
- Secure underground allocated parking
- Flat walk to Wadebridge town centre
- EPC - C
- Council Banding - D
Read the full agent description
Located just a short, level stroll from the heart of Wadebridge town centre, Number 4 Gluvian Apartments offers modern, comfortable living in a highly sought-after area.
As you enter the apartment, you're welcomed by a bright and airy hallway that leads your eye directly into the open-plan kitchen, dining, and living area, the vibrant heart of the home. This stylish space benefits from dual-aspect windows that flood the room with natural light, creating a fresh, airy feel throughout. The contemporary kitchen is well-appointed with integrated appliances, ample worktop space, and generous storage, making it both functional and sociable, perfect for modern living and entertaining.
Off the hallway, there’s a handy storage cupboard, which the current owners have thoughtfully fitted with a washing machine and tumble dryer for added convenience.
To the right of the hallway, two spacious double bedrooms await. The master bedroom features built-in wardrobes and a sleek en-suite shower room with a walk-in shower, WC, and basin. The second double bedroom also benefits from built-in wardrobes and is beautifully lit with a double window, enhancing the sense of space and comfort.
The family bathroom, located off the hallway, is well-proportioned and thoughtfully designed with a separate bath and shower unit, WC, and basin, an ideal setup for guests or family use.
Additional benefits include a versatile underground storage area and a large, allocated parking space beneath the building, providing both convenience and peace of mind.
With its prime location, modern layout, and stylish finish, Number 4 Gluvian Apartments is an ideal choice for professionals, downsizers, or those seeking a trendy, low-maintenance home within easy reach of all that Wadebridge has to offer.
The property is held on a 999-year lease from new, with a current management fee of £1,703.68 per annum and a service charge of £823.68 per annum.
A feel for the area
Connected for everyday life
100%of homes in the postcode can access 100+ Mbps broadband.
Available speed bands
- 30+ Mbps
- 100%
- 100+ Mbps
- 100%
- 300+ Mbps
- 100%
- 1,000+ Mbps
- 100%
Getting about
6.9 milesto Roche Rail Station
Approximate straight-line distance · DfT NaPTAN · 13 Sept 2026Background air quality
- Fine particles · PM₂.₅
- 5.0 µg/m³ · Above the WHO guideline · well within the UK legal limit
- Nitrogen dioxide · NO₂
- 4.5 µg/m³ · Meets the WHO guideline
Annual background levels. For scale: the WHO 2021 guideline is 5 µg/m³ for PM₂.₅ and 10 for NO₂; the UK legal limit is 20 and 40. Lower is better; this is a 1 km model, not a reading at the door.
Defra · 2024 annual model · 1 km areaLocal information is approximate. Distances are straight-line estimates from the available location. Broadband describes postcode coverage, not the speed or service available at this home; check the address with a provider. Air quality is a modelled annual background estimate.
Checking nearby places…
Picture your everyday
Start with the agent's details and explore the area guide to get a feel for daily life here.
Other homes nearby
Homes in PL27 postcode area →About these property details
The information provided in this listing is for general information purposes only and does not constitute property particulars. We make no warranties or guarantees, express or implied, regarding the accuracy, completeness, or availability of the information.
Property details are provided by the listing agent, developer, or other third parties, and we have no control over the content provided. Prospective buyers or tenants should make their own enquiries and verify all information directly with the agent or relevant party.
Information relating to Energy Performance Certificates, Home Reports, or other statutory documents should be obtained directly from the selling agent or developer where applicable.