

Guildford, Surrey · GU4
Jacobs Well Road, Jacobs Well
Guide price · Originally listed at £1,175,000
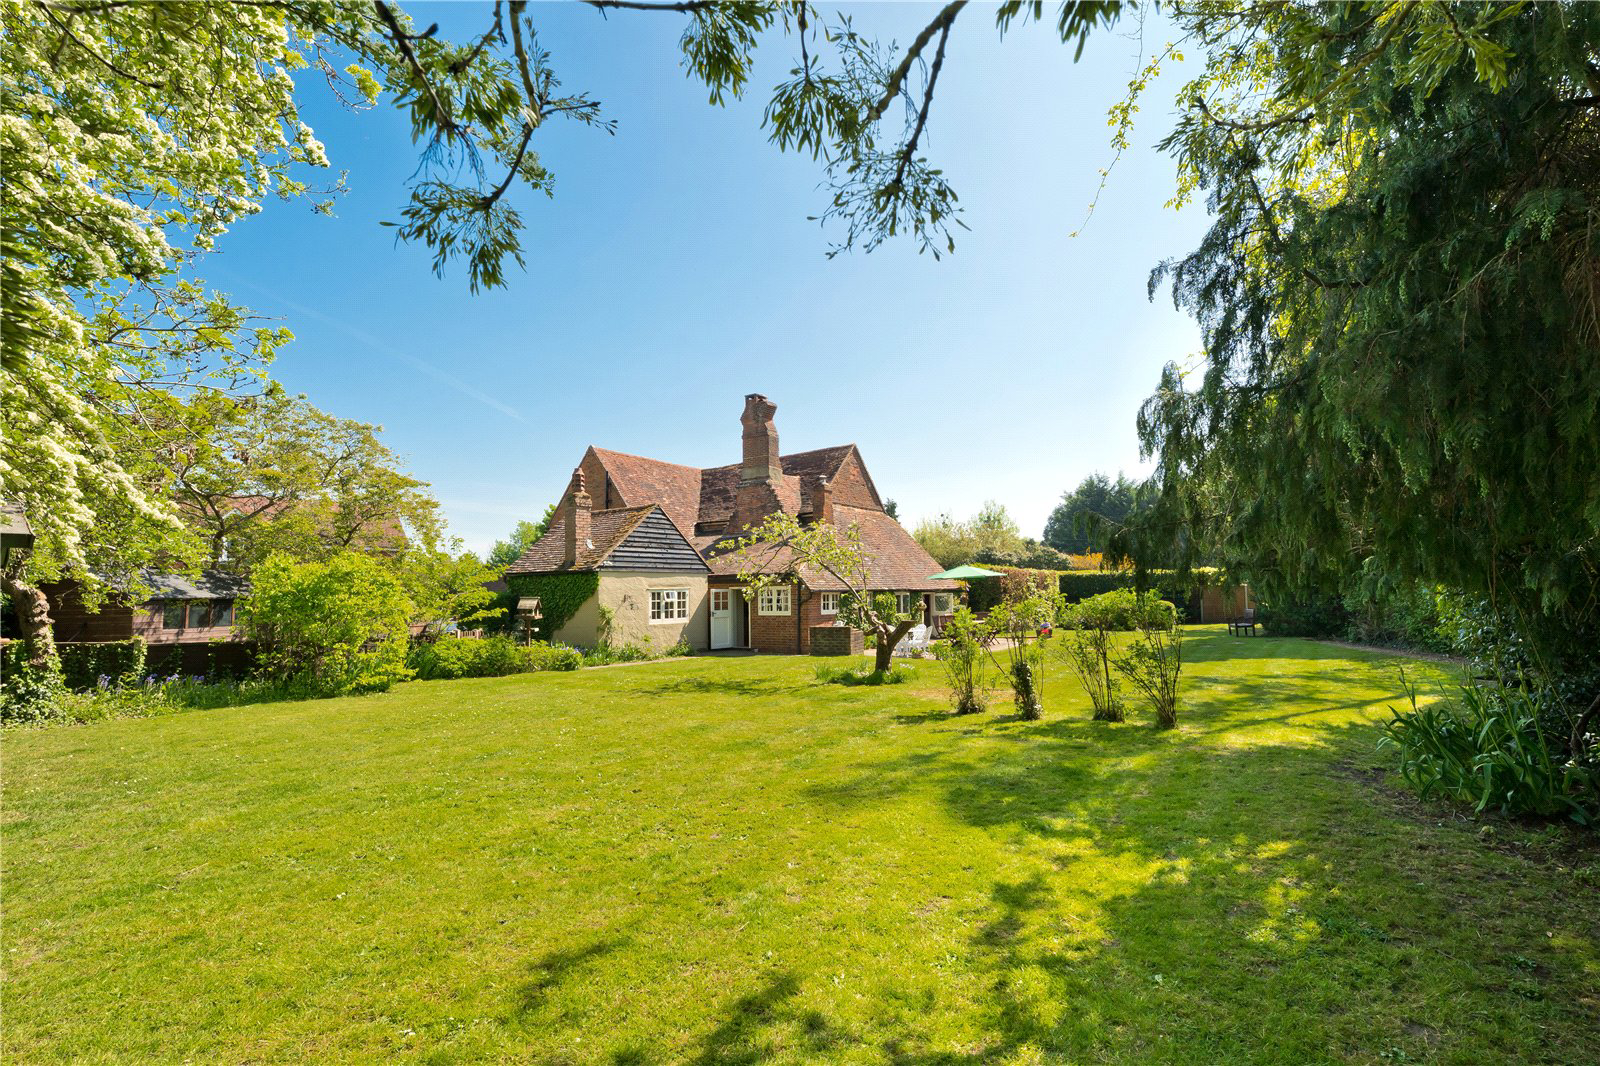
Dating from the late 1600's, this historic former farmhouse offers contemporary family living within a property of exceptional period character.
The home, in the agent’s words
- Five Double Bedrooms
- Three Main Reception Rooms
- Breakfast Room
- Open Plan Kitchen
- Study (5th double bedroom)
- 0.35 Acre Plot
- Patios & Lawns
- Two Garages
- Driveway and Hard-Standing for Off-Street Parking
- Outbuildings including Summer Houses and Stores
Read the full agent description
Dating from the late 1600's, this historic former farmhouse offers contemporary family living within a property of exceptional period character.
Queenhythe was first recorded around 1680 and served as one of the area’s principle farms, comprising a substantial farm house and extensive farmland. Today the Grade II Listed property presents as a beautifully maintained, generously-proportioned family house, blending exceptional period character with the comforts and amenities for modern-day living, all set within mature, well-maintained gardens.
With its striking red brick elevations and clay tile roof, Queenhythe provides the character and intrigue expected of a house of such heritage, offering an abundance of architectural features respectfully embraced and preserved by the current owners who have enhanced the property over 30 years to create a comfortable, updated family home within a traditional setting.
Queenhythe offers spacious well-connected living spaces, not often found in properties of this heritage, which makes it ideally suited to the needs of 21st century family living. The house provides multiple reception and living areas, with the main reception room featuring original exposed beams and a large focal inglenook fireplace, which feeds into an ornate chimney stack, with a traditional hood and elegant cast iron fireback. The sitting and dining rooms offer cosy living spaces and are interconnected, being perfect for entertaining, again with open fireplace and exposed beams in the dining area.
The kitchen has been extended and fully re-modelled by the current owners to provide a spacious high quality, well-appointed kitchen / informal dining space. This features a gas-fired range, extensive worktop space, a breakfast bar and ample storage.
Just off the kitchen is the breakfast room which features a vaulted ceiling with exposed beams and flagstone floor. The breakfast room leads out onto a broad stone terrace, ideal for eating
al-fresco and leads onto the rear garden.
In addition to the various living areas, there is a study to the rear of the kitchen which can alternatively be used as a fifth double bedroom. A rear hall connects the various living areas and provides access to a modern shower room including a downstairs loo.
Upstairs, the spacious principal bedroom measures over 250sqft with built-in storage and a useful wash hand basin closet. There are three further double bedrooms upstairs, and a family bathroom.
Attached to the house are two spacious garages providing undercover parking, or additional work or storage space.
There are well-established gardens to the front and rear of the house. The main garden wraps around the side and rear of the house, giving a variety of spaces all encompassed by mature green borders and specimen trees. At the far end of the garden are two summer houses (one an historic revolving summer house) enabling an attractive view back across the lawns to the house. There are also two garden stores.
The house benefits from previously approved planning permission to re-position the staircase, adding a new en-suite bathroom at first floor, and a single storey in-fill extension to rear.
The property is offered for sale with no onward chain.
SITUATION / LOCATION
This beautifully presented property lies at the heart of the village of Jacobs Well with ready access to the active Village Hall and shops nearby, which include a post office and general store.
Jacobs Well falls midway between the towns of Guildford and Woking and is surrounded by open countryside offering ample walks over the commons and along the Wey Canal towpaths. There are numerous local pubs offering a variety of good food and settings and a wide selection of golf clubs.
The proximity of Jacobs Well to Guildford means easy access to Guildford’s vibrant town centre, with its excellent shopping, markets, dining, and cultural amenities.
There is a very good selection of schools in the area, including the Royal Grammar School, Guildford County School, Guildford High School, Tormead, George Abbot School, St. Nicolas C of E Infant School, Charterhouse, Priorsfield and St. Catherine’s School.
The property also benefits from close proximity to superb transport links to London and the South Coast. For commuters Worplesdon Station, Woking Station and Guildford Stations provide rapid access to London.
Council Tax Band: G
Local Authority: Guildford Borough Council
EPC Rating: Exempt
Tenure: Freehold
Latitude: 51.266439
Longitude: -0.569032
What Three Words: ///hurray.formed.print
Utilities: Mains Gas, Electricity and Water. FFTP.
A feel for the area
Connected for everyday life
100%of homes in the postcode can access 100+ Mbps broadband.
Available speed bands
- 30+ Mbps
- 100%
- 100+ Mbps
- 100%
- 300+ Mbps
- 100%
- 1,000+ Mbps
- 100%
Getting about
1.7 milesto Worplesdon Rail Station
Approximate straight-line distance · DfT NaPTAN · 13 Sept 2026Background air quality
- Fine particles · PM₂.₅
- 6.9 µg/m³ · Above the WHO guideline · well within the UK legal limit
- Nitrogen dioxide · NO₂
- 9.2 µg/m³ · Meets the WHO guideline
Annual background levels. For scale: the WHO 2021 guideline is 5 µg/m³ for PM₂.₅ and 10 for NO₂; the UK legal limit is 20 and 40. Lower is better; this is a 1 km model, not a reading at the door.
Defra · 2024 annual model · 1 km areaLocal information is approximate. Distances are straight-line estimates from the available location. Broadband describes postcode coverage, not the speed or service available at this home; check the address with a provider. Air quality is a modelled annual background estimate.
Checking nearby places…
Picture your everyday
Start with the agent's details and explore the area guide to get a feel for daily life here.
Other homes nearby
Homes in Guildford →About these property details
The information provided in this listing is for general information purposes only and does not constitute property particulars. We make no warranties or guarantees, express or implied, regarding the accuracy, completeness, or availability of the information.
Property details are provided by the listing agent, developer, or other third parties, and we have no control over the content provided. Prospective buyers or tenants should make their own enquiries and verify all information directly with the agent or relevant party.
Information relating to Energy Performance Certificates, Home Reports, or other statutory documents should be obtained directly from the selling agent or developer where applicable.