
Bowness on Windermere · LA23
St. Martins Court, Bowness on Windermere
7 St. Martins Court, Bowness on Windermere, LA23 3GQ
Welcome to 7 St Martin's Court, an immaculately presented 1 bedroom apartment in the heart of Bowness-on-Windermere. This home is a perfect permanent residence for buyers looking for a spacious, central apartment whilst wanting to balance comfort and style.
The home, in the agent’s words
- Spacious 1 bedroom apartment
- Central location in Bowness
- Close to amenities, shops and transport links
- 70% Ownership, with Riverside Housing Association owning 30%
- Contemporary kitchen
- Neutrally decorated
- Owner and local occupancy conditions apply
- UPVC double glazing and security entry phone.
- Under cover garage parking
- Superfast broadband available
Read the full agent description
Description: 7 St Martin's Court is an immaculately presented 1 bedroom first floor apartment in the heart of Bowness-on-Windermere. This home is a perfect permanent residence for buyers looking for a spacious, central apartment with allocated covered parking, whilst wanting to balance comfort, style and security.
The outdoor communal space is fabulously maintained and through the naturally light entrance hall and up stairs to the first floor, apartment 7 waits to the right. Upon entering, the hallway is again bright and well presented. A storage cupboard to the left houses the cylinder and offer storage space.
The Kitchen/living/dining room is to the right, with good defined areas. The kitchen is fitted with a range of wood effect wall and base units and wood effect flooring and has a contoured work surface with inset stainless steel sink. Appliances include an Electrolux oven and 4 ring electric hob with extractor fan over.
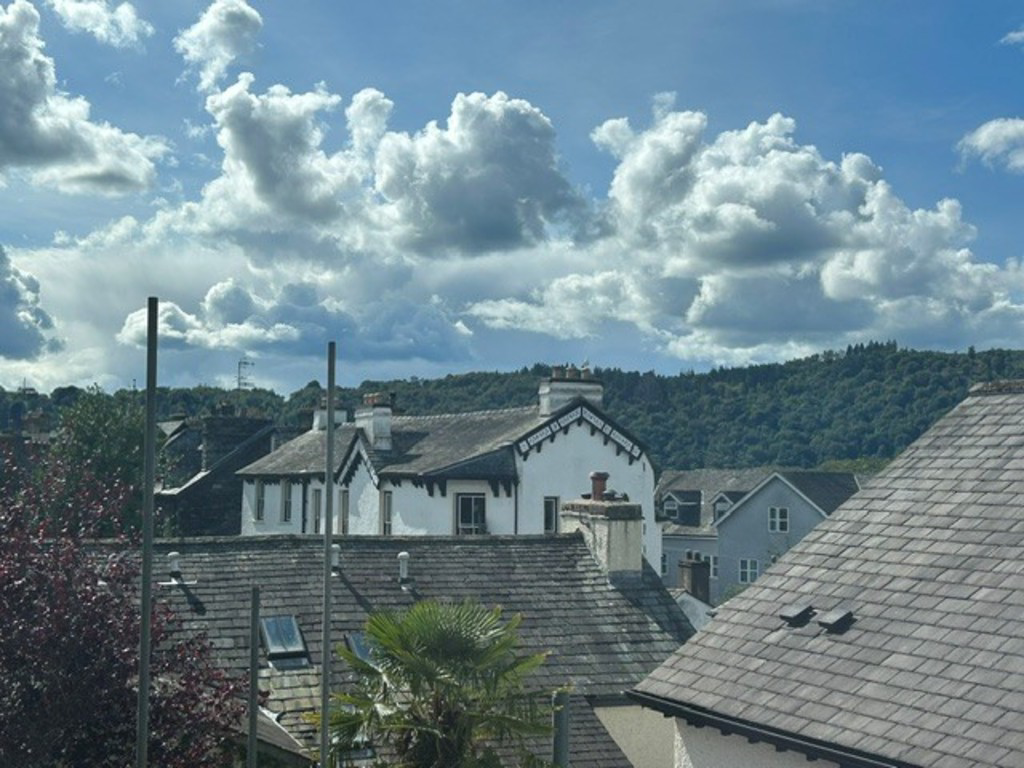
The living area has space for a dining table, sofa and chairs and a floor length window allows for natural light to flood the space and enables for a rooftop outlook with Claife Heights beyond. The area is very well maintained, again with wood effect flooring.
The bedroom is a generous and neutrally decorated double and is bright from the large sized tilt and turn window, again offering a Claife He8ghtsview. Well maintained with wood effect flooring, neutral decor and fitted wardrobes to wall offering ample storage solutions. There is also space for furnishings.
The modern bathroom is well maintained, with marble effect flooring, heated towel rail, part tiling to wall and shower over bath. A vanity wash basin is fitted with splashbacks, mirror and WC.
This property also benefits from a small communal courtyard and locked, covered garage and allocated secure parking space, for ease. Don't miss the opportunity to make this rare gem your own. A new owner would purchase 70% ownership of the property, with Riverside Housing Association owning the remaining 30%. No rent is payable on the 30%, making it a perfect property for a local first time buyer, single person or professional couple. Get in touch today to arrange a viewing.
Accomodation (approximate room measurements)
Kitchen/living/dining area: 8.88 x 2.25m (29'1" x 7'4")
Hallway
Bedroom: 5.18 x 2.82m (16'11" x 9'32")
Bathroom
Property Information:
Council Tax: Westmorland and Furness Council - Band B.
Energy Performance Certificate: The full Energy Performance Certificate is available on our website and also at any of our offices.
Services: The property is connected to mains water, electricity and drainage with electric heating.
Agents Information: A local occupancy condition applies,
Agents information: Please note, once a new owner comes to tell the property, they owe Riverside Housing Association 1% of the total (100%) value of the property.
Tenure: Leasehold- Remainder of a 999 year lease from September 2007. Annual service charge is £1558.61.
What 3 Words and Directions: ///chairs.caller.midwinter.
From Crescent Road, continue down New Road towards Bowness. reaching the roundabout in Bowness, turn right, and then take the first left onto St. Martins Parade. The parking for St Martin's Court is covered to the left. Pedestrian access is further down the street on the left hand side via a gate.
Viewings: Strictly by appointment with Hackney & Leigh.
Anti-Money Laundering Regulations: Please note that when an offer is accepted on a property, we must follow government legislation and carry out identification checks on all buyers under the Anti-Money Laundering Regulations (AML). We use a specialist third-party company to carry out these checks at a charge of £60.00 (inc. VAT) per individual or £50.00 (incl. vat) per individual, if more than one person is involved in the purchase (provided all individuals pay in one transaction). The charge is non-refundable, and you will be unable to proceed with the purchase of the property until these checks have been completed. In the event the property is being purchased in the name of a company, the charge will be £150 (incl. vat).
Disclaimer: All permits to view and particulars are issued on the understanding that negotiations are conducted through the agency of Messrs. Hackney & Leigh Ltd. Properties for sale by private treaty are offered subject to contract. No responsibility can be accepted for any loss or expense incurred in viewing or in the event of a property being sold, let, or withdrawn. Please contact us to confirm availability prior to travel. These particulars have been prepared for the guidance of intending buyers. No guarantee of their accuracy is given, nor do they form part of a contract. *Broadband speeds estimated and checked by https://checker.ofcom.org.uk/en-gb/broadband-coverage on 12/08/2026.
Picture your everyday
Start with the agent's details and explore the area guide to get a feel for daily life here.
Other homes nearby
Homes in LA23 postcode area →About these property details
The information provided in this listing is for general information purposes only and does not constitute property particulars. We make no warranties or guarantees, express or implied, regarding the accuracy, completeness, or availability of the information.
Property details are provided by the listing agent, developer, or other third parties, and we have no control over the content provided. Prospective buyers or tenants should make their own enquiries and verify all information directly with the agent or relevant party.
Information relating to Energy Performance Certificates, Home Reports, or other statutory documents should be obtained directly from the selling agent or developer where applicable.