
Lyndhurst · SO43
Bramshaw, Lyndhurst
Bramshaw, Lyndhurst, SO43
Guide Price · Originally listed at £795,000
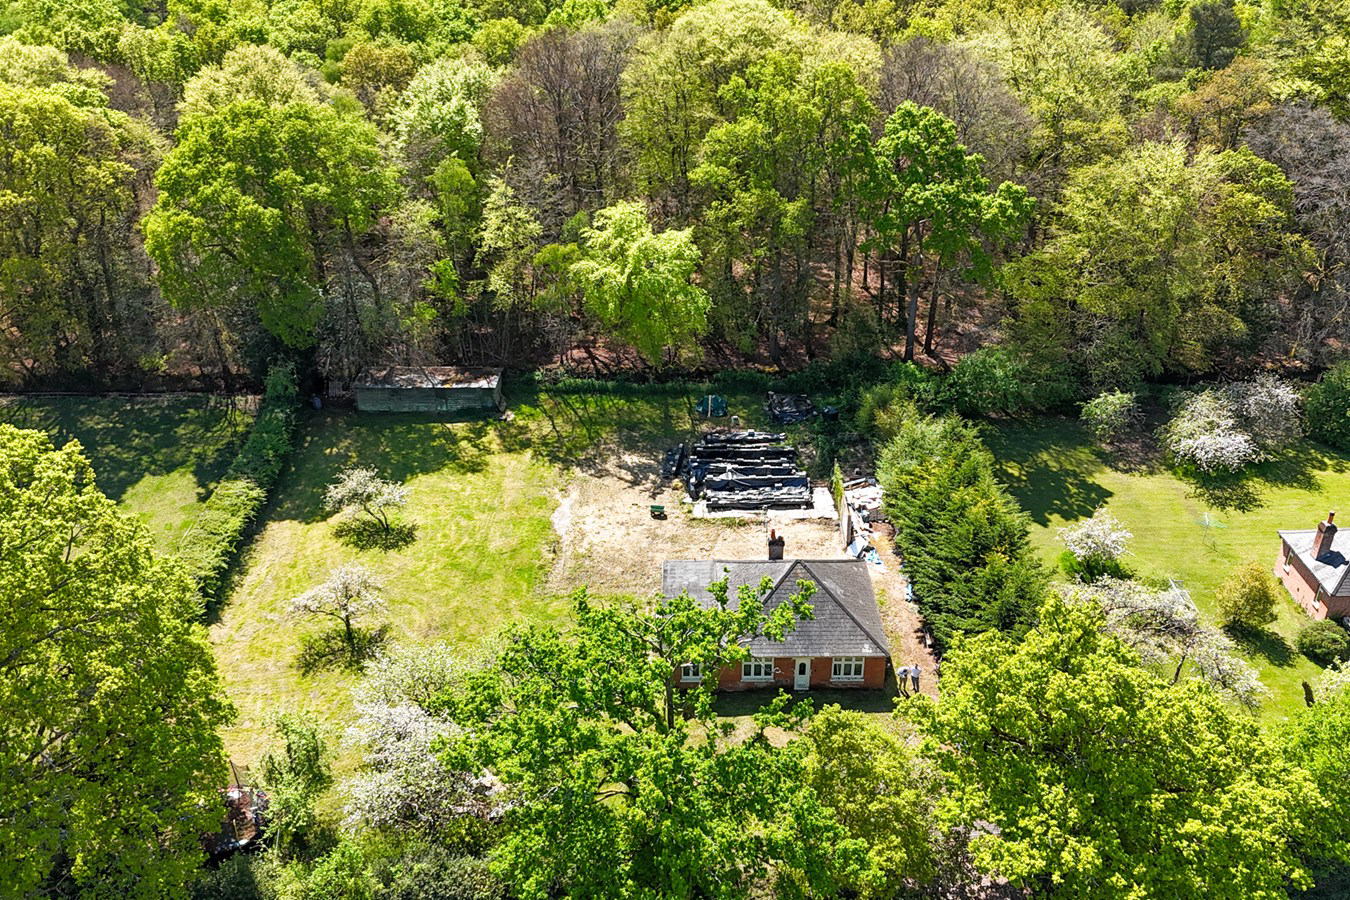
*Guide Price £700,000 - £750,000* An incredibly rare and true ‘once in a lifetime’ opportunity to purchase a charming, detached bungalow in need of complete refurbishment or build a brand-new ECO home in arguably one of the finest locations in the New Forest. Full planning permission has been granted to construct an outstanding dwelling set with a stunning 0.6 acre plot overlooking open forest to the front and private woodland to the rear.
The home, in the agent’s words
- Full granted planning permission for a new build eco home
- Planning Permission for a detached double garage with PV solar array, air source heat pump, EV charger, water treatment plant 3400L tank, installed to current UK Standards.
- Planning permission for home office/garden studio
- Large existing stable building
- Stunning plot measuring approximately 0.6 acres
- Directly overlooking open forest to the front aspect
- Existing dwelling in need of complete refurbishment
Read the full agent description
*Guide Price £700,000 - £750,000* An incredibly rare and true ‘once in a lifetime’ opportunity to purchase a charming, detached bungalow in need of complete refurbishment or build a brand-new ECO home in arguably one of the finest locations in the New Forest. Full planning permission has been granted to construct an outstanding dwelling set with a stunning 0.6 acre plot overlooking open forest to the front and private woodland to the rear.
SITUATION
Bramshaw is one of the most attractive New Forest villages, providing an excellent range of facilities, including a village hall, church, village shop, two country public houses, a hotel, restaurants, garage and the renowned Bramshaw Golf Club with two 18-hole courses.
The area is renowned for its excellent schools including Chafyn Grove, Sailsbury Cathedral School and Godolphin in Salisbury, whilst there is also The Gregg and King Edward School at Southampton; Embley, Winchester College and St Swithuns.
Bramshaw is also well placed for access to local towns and cities including Romsey (7 miles), Salisbury (13 miles), Southampton (15 miles), and Winchester (18 miles). Southampton International Airport (13 miles) offers excellent links to Continental Europe with the Airport Parkway station connecting to London Waterloo in a little over an hour.
The New Forest offers thousands of acres of unspoilt moors, heath and woodland for those with walking and equestrian pursuits. For those with interests in yachting Hamble, Lymington and Poole are all within easy driving distance.
The existing property comprises a detached, brick-built bungalow in need of complete refurbishment. The existing dwelling may also offer potential for enlargement (subject to the necessary planning consents being granted).
Designed to blend within its natural surroundings, the proposed new build design centres around a central living space featuring a spacious sitting room with window seat and a striking kitchen/dining room that will feature an extensive range of modern units, built-in appliances, a complementing island unit and space for a large dining table and chairs. From the dining area, windows and a door will overlook and open onto a generous terrace.
Elegant, symmetrical side wings house the bedroom and bathroom accommodation. These areas have been cleverly designed to frame the central space, while a double-vaulted ceiling enhances the sense of light and volume. The principal bedroom suite will occupy one of the wings, while the two remaining double bedrooms and family bathroom will form the other.
The curving roof profile of the side-wings would meet the steeply pitched gable roof of the central range, to create an original and interesting architectural statement forming a vaulted roof for the principal living spaces. This would be enlivened by the use of reclaimed local brick and the use of decorative brick detailing to add distinction and quality of design to this part of the Conservation Area and complement aspects of other properties in the area.
Application Reference Number: 24/01096FULL
Please note: The approved plans could be adapted to suit personal requirements (subject to the relevant consents being granted).
OUTSIDE
Double gates open onto a sweeping driveway leading directly to an area of off-road parking and where the double garage will stand. The garage will feature an array of photovoltaic solar roof panels powering both the air source heat pump and EV charging point.
Set behind the garage, there is permission for a stylish home office/garden studio while an existing, large stable outbuilding adjoins the rear boundary.
The property is set is a beautiful level plot extending to approximately 0.6 acres, adjoining private woodland to the rear and open forest to the front.
SITUATION
Bramshaw is one of the most attractive New Forest villages, providing an excellent range of facilities, including a village hall, church, village shop, two country public houses, a hotel, restaurants, garage and the renowned Bramshaw Golf Club with two 18-hole courses.
The area is renowned for its excellent schools including Chafyn Grove, Sailsbury Cathedral School and Godolphin in Salisbury, whilst there is also The Gregg and King Edward School at Southampton; Embley, Winchester College and St Swithuns.
Bramshaw is also well placed for access to local towns and cities including Romsey (7 miles), Salisbury (13 miles), Southampton (15 miles), and Winchester (18 miles). Southampton International Airport (13 miles) offers excellent links to Continental Europe with the Airport Parkway station connecting to London Waterloo in a little over an hour.
The New Forest offers thousands of acres of unspoilt moors, heath and woodland for those with walking and equestrian pursuits. For those with interests in yachting Hamble, Lymington and Poole are all within easy driving distance.
The existing property comprises a detached, brick-built bungalow in need of complete refurbishment. The existing dwelling may also offer potential for enlargement (subject to the necessary planning consents being granted).
Designed to blend within its natural surroundings, the proposed new build design centres around a central living space featuring a spacious sitting room with window seat and a striking kitchen/dining room that will feature an extensive range of modern units, built-in appliances, a complementing island unit and space for a large dining table and chairs. From the dining area, windows and a door will overlook and open onto a generous terrace.
Elegant, symmetrical side wings house the bedroom and bathroom accommodation. These areas have been cleverly designed to frame the central space, while a double-vaulted ceiling enhances the sense of light and volume. The principal bedroom suite will occupy one of the wings, while the two remaining double bedrooms and family bathroom will form the other.
The curving roof profile of the side-wings would meet the steeply pitched gable roof of the central range, to create an original and interesting architectural statement forming a vaulted roof for the principal living spaces. This would be enlivened by the use of reclaimed local brick and the use of decorative brick detailing to add distinction and quality of design to this part of the Conservation Area and complement aspects of other properties in the area.
Application Reference Number: 24/01096FULL
Please note: The approved plans could be adapted to suit personal requirements (subject to the relevant consents being granted).
OUTSIDE
Double gates open onto a sweeping driveway leading directly to an area of off-road parking and where the double garage will stand. The garage will feature an array of photovoltaic solar roof panels powering both the air source heat pump and EV charging point.
Set behind the garage, there is permission for a stylish home office/garden studio while an existing, large stable outbuilding adjoins the rear boundary.
The property is set is a beautiful level plot extending to approximately 0.6 acres, adjoining private woodland to the rear and open forest to the front.
DIRECTIONS
Proceed out of Romsey on the A3090 and upon reaching the roundabout, take the third exit onto the A36 towards Salisbury. Follow the A36 for just under two miles before turning left into Blackhill Road. Continue for about a mile until reaching the Furzley crossroads and turn right. Penn Common will be reached after about 300 yards and the property will be found after a short distance on the left-hand side.
DIRECTIONS
Proceed out of Romsey on the A3090 and upon reaching the roundabout, take the third exit onto the A36 towards Salisbury. Follow the A36 for just under two miles before turning left into Blackhill Road. Continue for about a mile until reaching the Furzley crossroads and turn right. Penn Common will be reached after about 300 yards and the property will be found after a short distance on the left-hand side.
A feel for the area
Connected for everyday life
16%of homes in the postcode can access 100+ Mbps broadband.
Available speed bands
- 30+ Mbps
- 26%
- 100+ Mbps
- 16%
- 300+ Mbps
- 16%
- 1,000+ Mbps
- 16%
Getting about
5.2 milesto Ashurst New Forest Rail Station
Approximate straight-line distance · DfT NaPTAN · 13 Sept 2026Background air quality
- Fine particles · PM₂.₅
- 5.4 µg/m³ · Above the WHO guideline · well within the UK legal limit
- Nitrogen dioxide · NO₂
- 5.0 µg/m³ · Meets the WHO guideline
Annual background levels. For scale: the WHO 2021 guideline is 5 µg/m³ for PM₂.₅ and 10 for NO₂; the UK legal limit is 20 and 40. Lower is better; this is a 1 km model, not a reading at the door.
Defra · 2024 annual model · 1 km areaLocal information is approximate. Distances are straight-line estimates from the available location. Broadband describes postcode coverage, not the speed or service available at this home; check the address with a provider. Air quality is a modelled annual background estimate.
Checking nearby places…
Picture your everyday
Start with the agent's details and explore the area guide to get a feel for daily life here.
Other homes nearby
Homes in SO43 postcode area →About these property details
The information provided in this listing is for general information purposes only and does not constitute property particulars. We make no warranties or guarantees, express or implied, regarding the accuracy, completeness, or availability of the information.
Property details are provided by the listing agent, developer, or other third parties, and we have no control over the content provided. Prospective buyers or tenants should make their own enquiries and verify all information directly with the agent or relevant party.
Information relating to Energy Performance Certificates, Home Reports, or other statutory documents should be obtained directly from the selling agent or developer where applicable.