

Bude, Cornwall · EX23
Poughill, Bude
Poughill, Bude, Cornwall, EX23
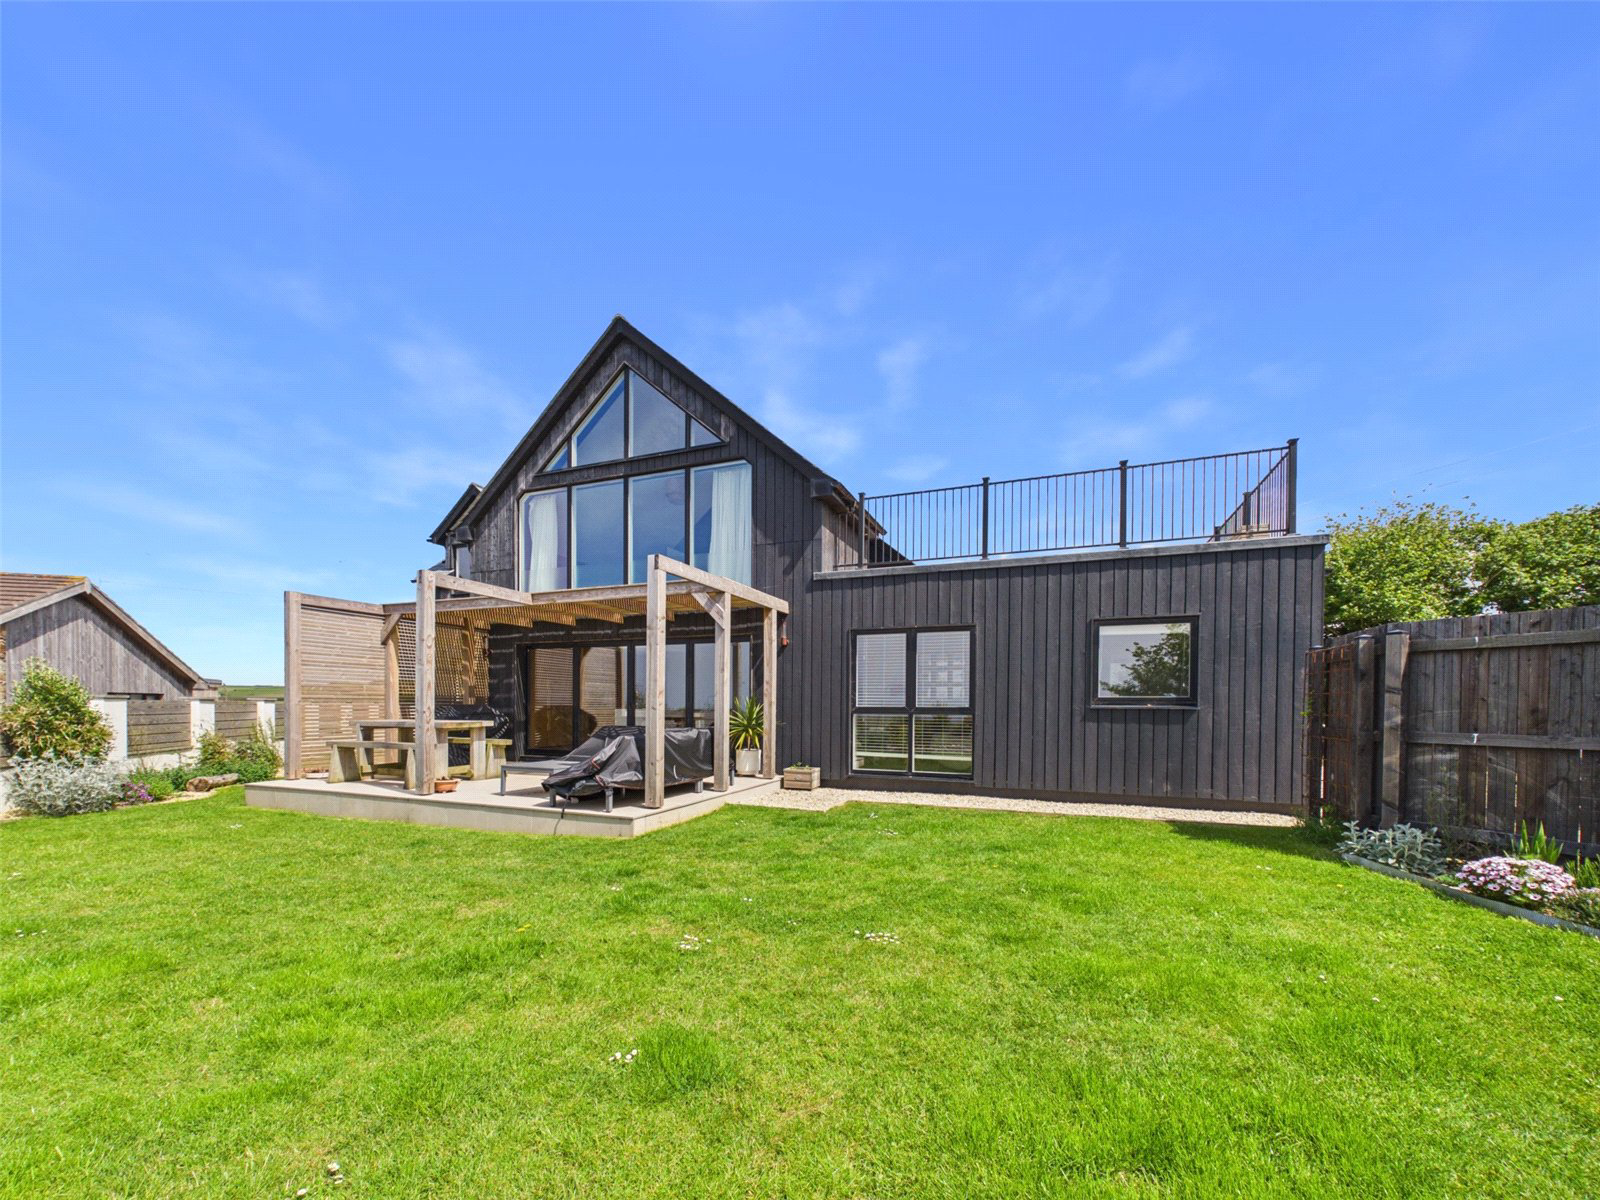
Contemporary Coastal Home with Panoramic Views Over Maer Lake, Bude Bay, and Trevose Head Built just a couple of years ago and offering the remainder of a NHBC guarantee, Prennek House represents a rare opportunity to acquire a striking contemporary home that perfectly blends cutting-edge design with one of the most spectacular outlooks along the North Cornish coastline. Positioned in an elevated location above Bude, the property enjoys breathtaking panoramic views sweeping across Maer Lake, the rolling surf of Bude Bay, the dramatic Cornish coastline, and reaching as far as Trevose Head on a clear day.
The home, in the agent’s words
Read the full agent description
Contemporary Coastal Home with Panoramic Views Over Maer Lake, Bude Bay, and Trevose Head Built just a couple of years ago and offering the remainder of a NHBC guarantee, Prennek House represents a rare opportunity to acquire a striking contemporary home that perfectly blends cutting-edge design with one of the most spectacular outlooks along the North Cornish coastline. Positioned in an elevated location above Bude, the property enjoys breathtaking panoramic views sweeping across Maer Lake, the rolling surf of Bude Bay, the dramatic Cornish coastline, and reaching as far as Trevose Head on a clear day. Designed with modern living in mind, the house benefits from air source heating with underfloor heating throughout, extensive glazing to maximise the outlook, and stylish, energy-efficient finishes. A spacious entrance hall with feature staircase sets the tone for the home, opening into a superb open-plan kitchen/dining/living area. This social space is flooded with natural light from full-height windows, bi-fold doors, and enjoys uninterrupted views across the garden and coast. The bespoke kitchen is beautifully appointed with a central island and contemporary fittings, making it ideal for entertaining and family life. Upstairs, the dramatic vaulted living room is a true highlight, with a wall of glass framing far-reaching sea and countryside views, and doors opening onto a large roof terrace – the perfect vantage point for sunsets over the Atlantic. There are four double bedrooms, including a generous principal suite with walk-in wardrobe and stylish ensuite shower room. The remaining bedrooms are served by a sleek family bathroom with freestanding bath and separate shower, together with an additional ground floor bathroom for convenience. A utility room, integral garage, and home office further enhance the practicality of this well-planned property. EV Charger. EPC Rating B. Council Tax Band E.
A feel for the area
Connected for everyday life
90%of homes in the postcode can access 100+ Mbps broadband.
Available speed bands
- 30+ Mbps
- 100%
- 100+ Mbps
- 90%
- 300+ Mbps
- 90%
- 1,000+ Mbps
- 90%
Getting about
24.9 milesto Okehampton Rail Station
Approximate straight-line distance · DfT NaPTAN · 13 Sept 2026Background air quality
- Fine particles · PM₂.₅
- 4.5 µg/m³ · Meets the WHO guideline
- Nitrogen dioxide · NO₂
- 2.0 µg/m³ · Meets the WHO guideline
Annual background levels. For scale: the WHO 2021 guideline is 5 µg/m³ for PM₂.₅ and 10 for NO₂; the UK legal limit is 20 and 40. Lower is better; this is a 1 km model, not a reading at the door.
Defra · 2024 annual model · 1 km areaLocal information is approximate. Distances are straight-line estimates from the available location. Broadband describes postcode coverage, not the speed or service available at this home; check the address with a provider. Air quality is a modelled annual background estimate.
Picture your everyday
Start with the agent's details and explore the area guide to get a feel for daily life here.
Other homes nearby
Homes in EX23 postcode area →About these property details
The information provided in this listing is for general information purposes only and does not constitute property particulars. We make no warranties or guarantees, express or implied, regarding the accuracy, completeness, or availability of the information.
Property details are provided by the listing agent, developer, or other third parties, and we have no control over the content provided. Prospective buyers or tenants should make their own enquiries and verify all information directly with the agent or relevant party.
Information relating to Energy Performance Certificates, Home Reports, or other statutory documents should be obtained directly from the selling agent or developer where applicable.