

Clun · SY7
Hand Causeway, Clun
Hand Causeway, Clun, SY7
Offers Over · Originally listed at £350,000
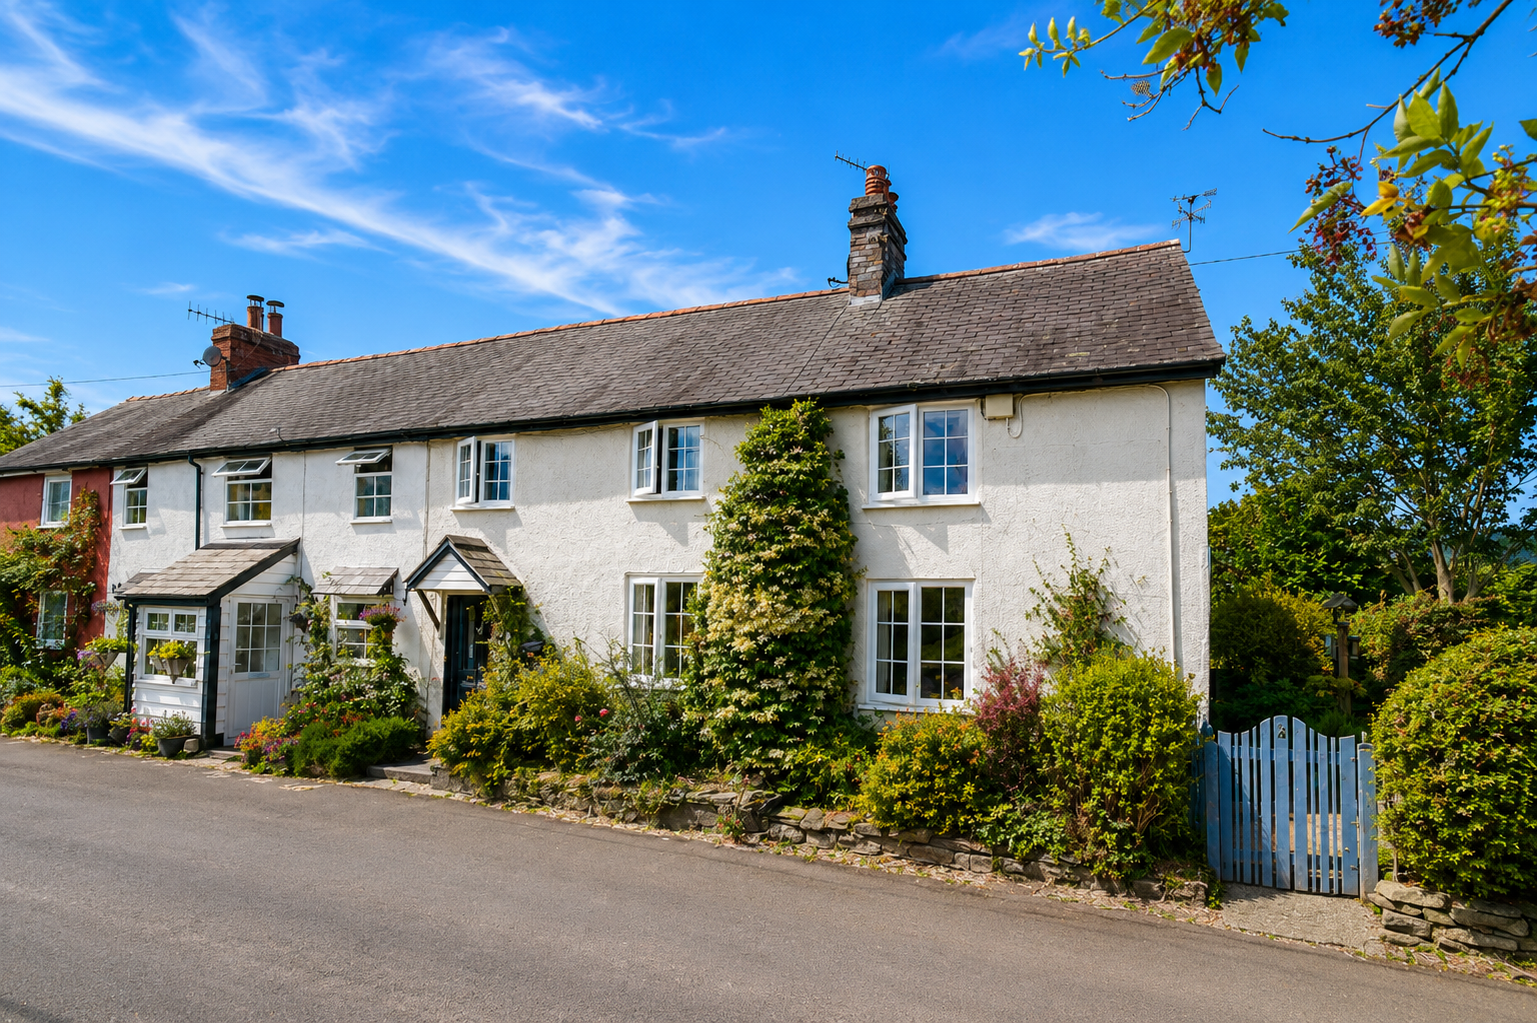
A charming period cottage with generous gardens and far-reaching countryside views, situated in a peaceful edge-of-town setting within the Shropshire Hills.
The home, in the agent’s words
Read the full agent description
2 Hand Causeway is a traditional stone and timber cottage offering well-balanced accommodation arranged over two floors. The property combines original features with practical living space and enjoys an elevated aspect with wonderful rural outlooks to the front.
The entrance door opens directly into the sitting room, a warm and inviting space rich in character. Exposed ceiling and wall timbers, stonework and a substantial feature fireplace create an immediate focal point. The fireplace houses a Clearview stove set upon a quarry tiled hearth, with useful log storage and a charming cast iron pot holder detail. Windows to the front frame views across open countryside, while a staircase rises to the first floor.
The kitchen/breakfast room continues the cottage theme with exposed timbers and tiled flooring. Fitted with wooden base and wall units, stainless steel sink unit and space for appliances, the room comfortably accommodates a dining table. Windows to the front and side provide good natural light, and a rear door leads through to the garden room.
To the rear is a useful porch/garden room, a bright and practical space with a vaulted ceiling and direct access to the garden. This area works well as a boot room or additional seating area.
Beyond this is a versatile office/study, also enjoying a vaulted ceiling with roof light and rear-facing windows, ideal for home working. A ground floor cloakroom completes the downstairs accommodation.
The first floor continues the character and charm found throughout the ground floor, with a landing that immediately showcases attractive exposed timbers set against whitewashed walls, adding warmth and architectural interest.
The principal bedroom enjoys a delightful outlook to the front, with elevated views stretching across open countryside and rolling hills beyond. This room offers a peaceful retreat, enhanced by retained period detailing and natural light. The second bedroom is a well-proportioned double, again positioned to the front of the property and benefitting from the same far-reaching rural aspect. A chimney breast with alcoves adds character and provides practical space for furnishings. The third bedroom offers flexibility and would suit a child’s room, guest bedroom or study. Like the other bedrooms, it enjoys countryside views, reinforcing the home’s strong connection to its rural surroundings.
Completing the first floor is the family bathroom, fitted with a panelled bath with shower over, wash basin and WC, finished in neutral tones and serving the bedrooms comfortably.
A feel for the area
Connected for everyday life
25%of homes in the postcode can access 100+ Mbps broadband.
Available speed bands
- 30+ Mbps
- 100%
- 100+ Mbps
- 25%
- 300+ Mbps
- 25%
- 1,000+ Mbps
- 25%
Getting about
4.9 milesto Knucklas Rail Station
Approximate straight-line distance · DfT NaPTAN · 13 Sept 2026Background air quality
- Fine particles · PM₂.₅
- 4.5 µg/m³ · Meets the WHO guideline
- Nitrogen dioxide · NO₂
- 2.6 µg/m³ · Meets the WHO guideline
Annual background levels. For scale: the WHO 2021 guideline is 5 µg/m³ for PM₂.₅ and 10 for NO₂; the UK legal limit is 20 and 40. Lower is better; this is a 1 km model, not a reading at the door.
Defra · 2024 annual model · 1 km areaLocal information is approximate. Distances are straight-line estimates from the available location. Broadband describes postcode coverage, not the speed or service available at this home; check the address with a provider. Air quality is a modelled annual background estimate.
Checking nearby places…
Picture your everyday
Start with the agent's details and explore the area guide to get a feel for daily life here.
Other homes nearby
Homes in SY7 postcode area →About these property details
The information provided in this listing is for general information purposes only and does not constitute property particulars. We make no warranties or guarantees, express or implied, regarding the accuracy, completeness, or availability of the information.
Property details are provided by the listing agent, developer, or other third parties, and we have no control over the content provided. Prospective buyers or tenants should make their own enquiries and verify all information directly with the agent or relevant party.
Information relating to Energy Performance Certificates, Home Reports, or other statutory documents should be obtained directly from the selling agent or developer where applicable.