

Northampton, Northamptonshire · NN4
High Street, Hardingstone
High Street, Hardingstone, Northampton, Northamptonshire, NN4
Guide price
MOST INTERESTING DETACHED VILLAGE HOME IN A POPULAR VILLAGE WITH SEPARATE DETACHED ANNEXE/OFFICE AND HEATED OUTDOOR SWIMMING POOL
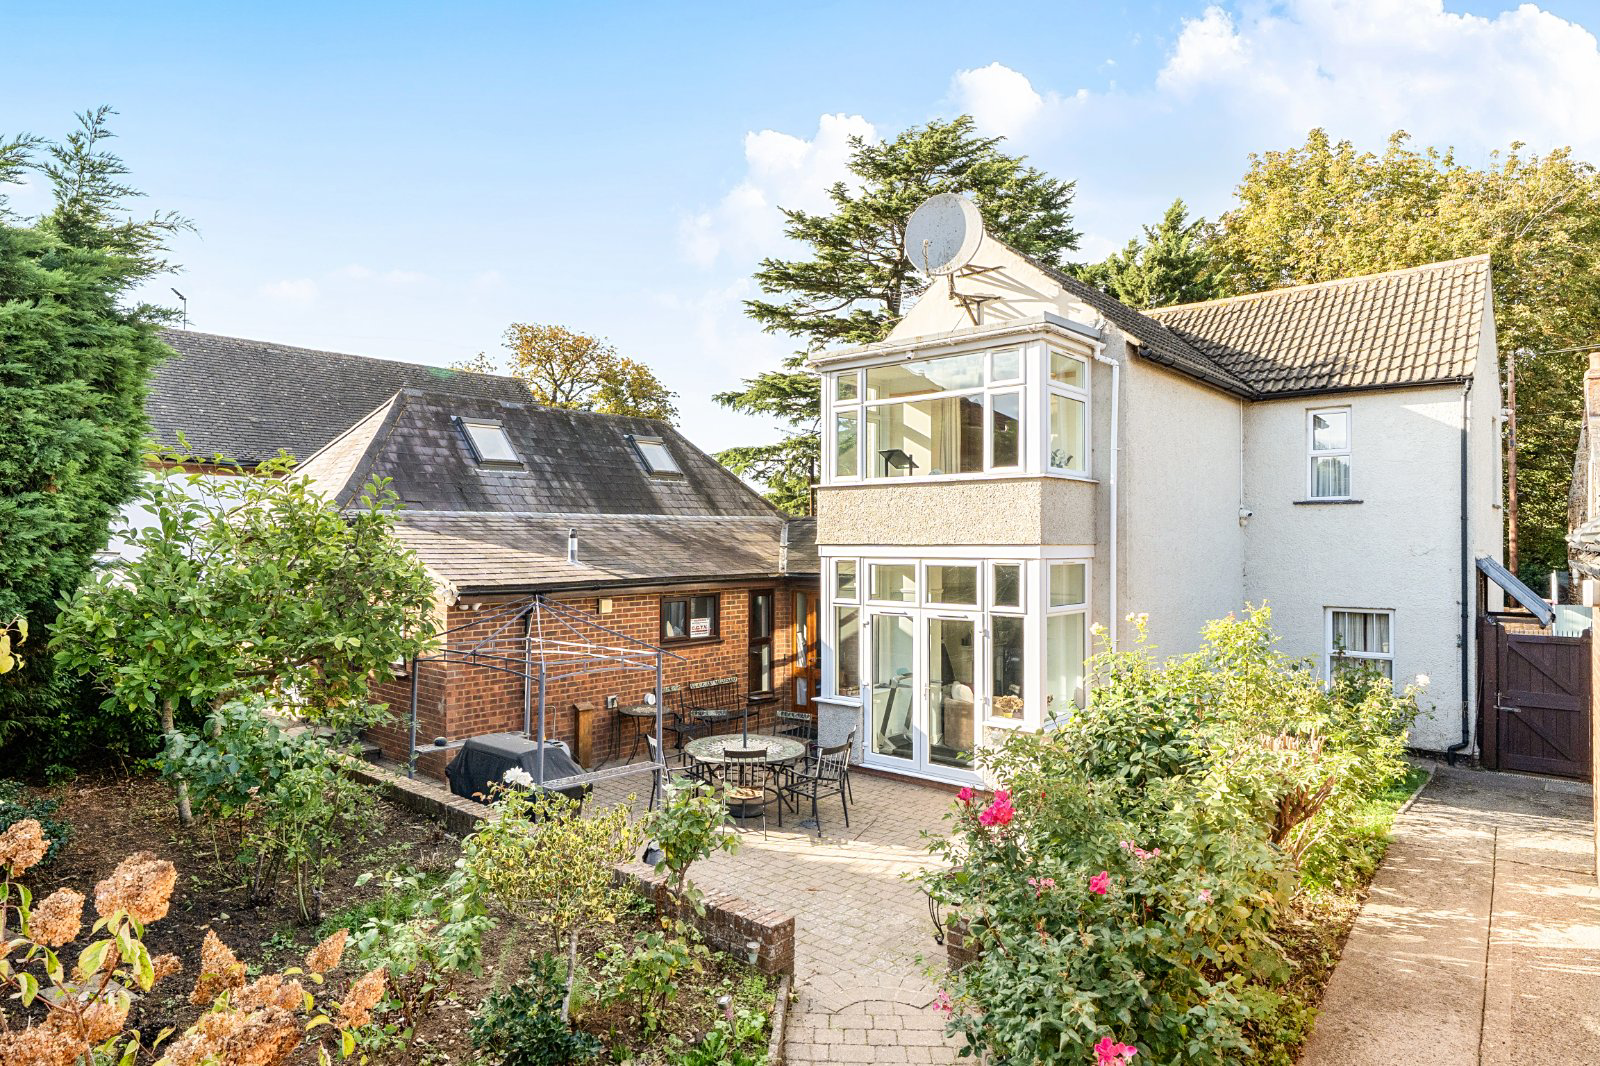
The Old Dairy is an individual detached property dating from the 1920s, offering approximately 2,225 sq ft of characterful and versatile accommodation. The property has an interesting history, having previously served as both the village dairy and local post office, and today provides a comfortable family home with flexible living space.
A particular feature is the detached former electrical substation, providing a further 723 sq ft of accommodation and offering excellent potential as an annexe, home office or studio, subject to any necessary consents. Together with the main house, this makes The Old Dairy particularly well suited to multi-generational living or those looking to work from home.
The property is entered through a porch into a useful reception area, currently used as a breakfast room. An inner hallway leads down to the kitchen, which …
The home, in the agent’s words
- Swimming Pool
- Annex
Read the full agent description
MOST INTERESTING DETACHED VILLAGE HOME IN A POPULAR VILLAGE WITH SEPARATE DETACHED ANNEXE/OFFICE AND HEATED OUTDOOR SWIMMING POOL
The Old Dairy is an individual detached property dating from the 1920s, offering approximately 2,225 sq ft of characterful and versatile accommodation. The property has an interesting history, having previously served as both the village dairy and local post office, and today provides a comfortable family home with flexible living space.
A particular feature is the detached former electrical substation, providing a further 723 sq ft of accommodation and offering excellent potential as an annexe, home office or studio, subject to any necessary consents. Together with the main house, this makes The Old Dairy particularly well suited to multi-generational living or those looking to work from home.
The property is entered through a porch into a useful reception area, currently used as a breakfast room. An inner hallway leads down to the kitchen, which is fitted with a range of base and eye-level cabinetry and appliances. The principal reception rooms include a sitting room with feature fireplace and double doors opening onto the rear garden, together with a separate dining room. Leading from the dining room is the former village post office, now used as a study and providing an interesting reminder of the property's history. Further ground-floor accommodation includes a family room with stairs rising to an office and access through to a bedroom with double doors opening onto the rear garden. This area offers considerable flexibility and could work particularly well for guests or extended family. A useful utility room and bathroom complete the ground floor.
On the first floor, the spacious landing provides access to four bedrooms. The principal bedroom overlooks the rear garden and has a range of fitted wardrobes, with three further bedrooms and a family bathroom.
Standing separately within the grounds is the former electrical substation. Extending to approximately 723 sq ft, it provides a generous open-plan area with kitchenette and shower room, with stairs rising to a first-floor mezzanine. This useful additional building offers a variety of possibilities, including a home office, studio, guest accommodation or annexe, subject to the necessary consents.
OUTSIDE
The property is set back from the road with off road parking at several areas providing parking for several vehicles, in turn leading to a double length garage with adjacent pool room serving the outdoor heated swimming pool. The gardens are landscaped and being enclosed with various flower and shrub borders, good size patio areas, lawns and maturing trees.
PROPERTY INFORMATION
Services: All main services are connected to the property.
Broadband: Full fibre broadband available
Local Authority: West Northamptonshire Council
Tel. 0300 126 7000
Outgoings: Council Tax Band E
£2,977.21 for the year 2026/2027
EPC Rating: C
Tenure: Freehold
Key facts
- Parking: off street, double garage.
- Outside: garden.
A feel for the area
Connected for everyday life
100%of homes in the postcode can access 100+ Mbps broadband.
Available speed bands
- 30+ Mbps
- 100%
- 100+ Mbps
- 100%
- 300+ Mbps
- 100%
- 1,000+ Mbps
- 100%
Getting about
2 milesto Northampton Rail Station
Approximate straight-line distance · DfT NaPTAN · 13 Sept 2026Background air quality
- Fine particles · PM₂.₅
- 7.5 µg/m³ · Above the WHO guideline · well within the UK legal limit
- Nitrogen dioxide · NO₂
- 9.6 µg/m³ · Meets the WHO guideline
Annual background levels. For scale: the WHO 2021 guideline is 5 µg/m³ for PM₂.₅ and 10 for NO₂; the UK legal limit is 20 and 40. Lower is better; this is a 1 km model, not a reading at the door.
Defra · 2024 annual model · 1 km areaLocal information is approximate. Distances are straight-line estimates from the available location. Broadband describes postcode coverage, not the speed or service available at this home; check the address with a provider. Air quality is a modelled annual background estimate.
Checking nearby places…
Picture your everyday
Start with the agent's details and explore the area guide to get a feel for daily life here.
Other homes nearby
Homes in NN4 postcode area →About these property details
The information provided in this listing is for general information purposes only and does not constitute property particulars. We make no warranties or guarantees, express or implied, regarding the accuracy, completeness, or availability of the information.
Property details are provided by the listing agent, developer, or other third parties, and we have no control over the content provided. Prospective buyers or tenants should make their own enquiries and verify all information directly with the agent or relevant party.
Information relating to Energy Performance Certificates, Home Reports, or other statutory documents should be obtained directly from the selling agent or developer where applicable.