

Torquay · TQ1
Kensey Close, Torquay
Kensey Close, Torquay, TQ1
Guide Price · Originally listed at £650,000
Spacious five-bedroom detached home with heated swimming pool, double garage, extended accommodation, principal suite with sea views and excellent family living space...
The home, in the agent’s words
- Five bedroom detached family home in the sought after Wellswood area
- Extended accommodation over two floors
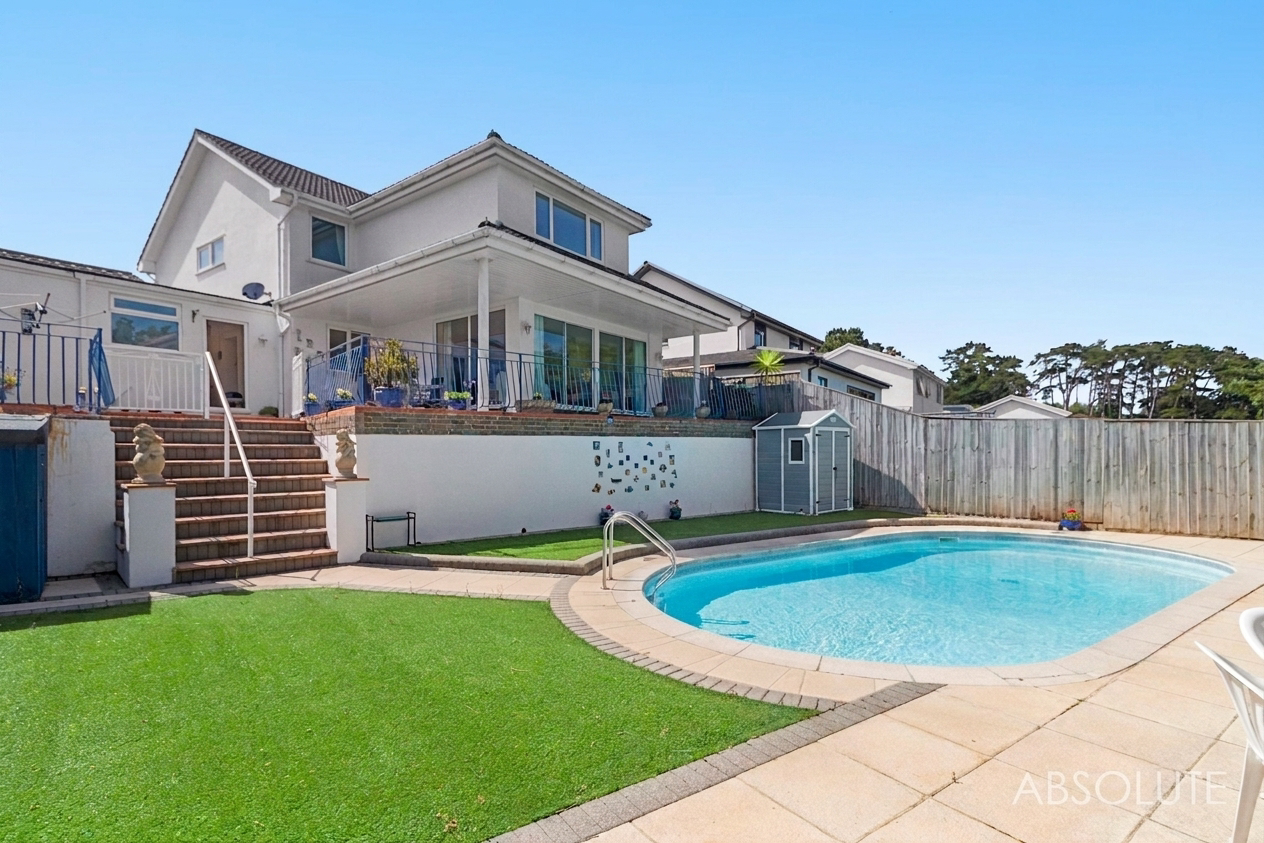
- Heated outdoor swimming pool
- Spacious sitting room with feature fireplace and separate dining room with potential for open plan living
- Principal bedroom with dressing area and en-suite facilities
- Distant sea views from the rear elevation
- Large raised entertaining terrace
- Sought-after cul-de-sac location
Read the full agent description
Occupying a desirable position within a sought after residential cul-de-sac this substantial extended five bedroom detached residence offers generous and flexible accommodation extending to over two floors complemented by a heated outdoor swimming pool, double garage and distant sea views from the rear elevation.
The property has been significantly enlarged from its original design by way of a two storey rear extension creating a spacious family home ideally suited to growing families seeking space both inside and out.
A welcoming reception hallway provides an immediate sense of space upon entering the property with a useful study area currently arranged as a library. A ground floor shower room/WC adds practicality for modern family living and an area to shower after using the pool facilities.
The principal reception room is an impressive extended sitting room enjoying excellent proportions and centred around a feature fireplace. Large sliding patio doors provide a seamless connection to the rear terrace and pool area creating an ideal environment for both everyday living and entertaining.
A separate formal dining room offers ample space for family gatherings and special occasions. Buyers may also appreciate the opportunity to combine the dining room and kitchen, subject to any necessary approvals, creating a substantial open plan kitchen, dining and family space to suit modern lifestyles.
The kitchen is fitted with an extensive range of units and work surfaces providing excellent storage and preparation space. Positioned adjacent to the dining room it offers excellent future potential whilst remaining perfectly functional in its current form. Beyond the garage is a practical utility room with additional storage, laundry facilities.
The first floor provides well balanced accommodation with five bedrooms. The principal suite enjoys a dressing area, en-suite facilities and distant sea views to the rear. Four further bedrooms provide excellent flexibility for family occupation, guests or home working. A family bathroom/WC serves the remaining bedrooms and presents an opportunity for cosmetic updating.
Outside the rear garden has been designed with entertaining and ease of maintenance in mind. A substantial raised terrace spans the rear of the property creating an excellent space for outdoor dining and relaxation whilst overlooking the swimming pool below. The heated outdoor pool is powered by a dedicated gas boiler and forms a standout feature of the property and creates a unique lifestyle opportunity rarely found within this location.
The surrounding gardens are predominantly hard landscaped with artificial lawn sections allowing maximum enjoyment with minimal upkeep.
To the front a driveway provides off road parking and leads to the integral double garage with electric up-and-over doors, offering excellent storage and workshop potential.
Overall this is a substantial detached family home offering excellent space, flexibility and future potential within one of Torquay’s established residential locations.
A feel for the area
Connected for everyday life
100%of homes in the postcode can access 100+ Mbps broadband.
Available speed bands
- 30+ Mbps
- 100%
- 100+ Mbps
- 100%
- 300+ Mbps
- 92%
- 1,000+ Mbps
- 92%
Getting about
1.7 milesto Torre Rail Station
Approximate straight-line distance · DfT NaPTAN · 13 Sept 2026Background air quality
- Fine particles · PM₂.₅
- 5.2 µg/m³ · Above the WHO guideline · well within the UK legal limit
- Nitrogen dioxide · NO₂
- 4.1 µg/m³ · Meets the WHO guideline
Annual background levels. For scale: the WHO 2021 guideline is 5 µg/m³ for PM₂.₅ and 10 for NO₂; the UK legal limit is 20 and 40. Lower is better; this is a 1 km model, not a reading at the door.
Defra · 2024 annual model · 1 km areaLocal information is approximate. Distances are straight-line estimates from the available location. Broadband describes postcode coverage, not the speed or service available at this home; check the address with a provider. Air quality is a modelled annual background estimate.
Checking nearby places…
Picture your everyday
Start with the agent's details and explore the area guide to get a feel for daily life here.
Other homes nearby
Homes in TQ1 postcode area →About these property details
The information provided in this listing is for general information purposes only and does not constitute property particulars. We make no warranties or guarantees, express or implied, regarding the accuracy, completeness, or availability of the information.
Property details are provided by the listing agent, developer, or other third parties, and we have no control over the content provided. Prospective buyers or tenants should make their own enquiries and verify all information directly with the agent or relevant party.
Information relating to Energy Performance Certificates, Home Reports, or other statutory documents should be obtained directly from the selling agent or developer where applicable.