

Lidgate · CB8
The Street, Lidgate
Guide Price · Originally listed at £700,000
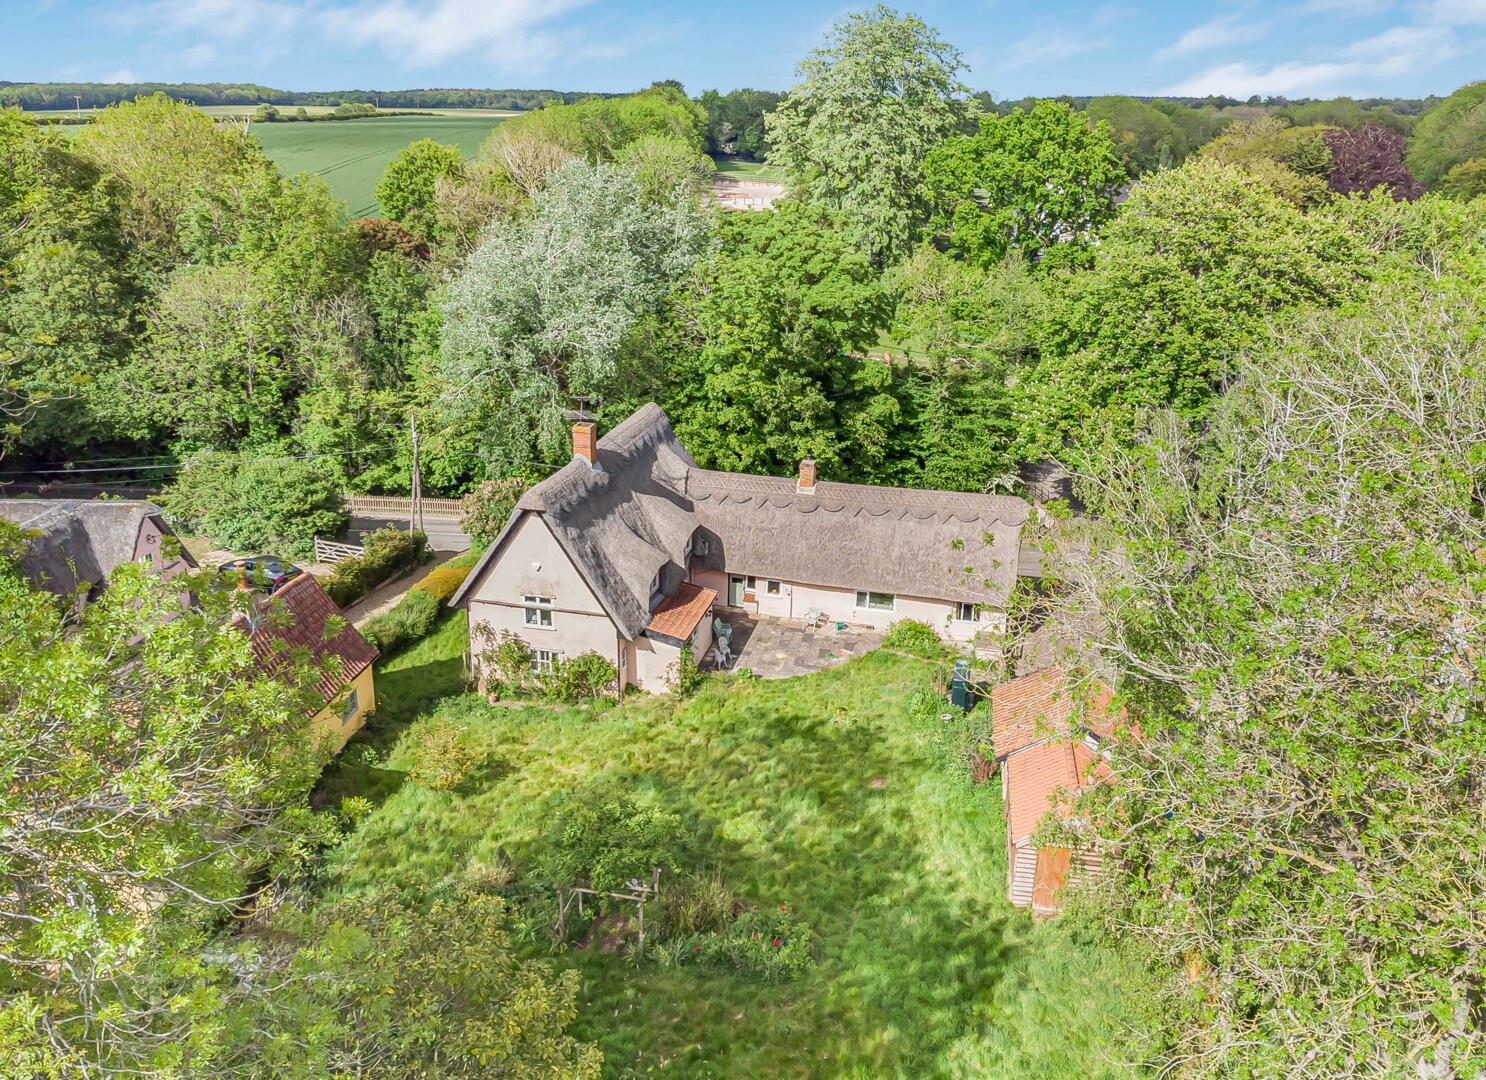
A charming grade II listed 17th century cottage, rich in character and beautifully positioned within grounds of approximately 1 acre (sts) in a highly desirable village setting. Offering over 2,200 sq ft of accommodation, this delightful period home features 4 bedrooms, 3 reception rooms, and 2 bath/shower rooms. The property retains an abundance of original character throughout and a wealth of period charm. The picturesque gardens are a particular highlight of the property with a large natural style pond, a detached cart lodge and a timber built store/workshop. A rare opportunity to acquire a quintessential country cottage combining historic charm with generous living space and beautiful grounds.
The home, in the agent’s words
- Grade II Listed Cottage
- 4 Bedrooms
- 3 Reception Rooms
- Kitchen & Utility Room
- Full of Character
- Set in approx. 1 Acre (sts)
- Over 2,200 sq ft of Accommodation
- NO CHAIN
Read the full agent description
A charming grade II listed 17th century cottage, rich in character and beautifully positioned within grounds of approximately 1 acre (sts) in a highly desirable village setting. Offering over 2,200 sq ft of accommodation, this delightful period home features 4 bedrooms, 3 reception rooms, and 2 bath/shower rooms. The property retains an abundance of original character throughout and a wealth of period charm. The picturesque gardens are a particular highlight of the property with a large natural style pond, a detached cart lodge and a timber built store/workshop. A rare opportunity to acquire a quintessential country cottage combining historic charm with generous living space and beautiful grounds.
Entrance Hall - with entrance door, exposed wall timbers, electric storage heater, alarm system, internal window looking into the utility room and a single glazed window to the front and rear aspects.
Kitchen - with a range of matching wall and base units with work surfaces over, 1.5 bowl sink, space and plumbing for appliances, floor mounted oil boiler, radiator, inset spotlights, tiled flooring, exposed wall timbers, single glazed window to the front aspect.
Utility Room - with space and plumbing for appliances, exposed wall timbers, cork tile flooring, loft access.
Snug - A dual aspect room with secondary glazed windows to the rear and front aspects, tiled flooring, red brick Inglenook style fireplace (currently boarded up), exposed wall and ceiling timbers, part glazed door to the garden.
Dining/Family Room - A dual aspect room with 3 secondary glazed windows to the front aspect and a further secondary glazed window to the side aspect, cast iron fireplace, exposed ceiling timbers, stairs leading up to the first floor landing.
Living Room - with a large Inglenook red brick fireplace, cast iron radiator, storage cupboard, secondary glazed window to the side aspect, door to the garden.
Rear Lobby - with a large window, vinyl flooring.
Shower Room - with a low level WC, pedestal wash hand basin, tiled flooring, shower cubicle, tiled walls, secondary glazed window to the side aspect.
Inner Lobby - with door leading to the stairs up to bedroom 3 on the first floor.
Bedroom - A dual aspect room with secondary glazed windows to the rear and side aspects, 2 radiators, Inglenook fireplace with red quarry tiled hearth, exposed ceiling timbers, built-in wardrobe and a large walk-in wardrobe with a window.
First Floor -
Bedroom 3 - with a red brick chimney breast, radiator, storage cupboard, secondary glazed window to the rear aspect with window seat.
Hall - with doors leading through to;
Bedroom 1 - A dual aspect room with secondary glazed windows to both side aspects, radiator, cast iron radiator, high level door providing access to loft space, which has good head height and a window to the front (great potential for further useable space stp).
Landing - (accessed via stairs in dining room)
Bedroom 4/Study - with 2 secondary glazed windows to the front aspect, exposed ceiling timbers, radiator.
Bathroom - with a low level WC, bidet, pedestal wash hand basin, side panel bath with shower over, tiled walls, exposed wall and ceiling timbers, inset spotlights, built-in airing cupboard housing the water cylinder, heated towel rail, secondary glazed window to the front aspect.
Outside - To the side of the property is a block paved driveway providing ample off-road parking leading to a detached cart lodge.
The cottage stands within almost 1 acre (sts) of beautifully tranquil and picturesque gardens featuring expansive lawns, flower bed borders, a large natural style pond and a selection of mature trees including, walnut, apple and pear trees. The fantastic garden is exceptionally private and peaceful with an array of established tree and hedgerow borders. Adjoining the property is a delightful patio seating area with a slate pathway.
The size of the plot provides great potential for extension and development opportunities, subject to obtaining the relevant permissions.
Detached Cart Lodge - with vaulted ceilings and large timbers, flint walls and a concreate base.
Detached Timber Built Store - with power and light.
Sales Agents Notes - 1. Please note the property is Grade 2 Listed and located in a conservation area.
2. The full property construction is unknown however, does include timber frame and a thatch roof.
For more information on this property, please refer to the Material Information Brochure on our website.
A feel for the area
Connected for everyday life
0%of homes in the postcode can access 100+ Mbps broadband.
Available speed bands
- 30+ Mbps
- 97%
- 100+ Mbps
- 0%
- 300+ Mbps
- 0%
- 1,000+ Mbps
- 0%
Getting about
6 milesto Newmarket Rail Station
Approximate straight-line distance · DfT NaPTAN · 13 Sept 2026Background air quality
- Fine particles · PM₂.₅
- 6.8 µg/m³ · Above the WHO guideline · well within the UK legal limit
- Nitrogen dioxide · NO₂
- 4.4 µg/m³ · Meets the WHO guideline
Annual background levels. For scale: the WHO 2021 guideline is 5 µg/m³ for PM₂.₅ and 10 for NO₂; the UK legal limit is 20 and 40. Lower is better; this is a 1 km model, not a reading at the door.
Defra · 2024 annual model · 1 km areaLocal information is approximate. Distances are straight-line estimates from the available location. Broadband describes postcode coverage, not the speed or service available at this home; check the address with a provider. Air quality is a modelled annual background estimate.
Checking nearby places…
Picture your everyday
Start with the agent's details and explore the area guide to get a feel for daily life here.
Other homes nearby
Homes in CB8 postcode area →About these property details
The information provided in this listing is for general information purposes only and does not constitute property particulars. We make no warranties or guarantees, express or implied, regarding the accuracy, completeness, or availability of the information.
Property details are provided by the listing agent, developer, or other third parties, and we have no control over the content provided. Prospective buyers or tenants should make their own enquiries and verify all information directly with the agent or relevant party.
Information relating to Energy Performance Certificates, Home Reports, or other statutory documents should be obtained directly from the selling agent or developer where applicable.