

Kitchen 4.00m x 4.00m
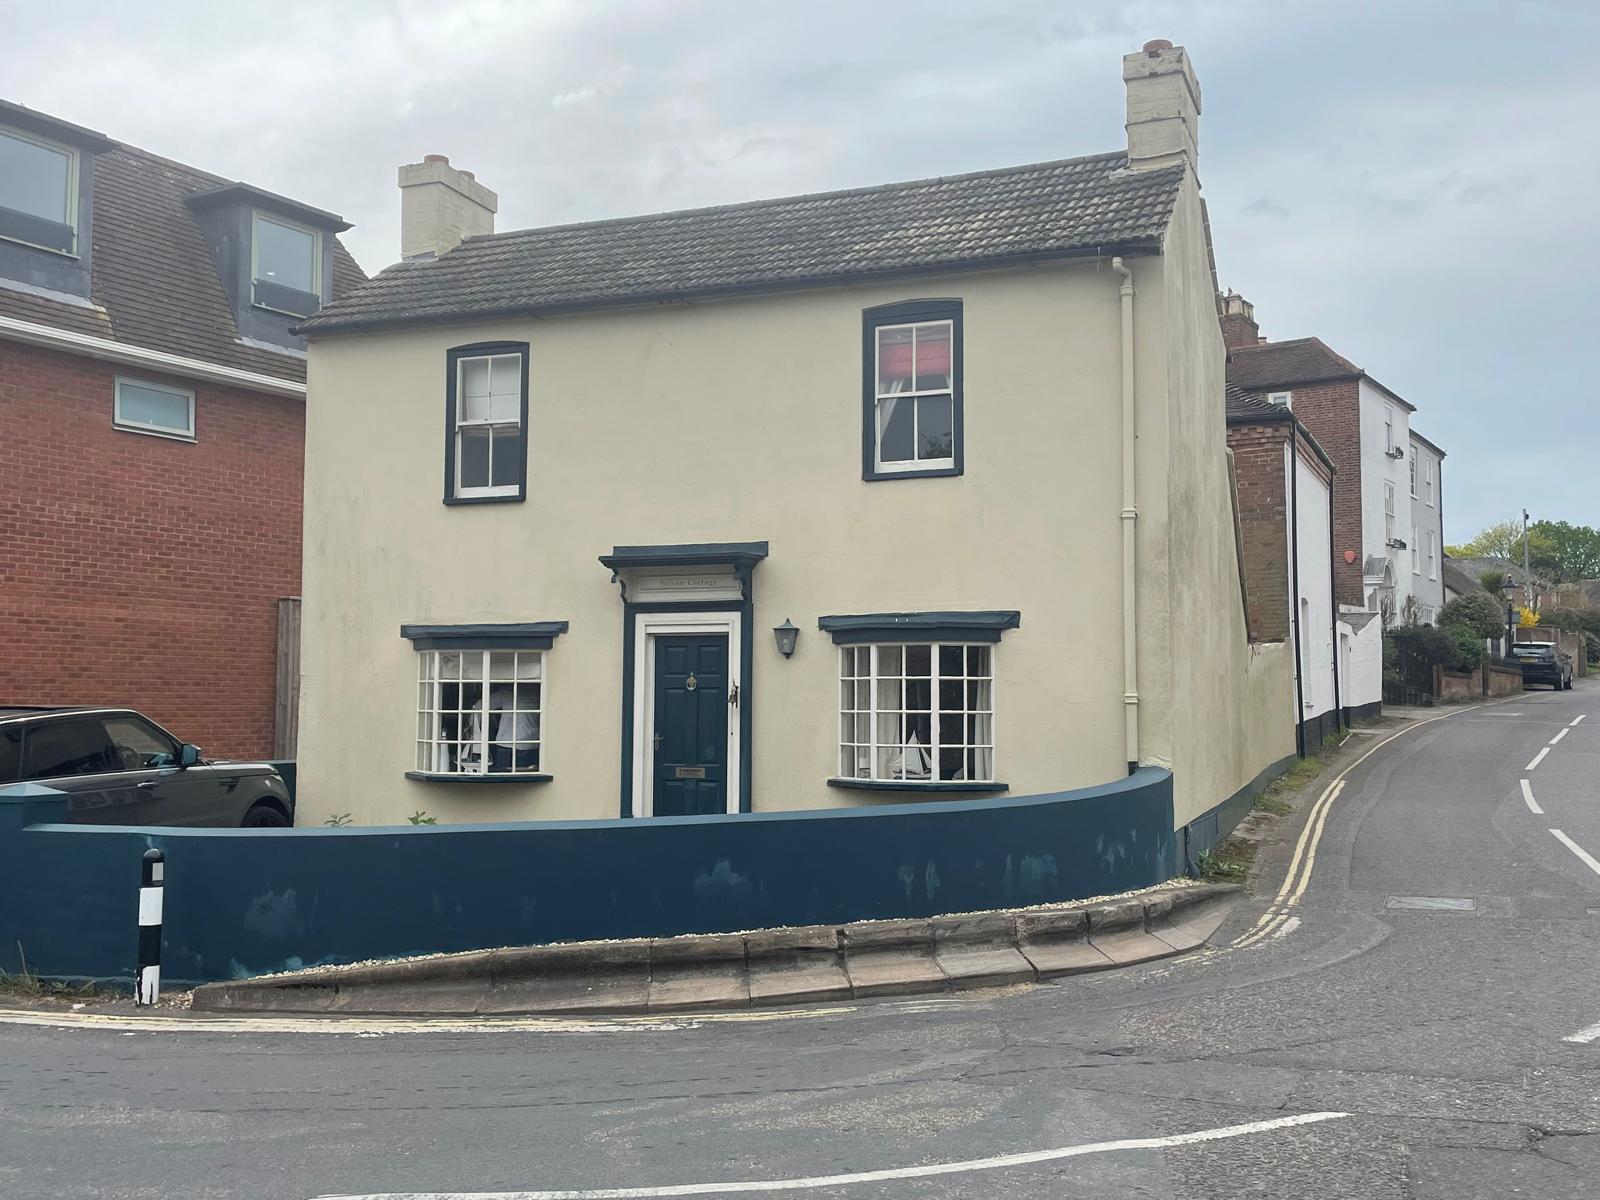
Property Reference: S6092Listing StatusFor SaleBedrooms2bathrooms1Property typeDetached HouseEPCAsk a questionFloor PlanAsk a questionVirtual TourAsk a questionKey Features Nelson Cottage is a beautiful grade 2 listed detached property adjacent to the Town Quay It is listed in Hampshire Treasures as a feature property The house is completely fitted with French oak flooring Nelson Cottage has just the right feel as a character property complete with an inglenook fireplace There is parking for two carsFull DescriptionNelson Cottage is renovated and comfortable warm and characterful. It ideal for near reach to the quay, shops, bars and restaurants.
The home, in the agent’s words
Read the full agent description
Property Reference: S6092Listing StatusFor SaleBedrooms2bathrooms1Property typeDetached HouseEPCAsk a questionFloor PlanAsk a questionVirtual TourAsk a questionKey Features Nelson Cottage is a beautiful grade 2 listed detached property adjacent to the Town Quay It is listed in Hampshire Treasures as a feature property The house is completely fitted with French oak flooring Nelson Cottage has just the right feel as a character property complete with an inglenook fireplace There is parking for two carsFull DescriptionNelson Cottage is renovated and comfortable warm and characterful. It ideal for near reach to the quay, shops, bars and restaurants. It is 5 minutes walk from the High Street. Lymington is an Edwardian town with the oldest Saturday market in the country. It is a short walk to most places including the Solent pathway - ideal for dog walking and bird-watching. The property has served as the perfect residence as a centre for the New Forest and for sailing in the Solent and around the Isle of Wight. The Yarmouth ferry is a short distance away leading to a 20 minute ferry journey to the island. There is a railway station some 5-7 minutes walk away connecting on a single track 5 minute journey to Brockenhurst thus making commuting a realistic option. Kitchen 4.00m x 4.00m Oak floor. Fitted units floor and ceiling. Solid Beech worktop. Butler sink. Housing cooker, dishwasher, washing machine and fridge freezer. Fitted character cabinet for crockery and cutlery. Room for table and chairs. Bay window to the front. Sitting Room 4.00m x 6.00m Comfortable sitting room with TV point, adjustable dimmer lights and ample sockets for lamps. Bay window to the front. Leading down to dining area with ample room for large table and 6 chairs. Under stairs storage cupboard. Inglenook fireplace. A lovely comfortable room with solid oak floor. Bathroom 2.00m x 4.00m Well appointed quality fittings. Tiles bath and shower with full sized bath. Showere screen. Low level W/C. Sink. Large mirror and towel rail. Window to side of house. Hot water from main boiler. Bedroom 1 4.00m x 4.00m Double bed space. Dimmable lighting. Window to front. Cupboard for clothing. Potterton boiler located in cupboard. Oak flooring. View to ferry and marina. Bedroom 2 4.00m x 4.00m Housing 2 beds and pull outs suitable to sleep 4. Large linen cupboard and wardrobe. Oak floor. Dimmable ligthing. Window to the front with view over quay.Parking DrivewayOutside Space Communal Garden Front GardenHeating Gas Central HeatingNelson Cottage, Lymington, SO41£730,000offers-in-regionHow much can I borrow?Find out moreSelect Time Arrange a viewing Ask the owner a questionMake an offer
Picture your everyday
Start with the agent's details and explore the area guide to get a feel for daily life here.
Other homes nearby
About these property details
The information provided in this listing is for general information purposes only and does not constitute property particulars. We make no warranties or guarantees, express or implied, regarding the accuracy, completeness, or availability of the information.
Property details are provided by the listing agent, developer, or other third parties, and we have no control over the content provided. Prospective buyers or tenants should make their own enquiries and verify all information directly with the agent or relevant party.
Information relating to Energy Performance Certificates, Home Reports, or other statutory documents should be obtained directly from the selling agent or developer where applicable.