

TR13
Nr Porthleven | South Cornwall
Guide Price
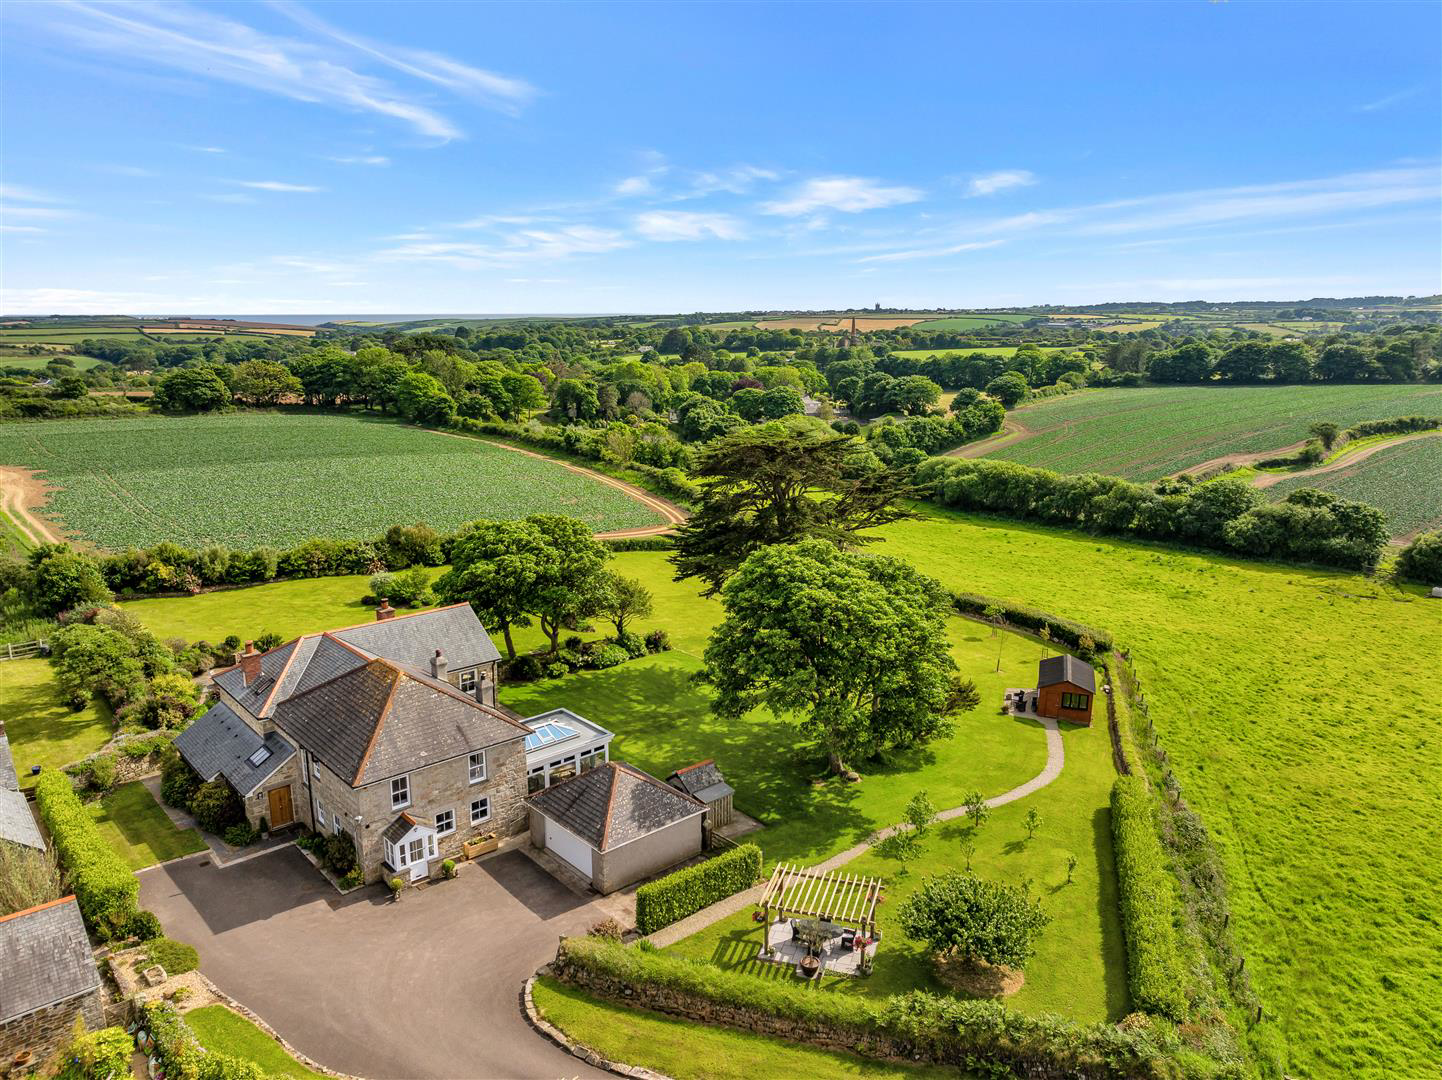
An exceptionally spacious and beautifully presented 4-bedroom period farmhouse with far reaching countryside views and private gardens of circa 2 acres.
Higher Poldown Farmhouse sits in a wonderful position at the end of a private driveway, affording excellent countryside views from the house and over its beautifully kept gardens, designed and planted by Burncoose Nurseries.
Presented with numerous high-quality finishes and fixtures, together with stylish modern adaptations such as underfloor heating, the property offers a home with quality craftsmanship and bespoke features. The entrance is a beautiful open reception hall with a galleried landing over and to the right is the spacious, light, and modern kitchen, providing a wonderful space for entertaining, complete with its impressive flagstone floors.
Adjacent to the kitchen is a stunning garden room with views across the countryside and doors providing access to the garden. Set to the side of the broad recept…
The home, in the agent’s words
- Gorgeous 4-bedroom farmhouse
- Beautifully renovated and extended
- Generous kitchen with breakfast room 23'9" x 15'11"
- Sitting room with French doors opening to garden
- Beautiful orangery opening to garden
- Exceptionally luxurious 29'6 x 20'3 master bedroom suite
- Landscaped gardens of of circa 2 acres, planted by Burnoose Nurseries
- Far reaching countryside views
- Double garage & outbuildings
- Grand entrance hall with beautiful staircase
Read the full agent description
An exceptionally spacious and beautifully presented 4-bedroom period farmhouse with far reaching countryside views and private gardens of circa 2 acres.
Higher Poldown Farmhouse sits in a wonderful position at the end of a private driveway, affording excellent countryside views from the house and over its beautifully kept gardens, designed and planted by Burncoose Nurseries.
Presented with numerous high-quality finishes and fixtures, together with stylish modern adaptations such as underfloor heating, the property offers a home with quality craftsmanship and bespoke features. The entrance is a beautiful open reception hall with a galleried landing over and to the right is the spacious, light, and modern kitchen, providing a wonderful space for entertaining, complete with its impressive flagstone floors.
Adjacent to the kitchen is a stunning garden room with views across the countryside and doors providing access to the garden. Set to the side of the broad reception hall are the newly built very generous dining room and sitting rooms. These two spaces flow incredibly well, and the floor-to-ceiling glazing creates a lovely bright and airy atmosphere. There is an open fireplace and wood-burner as well as French doors leading into the garden, creating another excellent space for entertaining.
Upstairs, the 29'6 x 20'3 master bedroom suite is the star of the show, with its vaulted ceiling, exposed beams, and bay window making for an extremely grand room. The en suite bathroom is also of a very generous size, as is the dressing room situated adjacent. There are three further attractive bedrooms and a family bathroom on this level for family or guests.
Outside, the gardens and grounds are particularly special. Private, meticulously presented, and extending to approximately 2 acres, with many well-established plants, shrubs, and trees that provide numerous spots to barbecue, enjoy the sun, and take in the countryside views. To the front, there is also a useful detached double garage along with parking for 4+ cars.
Location - Set in beautiful countryside, Higher Poldown Farmhouse is situated only a short drive from the South Coast, making it a superb location from which to enjoy and explore the area. Porthleven, Praa Sands and a number of other intimate coves and beaches are within easy reach, as are beaches on the North Coast, such as Gwithian and Godrevy. For those who love their sailing, the Helford River is accessible at Gweek, just 6 miles away, offering wonderful days out on the water. For all day-to-day needs, close at hand is the historic town of Helston, which is well-served by three supermarkets and has a number of restaurants and bars.
Distances - Helston: 3 Miles . Porthleven: 4 Miles . Praa Sands: 5.5 Miles . Gweek : 6 Miles . Gwithian: 9 Miles . Godrevy: 10 Miles . Falmouth:14 Miles . Truro: 18 Miles
A feel for the area
Connected for everyday life
0%of homes in the postcode can access 100+ Mbps broadband.
Available speed bands
- 30+ Mbps
- 0%
- 100+ Mbps
- 0%
- 300+ Mbps
- 0%
- 1,000+ Mbps
- 0%
Getting about
5.9 milesto Camborne Rail Station
Approximate straight-line distance · DfT NaPTAN · 13 Sept 2026Background air quality
- Fine particles · PM₂.₅
- 4.9 µg/m³ · Meets the WHO guideline
- Nitrogen dioxide · NO₂
- 2.4 µg/m³ · Meets the WHO guideline
Annual background levels. For scale: the WHO 2021 guideline is 5 µg/m³ for PM₂.₅ and 10 for NO₂; the UK legal limit is 20 and 40. Lower is better; this is a 1 km model, not a reading at the door.
Defra · 2024 annual model · 1 km areaLocal information is approximate. Distances are straight-line estimates from the available location. Broadband describes postcode coverage, not the speed or service available at this home; check the address with a provider. Air quality is a modelled annual background estimate.
Picture your everyday
Start with the agent's details and explore the area guide to get a feel for daily life here.
Other homes nearby
Homes in TR13 postcode area →About these property details
The information provided in this listing is for general information purposes only and does not constitute property particulars. We make no warranties or guarantees, express or implied, regarding the accuracy, completeness, or availability of the information.
Property details are provided by the listing agent, developer, or other third parties, and we have no control over the content provided. Prospective buyers or tenants should make their own enquiries and verify all information directly with the agent or relevant party.
Information relating to Energy Performance Certificates, Home Reports, or other statutory documents should be obtained directly from the selling agent or developer where applicable.