

Densole · CT18
Pay Street, Densole
Pay Street, Densole, CT18
Guide Price
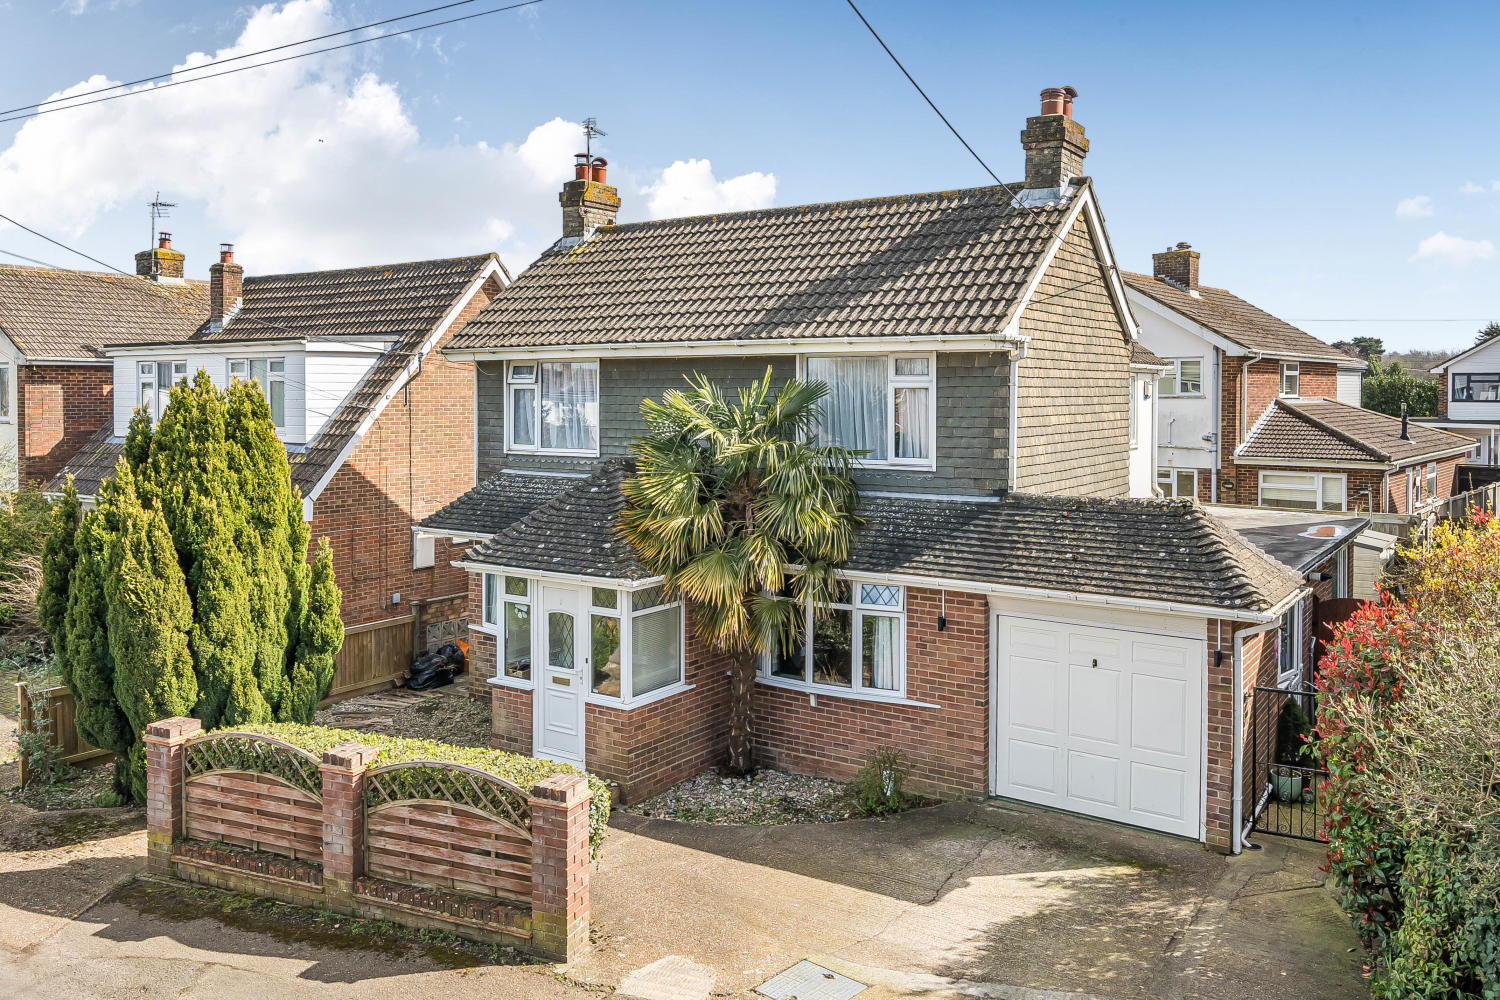
GUIDE PRICE - £350,000 - £375,000. Nestled in the picturesque village of Densole, surrounded by the breathtaking beauty of the Kent countryside, this exceptional three-bedroom detached home offers the kind of space and versatility that modern families dream of. From the moment you step inside, you'll sense the care and attention that has gone into presenting this property to an impeccable standard throughout.
The home, in the agent’s words
- GUIDE PRICE £350,000 - £375,000
- Three Double Bedroom Detached House
- Modern Kitchen/Breakfast Room
- En-Suite Shower Room & Four Piece Bathroom
- Spacious Lounge & Dining Room
- Separate Utility Room & W/C
- Part Converted Garage
- Off Street Parking
- Landscaped Low Maintenance Garden
- Highly Sought After Densole Location
Read the full agent description
GUIDE PRICE - £350,000 - £375,000. Nestled in the picturesque village of Densole, surrounded by the breathtaking beauty of the Kent countryside, this exceptional three-bedroom detached home offers the kind of space and versatility that modern families dream of. From the moment you step inside, you'll sense the care and attention that has gone into presenting this property to an impeccable standard throughout.
The heart of this home lies in its generous reception rooms, where everyday living becomes something truly special. Imagine winter evenings curled up in the spacious lounge, the warmth of the log burner casting a gentle glow as the world outside falls quiet. The separate dining room provides the perfect setting for gathering loved ones around the table, while a dedicated study offers a peaceful sanctuary for those who work from home – no more battling for desk space at the kitchen table.
Speaking of the kitchen, this modern and thoughtfully designed space doubles as a breakfast room, making it the natural hub of family life. Built in double oven and gas hob, with ample worksurface space and sleek cabinets. A separate utility room keeps the practicalities of daily living neatly tucked away, along with a convenient ground floor WC for guests.
Upstairs, three generous double bedrooms await, each offering comfortable proportions that accommodate furniture with ease. One of the bedrooms enjoys the luxury of its own en-suite shower room, while the contemporary four-piece family bathroom serves the remaining bedrooms beautifully.
Perhaps most intriguing is the part-converted garage, whether you dream of running a home-based business, creating a studio, or simply enjoying additional living space, the possibilities are wonderfully endless.
Outside, the landscaped low-maintenance garden provides a tranquil retreat without demanding your weekends, while ample off-street parking ensures convenience for the whole family.
One of the standout features of Densole is its stunning natural surroundings. The village is nestled within a picturesque landscape, offering excellent opportunities for walking, cycling, and enjoying the great outdoors. Pay Street sits within this highly sought-after semi-rural village, offering the rare combination of peaceful countryside living with genuine convenience – the best of both worlds for those seeking an escape from the frenetic pace of modern life.
Densole offers that rare and enviable balance – peaceful countryside living without sacrificing convenience. This sought-after village sits within the Kent Downs Area of Outstanding Natural Beauty, where rolling chalk hills, ancient woodland, and spectacular scenery greet you daily. For walkers, cyclists, and nature lovers, the North Downs Way and nearby coastal paths provide endless weekend adventures.
Yet despite its tranquil setting, you're never far from the action. Folkestone, with its thriving Creative Quarter, acclaimed Harbour Arm restaurants, and high-speed rail links to London St Pancras in under an hour, is just minutes away. Canterbury's historic streets, world-famous cathedral, and excellent schools lie a short drive north.
Closer to home, Densole retains its village charm with a local shop, post office, and the welcoming Black Horse Inn. Hawkinge, with its outstanding-rated primary school and everyday amenities, is just 1.5 miles distant.
Properties in Densole are highly coveted for good reason – they offer space to breathe, room to grow, and a genuine sense of community, all with the M20 and Channel Tunnel on your doorstep.
This is more than a house – it's a lifestyle waiting to be embraced. Contact Ewemove today to arrange your viewing.
A feel for the area
Connected for everyday life
100%of homes in the postcode can access 100+ Mbps broadband.
Available speed bands
- 30+ Mbps
- 100%
- 100+ Mbps
- 100%
- 300+ Mbps
- 100%
- 1,000+ Mbps
- 100%
Getting about
3.1 milesto Folkestone West Rail Station
Approximate straight-line distance · DfT NaPTAN · 13 Sept 2026Background air quality
- Fine particles · PM₂.₅
- 6.4 µg/m³ · Above the WHO guideline · well within the UK legal limit
- Nitrogen dioxide · NO₂
- 5.9 µg/m³ · Meets the WHO guideline
Annual background levels. For scale: the WHO 2021 guideline is 5 µg/m³ for PM₂.₅ and 10 for NO₂; the UK legal limit is 20 and 40. Lower is better; this is a 1 km model, not a reading at the door.
Defra · 2024 annual model · 1 km areaLocal information is approximate. Distances are straight-line estimates from the available location. Broadband describes postcode coverage, not the speed or service available at this home; check the address with a provider. Air quality is a modelled annual background estimate.
Checking nearby places…
Picture your everyday
Start with the agent's details and explore the area guide to get a feel for daily life here.
Other homes nearby
Homes in CT18 postcode area →About these property details
The information provided in this listing is for general information purposes only and does not constitute property particulars. We make no warranties or guarantees, express or implied, regarding the accuracy, completeness, or availability of the information.
Property details are provided by the listing agent, developer, or other third parties, and we have no control over the content provided. Prospective buyers or tenants should make their own enquiries and verify all information directly with the agent or relevant party.
Information relating to Energy Performance Certificates, Home Reports, or other statutory documents should be obtained directly from the selling agent or developer where applicable.