
Norton Fitzwarren, Taunton
Dragon Rise, Norton Fitzwarren
78 Dragon Rise, Norton Fitzwarren, Taunton
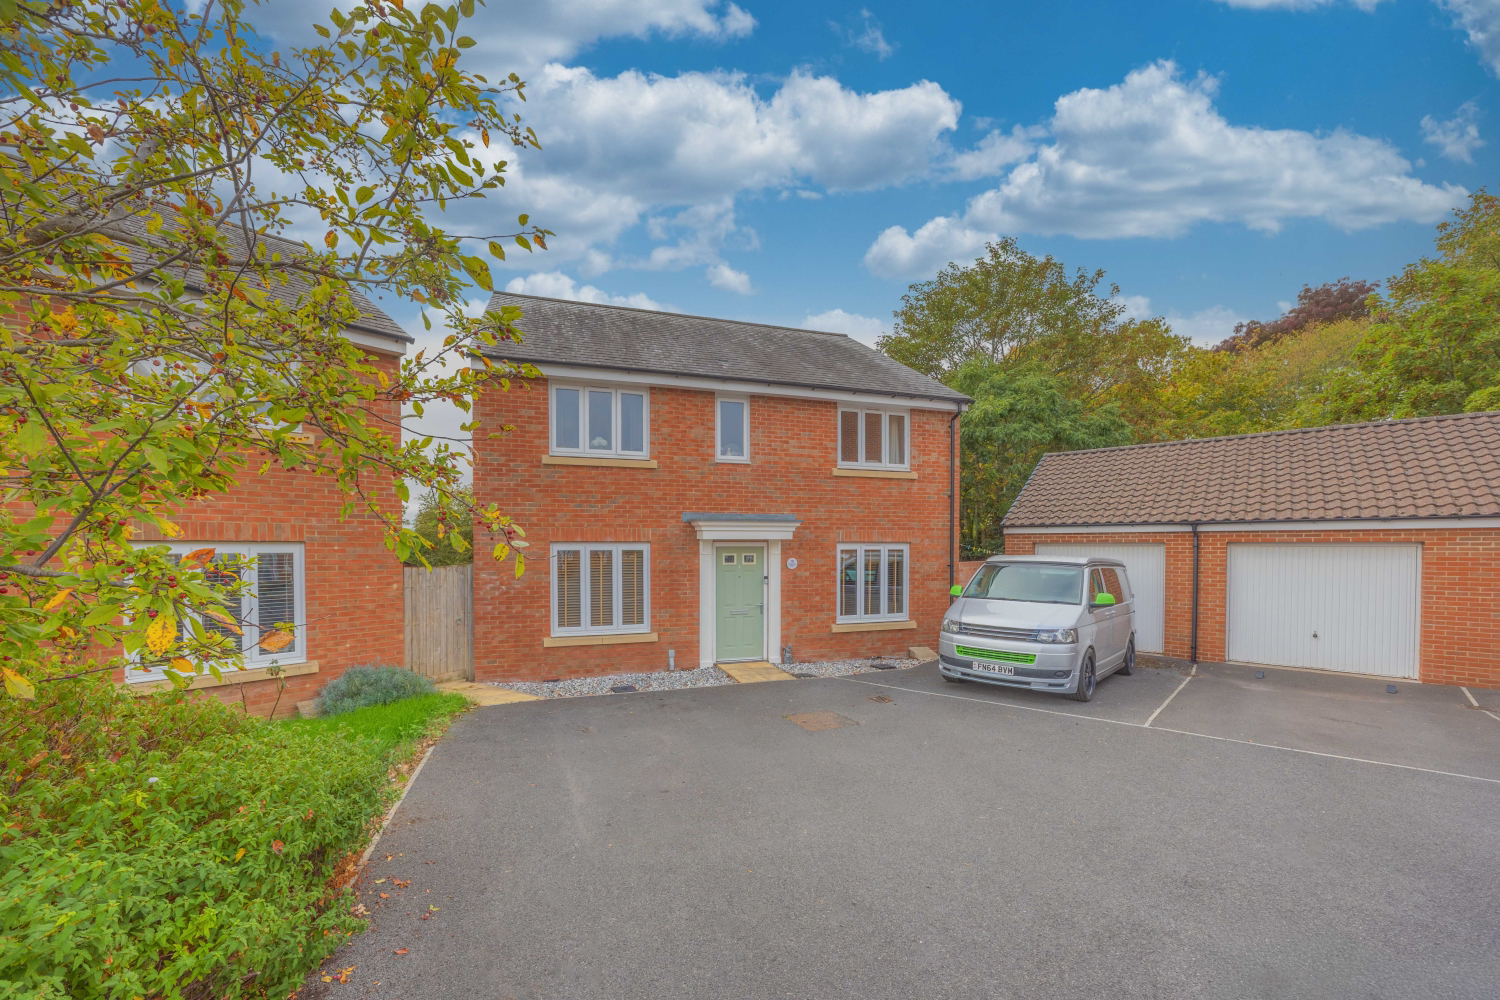
Spacious four bedroom detached home in Norton Fitzwarren with three car driveway, and garage.
Listed 2 September 2026 · agent details updated 26 October 2026. An asking price is not a completed sale.
The home, in the agent’s words
- FOUR BEDROOM DETACHED FAMILY HOME
- LARGE DRIVEWAY WITH PARKING FOR THREE CARS
- GARAGE WITH POWER
- SECOND RECEPTION ROOM
- DUAL ASPECT OPEN PLAN KITCHEN/DINING ROOM
- UTILITY ROOM
- GROUND-FLOOR WC
- MASTER BEDROOM WITH BUILT-IN WARDROBES AND EN-SUITE
- CORNER PLOT
- LARGE GARDEN
Read the full agent description
A spacious four bedroom detached family home in Norton Fitzwarren, offering a modern open plan kitchen/dining room, generous lounge, second reception room, utility room, en-suite to the master bedroom, garage and a wraparound garden.
This home opens into spacious entrance hall with a useful understairs storage cupboard. The generous lounge features a fireplace with wooden surround and French doors that provide direct access to the rear garden.
The heart of the home is the large, bright, dual aspect, modern open plan kitchen/dining room, offering plenty of space. The kitchen benefits from a built-in dishwasher and the dining area has French doors opening onto the garden, making it perfect for entertaining. A separate utility room provides a sink, work surface and space and plumbing for both a washing machine and tumble dryer. Adding further flexibility is a second reception room, ideal for use as a home office, gym, playroom, snug etc. A ground floor WC completes the downstairs accommodation. Upstairs, the property offers four double bedrooms and a family bathroom. The master bedroom benefits from built-in wardrobes and its own en-suite shower room.
To the front, there is a large driveway providing parking for three cars, alongside a single garage with power. The garden wraps around the remaining sides of the house, offering a variety of useful outdoor spaces. To one side, there is a practical area for bins and a shed, while the opposite side features a large graveled area with decking and a substantial metal shed. To the rear, a generous lawn is complemented by a patio with a timber pergola for outdoor dining. There is also a separate, fenced-off children's play area.
Further benefits include gas central heating and double-glazed windows throughout. No service charge for this home. Watch the video for a closer look around this fantastic home!
Material Information: Title Number: ST329779// Tenure: Freehold// Restrictive Covenants: Yes// UPRN: 10014268943// Floor Area: 1,550 ft2/ 144 m2// Plot Size: 0.13 acres// Local Authority: Somerset// Conservation Area: No// Council Tax: Band E// Council Tax Estimate: £3,130// Year Built: 2016// Flood Risk: Rivers & Seas (Very low) / Surface Water (Very low)// Estimated Broadband Speeds: Standard (4mbps) Superfast (66mbps) Ultrafast (1800mbps)
What it's like to live in
The practical details that shape daily life here, each with its source. Anything the listing leaves open becomes a question to ask.
Single garage + Driveway
To the front, there is a large driveway providing parking for three cars, alongside a single garage with power.
Agent's descriptionRear garden · decking
Agent's descriptionGas central heating
Further benefits include gas central heating and double-glazed windows throughout.
Agent's descriptionDouble glazed
Further benefits include gas central heating and double-glazed windows throughout.
Agent's descriptionBuilt-in wardrobes · Understairs cupboard
Agent's description≈ £261 a month
Council tax, Band E: £3,130 a year, averaged over 12 months
Agent's descriptionThe agent has supplied the certificate as a document. Its rating isn't in the listing data, so open it to see the band and assessment date.
Supplied listing documentQuestions worth asking
The listing doesn't answer these. Tick any you'd like to ask and they'll be added to your enquiry message.
Nothing added yet
Loading room styling…
Life nearby
Picture your everyday
Start with the agent's details and explore the Area Overview to get a feel for daily life here.
Local news
A confirmed locality is needed to select relevant local stories for this home.
Checking connected news sources…
Other homes nearby
About these property details
The information provided in this listing is for general information purposes only and does not constitute property particulars. We make no warranties or guarantees, express or implied, regarding the accuracy, completeness, or availability of the information.
Property details are provided by the listing agent, developer, or other third parties, and we have no control over the content provided. Prospective buyers or tenants should make their own enquiries and verify all information directly with the agent or relevant party.
Information relating to Energy Performance Certificates, Home Reports, or other statutory documents should be obtained directly from the selling agent or developer where applicable.