
Ashley Heath, Ringwood · BH24
Ashley Drive North, Ashley Heath
Ashley Drive North, Ashley Heath, Ringwood, BH24
Guide Price
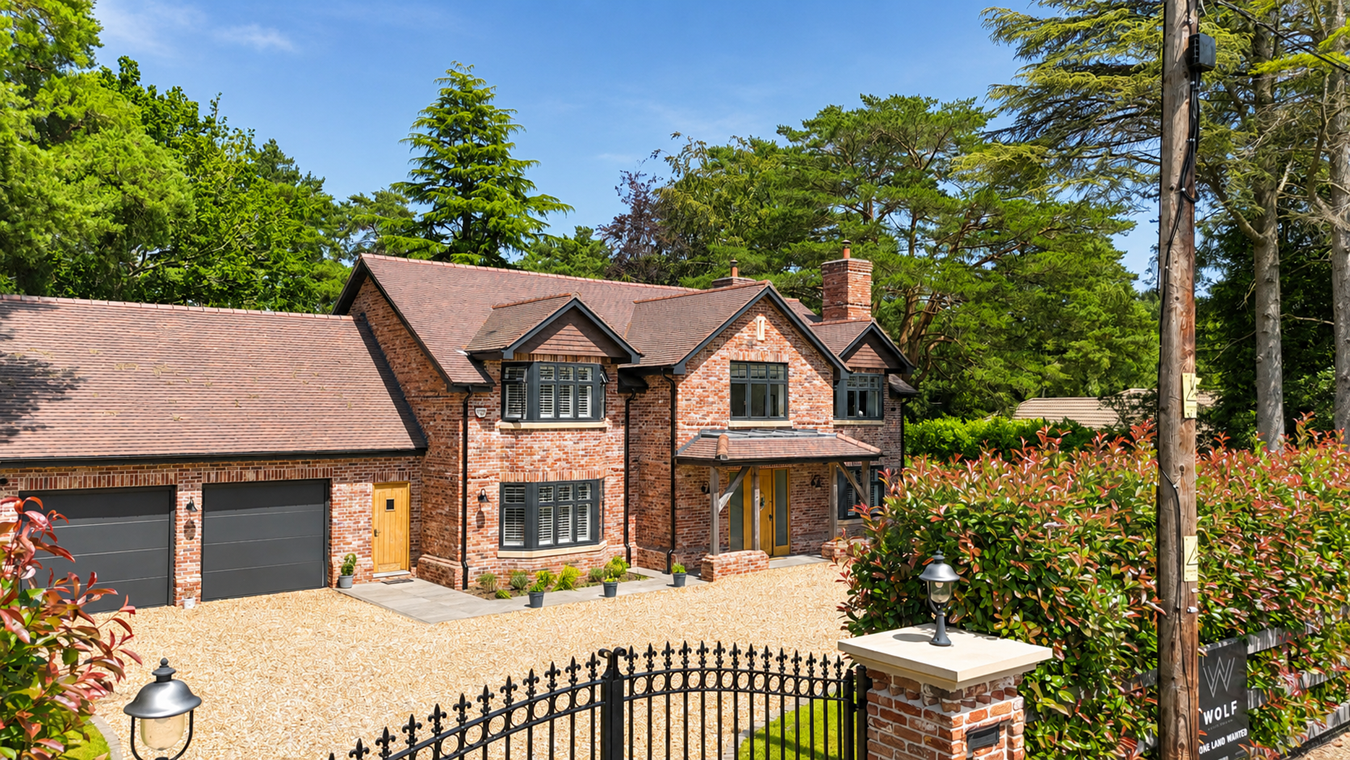
Built in 2022 by a respected local building firm to exacting standards, this impressive home combines timeless traditional architecture with contemporary comfort. Offering over 3,500 sq ft of beautifully appointed accommodation, the property features a superb open-plan kitchen, dining and family room, five bedrooms and four bathrooms. Set within attractive gardens on one of the finest roads in the highly sought-after and exclusive area of Ashley Heath, this is an exceptional home designed for modern family living.
Listed 5 February 2024 · agent details updated 30 October 2026. An asking price is not a completed sale.
The home, in the agent’s words
- Five bedroom, four bathroom detached home
- One of the best roads in the exclusive area of Ashley Heath
- Built in 2022
- High Specification
- Double Garage
- Over 3,500 sqft of accommodation
Read the full agent description
Built in 2022, this magnificent traditional, classic style home offers over 3,500 sqft of accommodation and has been built to exacting standards by a local building firm. This imposing and most appealing home features a spacious open plan kitchen/dining/family room with five bedrooms and four bathrooms all set in attractive gardens within one of the best roads in the exclusive area of Ashley Heath.
The Situation
The property is situated in a sought after road within the beautiful Ashley Heath, close to the beautiful Ringwood Forest and Moors Valley Country Park and golf course, with acres of natural woodland ideal for walking, cycling and riding. There is also a local convenience shop and bus stop within a short distance. The popular market town of Ringwood is approximately 1.5 miles distant, offering an excellent variety of shopping facilities, boutiques, cafes and restaurants as well as two supermarkets and two leisure centres. For commuters the A338 provides easy access to the larger coastal towns of Bournemouth and Christchurch (approx. 8 miles South) and the easily accessible A31 links to Southampton (approx.18 miles East), via the M27. There are international airports at both Bournemouth and Southampton.
The Property
The property is entered via an impressive reception hall, immediately setting the tone for the quality and attention to detail found throughout the home. Stunning herringbone-design Karndean flooring flows through the space, complemented by a bespoke oak staircase rising to the first-floor landing. Beautifully crafted internal doors with quality door furniture further enhance the finish, while a modern and efficient zoned underfloor heating system provides comfort throughout.
At the heart of the home is a breathtaking open-plan kitchen/dining/living room, extending to an impressive size and designed perfectly for both family living and entertaining. The space incorporates a cosy snug with a wood-burning stove, as well as a separate playroom, creating a superbly versatile family hub.
The kitchen itself is beautifully fitted with an excellent range of Shaker-style base, wall and drawer units, complemented by crafted Quartz worktops. Integrated and built-in appliances include a Rangemaster double oven, integrated dishwasher, illuminated larder cupboard, pantry, coffee dispenser and an instant boiling water Quooker tap. The kitchen comfortably accommodates a large dining table and benefits from bi-folding doors, allowing the space to open directly onto the rear terrace and gardens.
Additional practical accommodation includes a separate utility and boot room, with a personal door leading into the integral double garage. The garage is heated and carpeted, with electric doors, and offers excellent flexibility, including potential use as a gym.
Further ground-floor reception space includes a beautifully appointed sitting room, featuring an open fireplace and shuttered bay window to the front aspect. There is also a separate study, again enjoying an attractive shuttered window to the front.
To the first floor, the part-galleried landing leads to five well-proportioned bedrooms, all benefiting from air conditioning. The impressive principal bedroom suite features a walk-in dressing room and a generous, modern en-suite bathroom, complete with a four-piece suite including an oversized walk-in shower, Corian his and hers wash stand, and a freestanding luxury bath.
The remaining accommodation is equally well appointed, with a superb luxury family bathroom fitted with a four-piece suite, including a roll-edge bath and oversized walk-in shower with overhead rainfall shower head. Two further bedrooms benefit from beautifully finished luxury en-suite shower rooms. The fifth bedroom offers excellent versatility and could easily be utilised as a games room.
Grounds and Gardens
The property is approached via a smart brick-pillared entrance with automated gates, opening onto a generous gravelled driveway, turning area and forecourt, which in turn provides access to the integral garage. The frontage is beautifully maintained, with manicured lawns, attractive oak fencing to the front boundary, mature specimen trees and well-stocked, easy-to-maintain shrub borders.
To the rear, the gardens have been thoughtfully landscaped for ease of maintenance and are predominantly laid to lawn. A particularly impressive raised Riven porcelain terrace extends across the full width of the property, creating a superb setting for outdoor dining and entertaining, with ample space for garden furniture and relaxed alfresco living.
Additional Information
Tenure: Freehold
Council Tax: G
Energy Performance Rating: B Current: 85 Potential: 89
Utilities: All mains services connected
Heating: Gas central heating
Broadband: FTTC - Fibre-optic cable to the cabinet, then to the property. Superfast downloads speeds of up to 80 Mbps are available at this property (ofcom).
Parking: Private driveway and double garage
Guarantees and Warranties: Remainder of 10 year new build warranty through ICW., This expires in 2031.
Tree Preservation Order (TPO): Yes
Agents Note: The property also benefits from an extensive range of modern technology and security features, including a CCTV camera system, security system, gate intercom, Wi-Fi boosters wired around the house, data and audio-visual cabling, external speakers, a water softener and further integrated cabling throughout.
The Situation
The property is situated in a sought after road within the beautiful Ashley Heath, close to the beautiful Ringwood Forest and Moors Valley Country Park and golf course, with acres of natural woodland ideal for walking, cycling and riding. There is also a local convenience shop and bus stop within a short distance. The popular market town of Ringwood is approximately 1.5 miles distant, offering an excellent variety of shopping facilities, boutiques, cafes and restaurants as well as two supermarkets and two leisure centres. For commuters the A338 provides easy access to the larger coastal towns of Bournemouth and Christchurch (approx. 8 miles South) and the easily accessible A31 links to Southampton (approx.18 miles East), via the M27. There are international airports at both Bournemouth and Southampton.
The Property
The property is entered via an impressive reception hall, immediately setting the tone for the quality and attention to detail found throughout the home. Stunning herringbone-design Karndean flooring flows through the space, complemented by a bespoke oak staircase rising to the first-floor landing. Beautifully crafted internal doors with quality door furniture further enhance the finish, while a modern and efficient zoned underfloor heating system provides comfort throughout.
At the heart of the home is a breathtaking open-plan kitchen/dining/living room, extending to an impressive size and designed perfectly for both family living and entertaining. The space incorporates a cosy snug with a wood-burning stove, as well as a separate playroom, creating a superbly versatile family hub.
The kitchen itself is beautifully fitted with an excellent range of Shaker-style base, wall and drawer units, complemented by crafted Quartz worktops. Integrated and built-in appliances include a Rangemaster double oven, integrated dishwasher, illuminated larder cupboard, pantry, coffee dispenser and an instant boiling water Quooker tap. The kitchen comfortably accommodates a large dining table and benefits from bi-folding doors, allowing the space to open directly onto the rear terrace and gardens.
Additional practical accommodation includes a separate utility and boot room, with a personal door leading into the integral double garage. The garage is heated and carpeted, with electric doors, and offers excellent flexibility, including potential use as a gym.
Further ground-floor reception space includes a beautifully appointed sitting room, featuring an open fireplace and shuttered bay window to the front aspect. There is also a separate study, again enjoying an attractive shuttered window to the front.
To the first floor, the part-galleried landing leads to five well-proportioned bedrooms, all benefiting from air conditioning. The impressive principal bedroom suite features a walk-in dressing room and a generous, modern en-suite bathroom, complete with a four-piece suite including an oversized walk-in shower, Corian his and hers wash stand, and a freestanding luxury bath.
The remaining accommodation is equally well appointed, with a superb luxury family bathroom fitted with a four-piece suite, including a roll-edge bath and oversized walk-in shower with overhead rainfall shower head. Two further bedrooms benefit from beautifully finished luxury en-suite shower rooms. The fifth bedroom offers excellent versatility and could easily be utilised as a games room.
Grounds and Gardens
The property is approached via a smart brick-pillared entrance with automated gates, opening onto a generous gravelled driveway, turning area and forecourt, which in turn provides access to the integral garage. The frontage is beautifully maintained, with manicured lawns, attractive oak fencing to the front boundary, mature specimen trees and well-stocked, easy-to-maintain shrub borders.
To the rear, the gardens have been thoughtfully landscaped for ease of maintenance and are predominantly laid to lawn. A particularly impressive raised Riven porcelain terrace extends across the full width of the property, creating a superb setting for outdoor dining and entertaining, with ample space for garden furniture and relaxed alfresco living.
Additional Information
Tenure: Freehold
Council Tax: G
Energy Performance Rating: B Current: 85 Potential: 89
Utilities: All mains services connected
Heating: Gas central heating
Broadband: FTTC - Fibre-optic cable to the cabinet, then to the property. Superfast downloads speeds of up to 80 Mbps are available at this property (ofcom).
Parking: Private driveway and double garage
Guarantees and Warranties: Remainder of 10 year new build warranty through ICW., This expires in 2031.
Tree Preservation Order (TPO): Yes
Agents Note: The property also benefits from an extensive range of modern technology and security features, including a CCTV camera system, security system, gate intercom, Wi-Fi boosters wired around the house, data and audio-visual cabling, external speakers, a water softener and further integrated cabling throughout.
What it's like to live in
The practical details that shape daily life here, each with its source. Anything the listing leaves open becomes a question to ask.
Double garage + Driveway
Additional practical accommodation includes a separate utility and boot room, with a personal door leading into the integral double garage.
Agent's descriptionGarden · rear terrace
Agent's descriptionUnderfloor heating
Beautifully crafted internal doors with quality door furniture further enhance the finish, while a modern and efficient zoned underfloor heating system provides comfort throughout.
Agent's descriptionUp to 30 Mbps
Available to 100% of premises in the postcode (Ofcom, Jan 2026). Postcode coverage, not a speed guarantee: check this exact address with a provider.
Ofcom postcode coverageFreehold
Supplied listing field and any agent featuresBand G
Council tax, Band G
Agent's descriptionRated B. Check the assessment date on the certificate.
Agent's descriptionQuestions worth asking
The listing doesn't answer these. Tick any you'd like to ask and they'll be added to your enquiry message.
Nothing added yet
Loading room styling…
Life nearby
A feel for the area
Getting about
7.3 milesto Christchurch Rail Station
Approximate straight-line distance · DfT NaPTAN · 13 Sept 2026Background air quality
- Fine particles · PM₂.₅
- 5.8 µg/m³ · Above the WHO guideline · well within the UK legal limit
- Nitrogen dioxide · NO₂
- 6.0 µg/m³ · Meets the WHO guideline
Annual background levels. For scale: the WHO 2021 guideline is 5 µg/m³ for PM₂.₅ and 10 for NO₂; the UK legal limit is 20 and 40. Lower is better; this is a 1 km model, not a reading at the door.
Defra · 2024 annual model · 1 km areaLocal information is approximate. Distances are straight-line estimates from the available location. Broadband describes postcode coverage, not the speed or service available at this home; check the address with a provider. Air quality is a modelled annual background estimate.
Checking nearby places…
Picture your everyday
Start with the agent's details and explore the Area Overview to get a feel for daily life here.
Local news
A confirmed locality is needed to select relevant local stories for this home.
Checking connected news sources…
Other homes nearby
Homes in BH24 postcode area →About these property details
The information provided in this listing is for general information purposes only and does not constitute property particulars. We make no warranties or guarantees, express or implied, regarding the accuracy, completeness, or availability of the information.
Property details are provided by the listing agent, developer, or other third parties, and we have no control over the content provided. Prospective buyers or tenants should make their own enquiries and verify all information directly with the agent or relevant party.
Information relating to Energy Performance Certificates, Home Reports, or other statutory documents should be obtained directly from the selling agent or developer where applicable.