

Wetherby, West Yorkshire · LS22
Coxwold View, Wetherby
Coxwold View, Wetherby, West Yorkshire, LS22
Guide price
***OPEN TO VIEW***Curious to see everything this fabulous family home has to offer? Only available on a weekend? Then why not attend our open viewing session on Saturday 10th October. ***Please call to reserve your individual viewing slot***
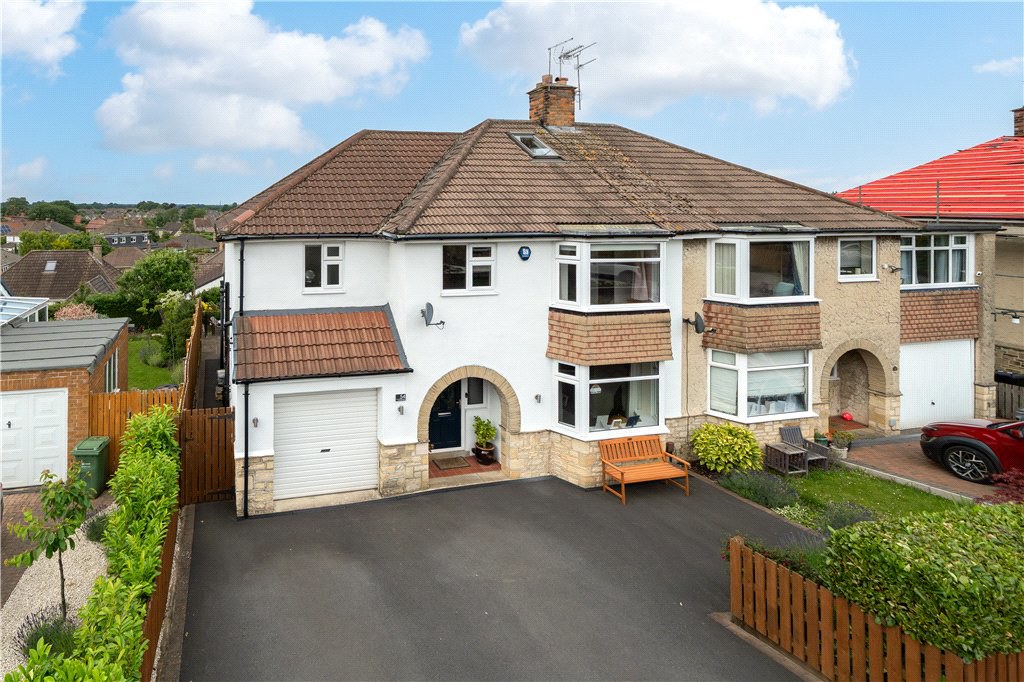
Skilfully extended and remodelled, now providing extensive family accommodation with four bedrooms over three floors (1745 sqft), in a prime residential neighbourhood. The property maximises elevated aspects towards the White Horse on the horizon, with the added benefit of private, low maintenance rear garden areas.
The home, in the agent’s words
- Substantial semi-detached family home
- Elegant sitting room
- Large family dining kitchen
- Separate cloaks / utility
- Impressive principal bedroom suite
- Three further double bedrooms
- Study landing
- Parking / low maintenance gardens
Read the full agent description
This impressive semi-detached family home is perfect for the growing family seeking ease of access to an excellent range of local amenities and the accommodation is appointed to a high standard throughout with the benefit of gas fired heating, double glazing and tasteful interior design.
A welcoming reception hall with useful storage cupboard leads to an elegant sitting room having feature bay to the front.
The hub of the house is an impressive 23'9 x 20'6 (maximum) family dining kitchen with garden room area, boasting an extensive range of fitted cabinets, work surfaces and integrated appliances and a dining area combined with seating area, directly opening on to a raised sun terrace. The ground floor layout is completed by a useful utility room, a guest cloakroom and also a small garage / store / bike room.
On the first floor, a well-designed principal bedroom suite has a range of built-in wardrobes to a dressing room area and its own en-suite facility. There are two further double bedrooms, one with built-in wardrobes, a study area and a stylish house bathroom. Finally on the second floor lies an excellent double family bedroom, perfect for the growing teenager or guest, in addition to which there is excellent storage space within the roof void and an attic store room.
The front of the property provides an excellent arrangement of off road car parking to the front of the aforementioned garden storeroom and there is a pathway to the side of the property with gated access to a full width raised sun terrace having ornamental balustrade and steps to a professionally laid out amenity area with 'artificial turf' bounded by screening hedgerows.
This is a continually popular neighbourhood within close proximity of a choice of local schools and shopping centres with the market town centre of Wetherby within easy striking distance, along with excellent road links serving major commercial centres.
Local Authority & Council Tax Band
• Leeds City Council,
• Council Tax Band D
Tenure, Services & Parking
• Freehold
• All mains services are installed
• Driveway parking
Internet & Mobile Coverage
For information on Internet and Mobile coverage access the Ofcom website from this link https://checker.ofcom.org.uk/
Flooding
For information on flood risks please use this link Check for flooding in England - GOV.UK
Agent’s Notes
If any issue such as location, communications or condition of the property are of material importance to your decision to view then please discuss these priorities with us before making arrangements to view.
Buyer Anti Money Laundering Checks
We are required by HMRC to undertake Anti Money Laundering checks for all buyers to the contract. These checks are carried out through iamproperty who will make a charge of £34.20 inclusive of VAT per buyer. We will also need to see proof of funding. We cannot mark a property Sold Subject to Contract until the checks have been satisfactorily completed.
Referral Fees
Where we refer a seller/s or a purchaser/s to any of the following providers (and you are welcome to use an alternative), we reserve the right to claim a reasonable commission in respect of such services which will be charged to the third party provider:- Conveyancing Provider to deal with the transfer of title and Surveyor Services. In either instance the fee/commission will not exceed £450 per case. In respect of referrals to Mortgage Advice Bureau the average fee will be approximately £450 but may vary and is case specific. Any such commission does not affect our prices to you but may result in the third party provider’s prices being higher than it may otherwise be
A feel for the area
Connected for everyday life
100%of homes in the postcode can access 100+ Mbps broadband.
Available speed bands
- 30+ Mbps
- 100%
- 100+ Mbps
- 100%
- 300+ Mbps
- 100%
- 1,000+ Mbps
- 100%
Getting about
5 milesto Cattal Rail Station
Approximate straight-line distance · DfT NaPTAN · 13 Sept 2026Background air quality
- Fine particles · PM₂.₅
- 6.1 µg/m³ · Above the WHO guideline · well within the UK legal limit
- Nitrogen dioxide · NO₂
- 7.4 µg/m³ · Meets the WHO guideline
Annual background levels. For scale: the WHO 2021 guideline is 5 µg/m³ for PM₂.₅ and 10 for NO₂; the UK legal limit is 20 and 40. Lower is better; this is a 1 km model, not a reading at the door.
Defra · 2024 annual model · 1 km areaLocal information is approximate. Distances are straight-line estimates from the available location. Broadband describes postcode coverage, not the speed or service available at this home; check the address with a provider. Air quality is a modelled annual background estimate.
Checking nearby places…
Picture your everyday
Start with the agent's details and explore the area guide to get a feel for daily life here.
Other homes nearby
Homes in LS22 postcode area →About these property details
The information provided in this listing is for general information purposes only and does not constitute property particulars. We make no warranties or guarantees, express or implied, regarding the accuracy, completeness, or availability of the information.
Property details are provided by the listing agent, developer, or other third parties, and we have no control over the content provided. Prospective buyers or tenants should make their own enquiries and verify all information directly with the agent or relevant party.
Information relating to Energy Performance Certificates, Home Reports, or other statutory documents should be obtained directly from the selling agent or developer where applicable.