

Boston, Lincolnshire · PE20
Meadowgate, Boston
Meadowgate, Boston, Lincolnshire, PE20
Offers In The Region Of · Originally listed at £480,000
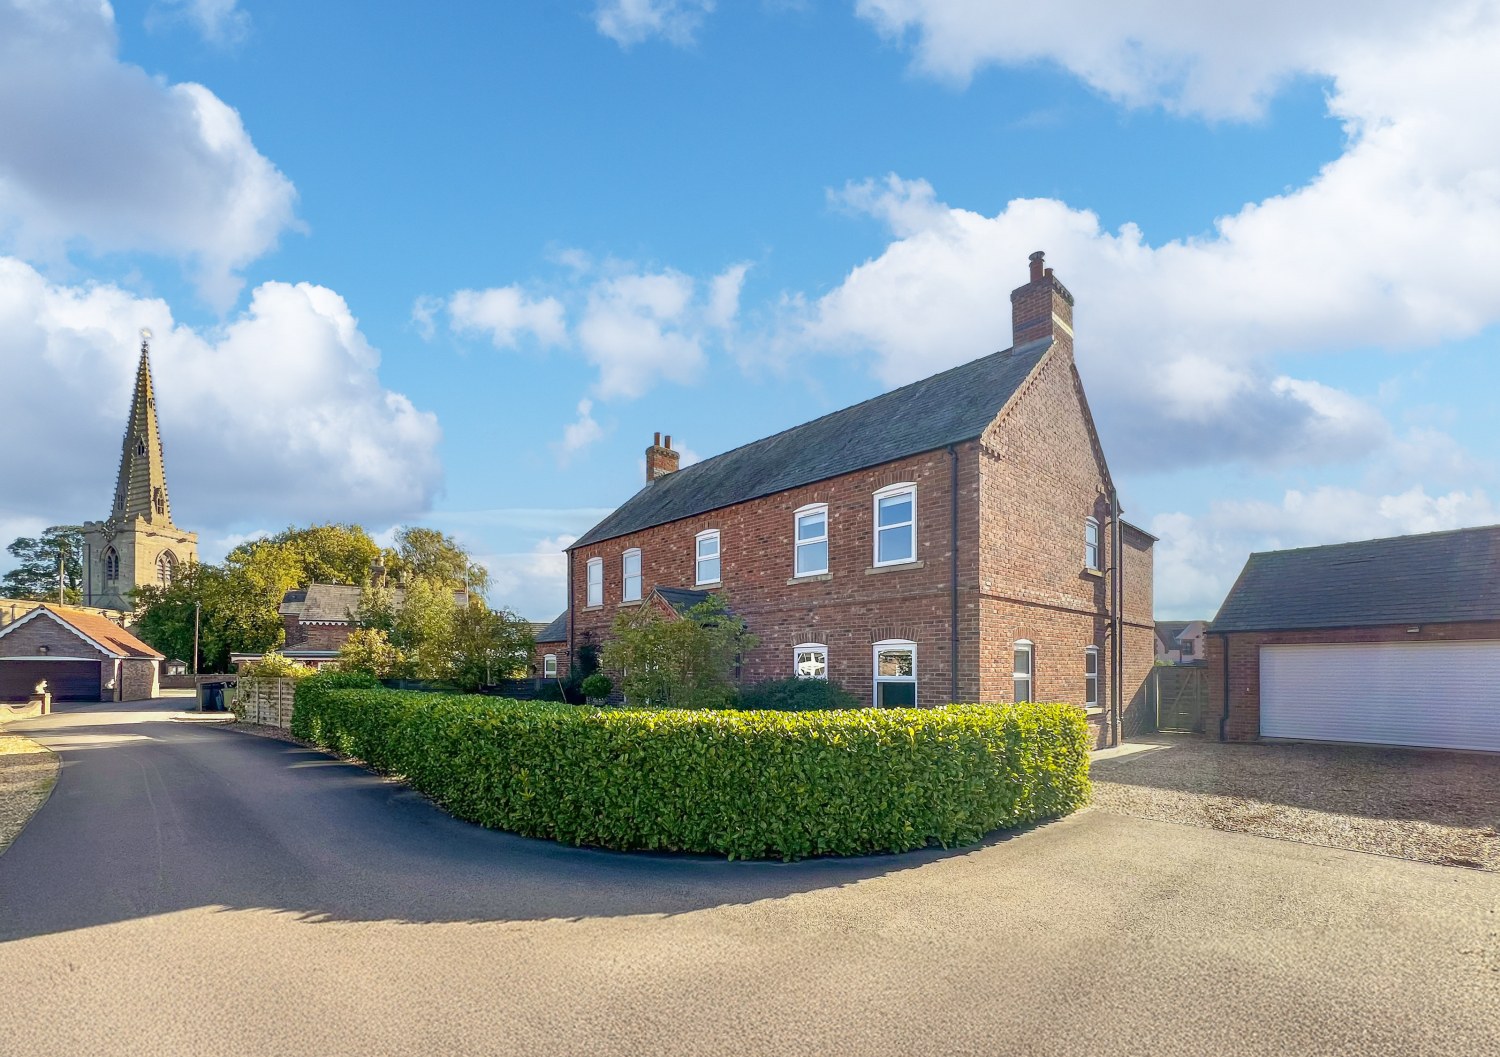
Grange House is a stunning residence within the exclusive Meadowgate development - earning a Building Excellence Award in 2011, this large, beautiful, four bedroom detached home drips with country cottage character, modern finesse, with enviable sized living space throughout. This substantial family home is a must-view...
The home, in the agent’s words
- Exceptional detached family home
- Four spacious double bedrooms, including two elegant ensuites
- Large brick built fireplace with log burner
- Stunning Kitchen with large island
- Formal dining room
- Versatile third Reception Room
- Utility Room, walk-in pantry and store cupboard
- Grand Entrance leading to impressive Galleried Landing
- Beautifully landscaped gardens
- Exclusive Private Road
Read the full agent description
Grange House is a stunning residence within the exclusive Meadowgate development - earning a Building Excellence Award in 2011, this large, beautiful, four bedroom detached home drips with country cottage character, modern finesse, with enviable sized living space throughout. This substantial family home is a must-view...
This superb detached family home was individually designed and built in 2011, earning a Building Excellence Award for its quality and craftsmanship. Finished to an exceptional standard, the property offers spacious and versatile living across four double bedrooms, elegant reception rooms, and beautifully landscaped gardens.
Set within a highly desirable village location; the home enjoys a peaceful setting on a small private road, made up of only a handful of similarly designed substantial properties, and remains within easy reach of local amenities and transport links.
Inside, a porchway leads to an impressive entrance hall. A door to the right leading to the lounge, which carries on to a large dining room at the rear, a door to the left opens to an stunning dining / breakfast kitchen, with a door that leads on to a large utility, pantry, and downstairs bathroom. The entrance hall also has a third door at the foot of the stairs - leading into a large third reception room that has a range of possible uses. Currently a sports equipment and exercise space, this versatile and room has double doors to the rear garden making it the ideal childrens playroom, spacious and bright office, or a comfortable sized library and reading room.
The first floor opens out to a gorgeous, enviable galleried landing that enhances the sense of space. Bold features and décor accentuate the style and class - this large and bright space is almost palatial. Doors lead to to four generous double bedrooms in each of the four corners - two of which have elegant ensuite shower rooms. The first floor accommodation is rounded off with a beautiful family bathroom, large store cupboard, and a large loft hatch that leads to a substantial room in the attic.
Externally, the home boasts a large driveway afore a double garage with an electronic roller shutter door, and a private rear garden that hugs the sides and rear of the property - taking full advantage of full sunshine, no what what time of day. Thoughtfully populated with greenery, flowers and plants, the rear garden can be broken down into distinguished sections - though it flows seamlessly. A designated vegetable growing patch can be found by the garage wall, moving on we step over a well maintained lawn surrounded by foliage, into the hot tub corner set upon hardstanding and gravel, and finally round to a hidden lawn - perfect for soaking up the afternoon sun.
This is a rare opportunity to acquire a truly distinguished family home, in a prestigious village setting. A great deal of care, consideration and effort continues to pour into the wonderful Grange House - which is evident as we wandered around, enamoured by our surroundings. Every detail has been meticulously planned and executed to make this one of the most awe-inspiring homes that we've had the pleasure of marketing.
For your private, accompanied tour - please contact us to arrange.
The property is serviced by mains drainage, water and electric, with oil fired central heating. EPC rated: C, Council Tax Band Rated: E
A feel for the area
Connected for everyday life
100%of homes in the postcode can access 100+ Mbps broadband.
Available speed bands
- 30+ Mbps
- 100%
- 100+ Mbps
- 100%
- 300+ Mbps
- 100%
- 1,000+ Mbps
- 100%
Getting about
5.2 milesto Hubberts Bridge Rail Station
Approximate straight-line distance · DfT NaPTAN · 13 Sept 2026Background air quality
- Fine particles · PM₂.₅
- 6.8 µg/m³ · Above the WHO guideline · well within the UK legal limit
- Nitrogen dioxide · NO₂
- 5.0 µg/m³ · Meets the WHO guideline
Annual background levels. For scale: the WHO 2021 guideline is 5 µg/m³ for PM₂.₅ and 10 for NO₂; the UK legal limit is 20 and 40. Lower is better; this is a 1 km model, not a reading at the door.
Defra · 2024 annual model · 1 km areaLocal information is approximate. Distances are straight-line estimates from the available location. Broadband describes postcode coverage, not the speed or service available at this home; check the address with a provider. Air quality is a modelled annual background estimate.
Picture your everyday
Start with the agent's details and explore the area guide to get a feel for daily life here.
Other homes nearby
Homes in PE20 postcode area →About these property details
The information provided in this listing is for general information purposes only and does not constitute property particulars. We make no warranties or guarantees, express or implied, regarding the accuracy, completeness, or availability of the information.
Property details are provided by the listing agent, developer, or other third parties, and we have no control over the content provided. Prospective buyers or tenants should make their own enquiries and verify all information directly with the agent or relevant party.
Information relating to Energy Performance Certificates, Home Reports, or other statutory documents should be obtained directly from the selling agent or developer where applicable.