
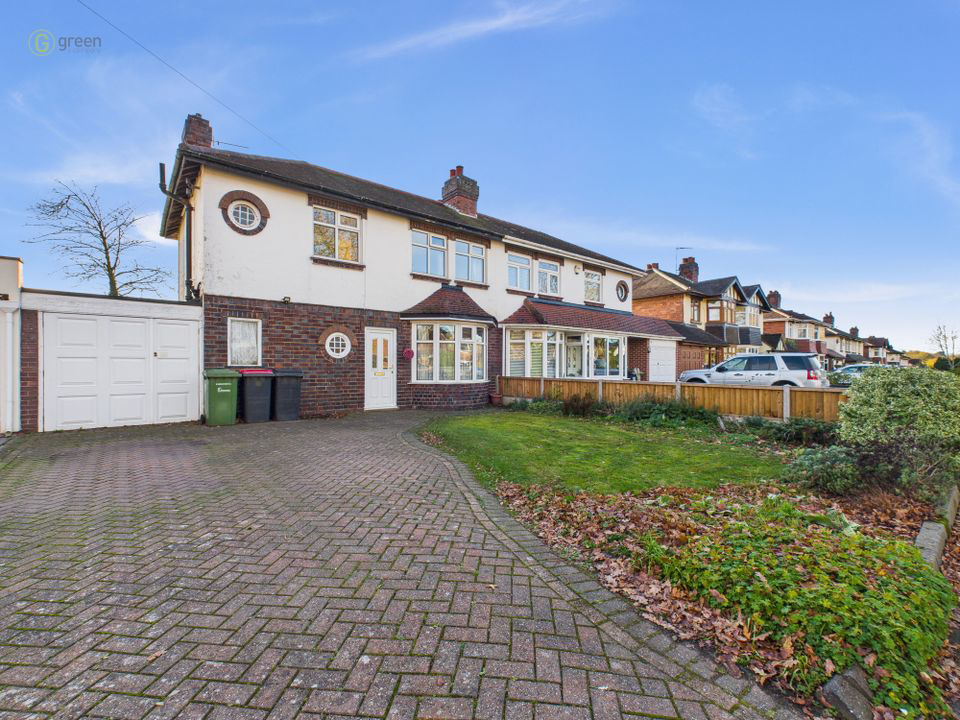

Bassetts Pole · B75
Hill Lane, Bassetts Pole
Hill Lane, Bassetts Pole, B75
Offers Over · Originally listed at £400,000
An Extended 3 Bedroom Family Home With Potential To Extend (STP) *** Large Private Garden With Open Countryside To The Rear *** 3 Reception Rooms *** Extended Kitchen *** Garage *** Viewing Essential ***
The home, in the agent’s words
- Extended 3 Bedroom Family Home
- Beautiful Countryside Views To The Rear
- Potential To Extend Subject To Planning
- 3 Reception Rooms
- Large Private Rear Garden
- 3 Great Bedrooms
- Garage
- Viewing Essential
Read the full agent description
***DRAFT DETAILS AWAITING VENDOR APPROVAL***
Occupying a highly sought after location and being ideally placed for excellent road and rail links for those looking to commute, offering excellent shopping and leisure facilities at Mere Green and Sutton Coldfield town centres and providing a semi rural feel with beautiful open countryside to the rear. The home offers spacious living accommodation and also has the potential to extend subject to the necessary planning permissions, retaining original features the home is entered via a hallway with access to a formal dining room with a bay window to the front, a lovely sized formal lounge leads to a conservatory with access and views over the large private garden, a kitchen diner, on the first floor there are three generous bedrooms and a family bathroom with separate WC off the main landing and to complete the home there is a garage and particular attention should be given to the lovely garden which has stunning views over the countryside.
Homes within this particular location are rare to the market so early inspection is strongly advised to avoid any disappointment.
The home comprises:
HALLWAY 6' 9" x 5' 5" (2.06m x 1.65m)
DINING ROOM 10' 4" x 10' 4" (3.15m x 3.15m)
FORMAL LOUNGE 12' 2" x 14' 8" (3.71m x 4.47m)
KITCHEN/DINER 6' 10" x 16' 3" (2.08m x 4.95m)
CONSERVATORY 8' 2" x 9' (2.49m x 2.74m)
LANDING
Having doors to bedrooms, bathroom and separate WC.
BEDROOM ONE 10' 3" x 10' 3" (3.12m x 3.12m)
BEDROOM TWO 7' 7" x 10' 9" (2.31m x 3.28m)
BEDROOM THREE 7' 10" x 5' 10" (2.39m x 1.78m)
BATHROOM 5' 3" x 6' 9" (1.6m x 2.06m)
GARAGE 7' 11" x 17' 3" (2.41m x 5.26m)
(Please ensure that prior to legal commitment you check that any garage facility is suitable for your own vehicular requirements)
OUTSIDE
To the rear there is a large private garden with a patio area, mainly lawned with mature trees and shrubs to the boundaries, a further rear vegetable garden to the rear with stunning views over open countryside
Council Tax Band C North Warwickshire Borough Council
Utility Supply
Electric - Mains
Gas - Mains
Water - Mains
Heating - Gas central heating
Sewerage - Mains
Flood Risk
Based on the Gov UK website's long-term flood risk checker, this property has been summarised as very low
Predicted mobile phone coverage and broadband services at the property.
Mobile coverage for:
EE, O2, Vodafone - Good outdoor and in home
Three - Variable outdoor
Broadband coverage - Broadband Type = Standard Highest available download speed 4Mbps. Highest available upload speed 0.5Mbps.
Broadband Type = Superfast Highest available download speed 67Mbps. Highest available upload speed 20Mbps.
Broadband Type = Ultrafast Highest available download speed 1800 Mbps. Highest available upload speed 220Mbps.
Networks in your area:- Openreach
The mobile and broadband information above has been obtained from the Mobile and Broadband checker - Ofcom website.
Sellers are asked to complete a Property Information Questionnaire for the benefit of buyers. This questionnaire provides further information and declares any material facts that may affect your decision to view or purchase the property. This document will be available on request.
Looking to make an offer? We are committed to finding the right buyer for the right property and try to do everything we can from the outset to ensure the sales we agree, subject to contract, will proceed to completion of contracts within a fair time frame that meets all parties' expectations. At one point during the offer negotiations, one of our branch-based mortgage advisers will call to financially qualify your offer. We recommend that you take this advice before making an offer.
BUYERS COMPLIANCE ADMINISTRATION FEE: in accordance with the Money Laundering Regulations 2007, Estate Agents are required to carry out due diligence on all clients to confirm their identity, including eventual buyers of a property. Green and Company use an electronic verification system to verify Clients' identity. This is not a credit check, so it will have no effect on credit history. By placing an offer on a property, you agree (all buyers) that if the offer is accepted, subject to contract, we, as Agents for the seller, can complete this check for a fee of £25 plus VAT (£30 inc VAT), which is non-refundable under any circumstance. A record of the search will be retained securely by Green and Company within the electronic property file of the relevant property.
FIXTURES AND FITTINGS as per sales particulars.
TENURE
The Agent understands that the property is freehold. However we are still awaiting confirmation from the vendors Solicitors and would advise all interested parties to obtain verification through their Solicitor or Surveyor.
GREEN AND COMPANY has not tested any apparatus, equipment, fixture or services and so cannot verify they are in working order, or fit for their purpose. The buyer is strongly advised to obtain verification from their Solicitor or Surveyor. Please note that all measurements are approximate.
If you require the full EPC certificate direct to your email address please contact the sales branch marketing this property and they will email the EPC certificate to you in a PDF format
WANT TO SELL YOUR OWN PROPERTY?
CONTACT YOUR LOCAL GREEN & COMPANY BRANCH ON 0121 323 3323
A feel for the area
Connected for everyday life
97%of homes in the postcode can access 100+ Mbps broadband.
Available speed bands
- 30+ Mbps
- 100%
- 100+ Mbps
- 97%
- 300+ Mbps
- 97%
- 1,000+ Mbps
- 97%
Getting about
1.9 milesto Four Oaks Rail Station
Approximate straight-line distance · DfT NaPTAN · 13 Sept 2026Background air quality
- Fine particles · PM₂.₅
- 7.3 µg/m³ · Above the WHO guideline · well within the UK legal limit
- Nitrogen dioxide · NO₂
- 10.6 µg/m³ · Above the WHO guideline · well within the UK legal limit
Annual background levels. For scale: the WHO 2021 guideline is 5 µg/m³ for PM₂.₅ and 10 for NO₂; the UK legal limit is 20 and 40. Lower is better; this is a 1 km model, not a reading at the door.
Defra · 2024 annual model · 1 km areaLocal information is approximate. Distances are straight-line estimates from the available location. Broadband describes postcode coverage, not the speed or service available at this home; check the address with a provider. Air quality is a modelled annual background estimate.
Picture your everyday
Start with the agent's details and explore the area guide to get a feel for daily life here.
Other homes nearby
Homes in B75 postcode area →About these property details
The information provided in this listing is for general information purposes only and does not constitute property particulars. We make no warranties or guarantees, express or implied, regarding the accuracy, completeness, or availability of the information.
Property details are provided by the listing agent, developer, or other third parties, and we have no control over the content provided. Prospective buyers or tenants should make their own enquiries and verify all information directly with the agent or relevant party.
Information relating to Energy Performance Certificates, Home Reports, or other statutory documents should be obtained directly from the selling agent or developer where applicable.