

Pontarddulais, Swansea · SA4
Carmarthen Road, Fforest
Carmarthen Road, Fforest, Pontarddulais, Swansea
OIRO
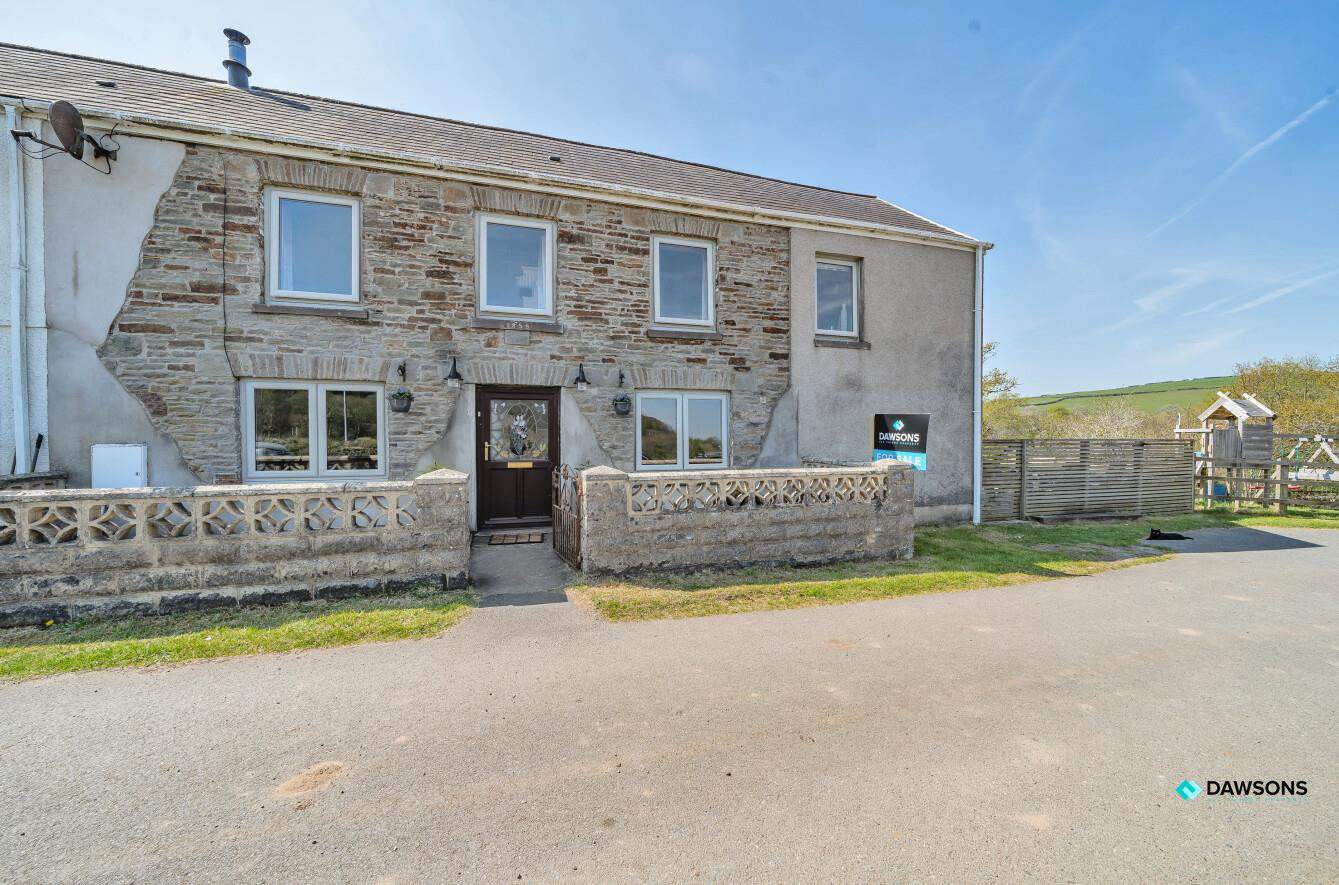
Nestled on Carmarthen Road in Pontarddulais, Swansea, this delightful end-terraced property offers a perfect blend of modern living and spacious outdoor enjoyment. The property has been extended, providing ample room for families or those who enjoy entertaining.
Inside, you will find well-proportioned reception rooms, one of which features a cosy log burner, creating a warm and inviting atmosphere during the colder months. Step down into the modern kitchen diner which is a highlight of the home, designed for both functionality and style, making it an ideal space for family meals or gatherings with friends. Additionally, the property boasts a utility room and a cloakroom, enhancing convenience for everyday living.
The house comprises four bedrooms, providing a peaceful retreat for rest and relaxation. The enclosed rear garden is a wonderful outdoor space, perfect for children to play or for hosting summer barbecues. Furthermore, the separate outbuilding offers additional …
The home, in the agent’s words
- 4 Bedroom End of Terrace Property
- Approx 5 acres of land
- Large garden
- Large Kitchen/Breakfast Room
- Large outbuilding
- Garage
- W.C
- 2 Reception Rooms
- Stunning Location
Read the full agent description
Nestled on Carmarthen Road in Pontarddulais, Swansea, this delightful end-terraced property offers a perfect blend of modern living and spacious outdoor enjoyment. The property has been extended, providing ample room for families or those who enjoy entertaining.
Inside, you will find well-proportioned reception rooms, one of which features a cosy log burner, creating a warm and inviting atmosphere during the colder months. Step down into the modern kitchen diner which is a highlight of the home, designed for both functionality and style, making it an ideal space for family meals or gatherings with friends. Additionally, the property boasts a utility room and a cloakroom, enhancing convenience for everyday living.
The house comprises four bedrooms, providing a peaceful retreat for rest and relaxation. The enclosed rear garden is a wonderful outdoor space, perfect for children to play or for hosting summer barbecues. Furthermore, the separate outbuilding offers additional versatility, whether for storage, a workshop, or even a home office with approximately five acres of land, this property presents a unique opportunity for those seeking a rural lifestyle while still being close to local amenities. The combination of spacious interiors, modern features, and generous outdoor space makes this end-terraced house a truly appealing option for potential buyers.
Ground Floor -
Entrance -
Kitchen/Dining Room - 7.79m max x 5.99m max (25'6" max x 19'7" max ) -
Lounge/Dining Room - 6.29m max (20'7" max ) -
Family Room - 4.24m x 4.63m (13'10" x 15'2" ) -
W.C -
First Floor -
Landing -
Bedroom 1 - 4.25m max x 4.14m max (13'11" max x 13'6" max) -
Dressing Room - 2.51m x 2.02m (8'2" x 6'7" ) -
Bedroom 2 - 4.81m x 2.80m (15'9" x 9'2" ) -
Bedroom 3 - 3.12m x 2.92m (10'2" x 9'6" ) -
Bedroom 4 - 2.33m x 2.23m (7'7" x 7'3" ) -
Family Bathroom With Additional Shower Cubicle -
Outbuilding - 8.24m x 4.47m (27'0" x 14'7") -
Parking - Garage and off road parking
Council Tax Band = D -
Epc = D -
Tenure - FREEHOLD
Services - Heating System - Oil
Water and Sewerage - Septic Tank
Mains electric and water.
Broadband - The current supplier is Vodafone
Mobile - There are no known issues with mobile coverage using the vendors current supplier, Tesco
You are advised to refer to Ofcom checker for information regarding mobile signal and broadband coverage.
A feel for the area
Connected for everyday life
0%of homes in the postcode can access 100+ Mbps broadband.
Available speed bands
- 30+ Mbps
- 0%
- 100+ Mbps
- 0%
- 300+ Mbps
- 0%
- 1,000+ Mbps
- 0%
Getting about
0.6 milesto Pontarddulais Rail Station
Approximate straight-line distance · DfT NaPTAN · 13 Sept 2026Background air quality
- Fine particles · PM₂.₅
- 4.4 µg/m³ · Meets the WHO guideline
- Nitrogen dioxide · NO₂
- 4.3 µg/m³ · Meets the WHO guideline
Annual background levels. For scale: the WHO 2021 guideline is 5 µg/m³ for PM₂.₅ and 10 for NO₂; the UK legal limit is 20 and 40. Lower is better; this is a 1 km model, not a reading at the door.
Defra · 2024 annual model · 1 km areaLocal information is approximate. Distances are straight-line estimates from the available location. Broadband describes postcode coverage, not the speed or service available at this home; check the address with a provider. Air quality is a modelled annual background estimate.
Checking nearby places…
Picture your everyday
Start with the agent's details and explore the area guide to get a feel for daily life here.
Other homes nearby
Homes in Swansea →About these property details
The information provided in this listing is for general information purposes only and does not constitute property particulars. We make no warranties or guarantees, express or implied, regarding the accuracy, completeness, or availability of the information.
Property details are provided by the listing agent, developer, or other third parties, and we have no control over the content provided. Prospective buyers or tenants should make their own enquiries and verify all information directly with the agent or relevant party.
Information relating to Energy Performance Certificates, Home Reports, or other statutory documents should be obtained directly from the selling agent or developer where applicable.