

Stoke Hill, Exeter · EX4
Compass Cottage, Stoke Hill
Compass Cottage, Stoke Hill, Exeter, EX4
Guide price · Originally listed at £1,400,000
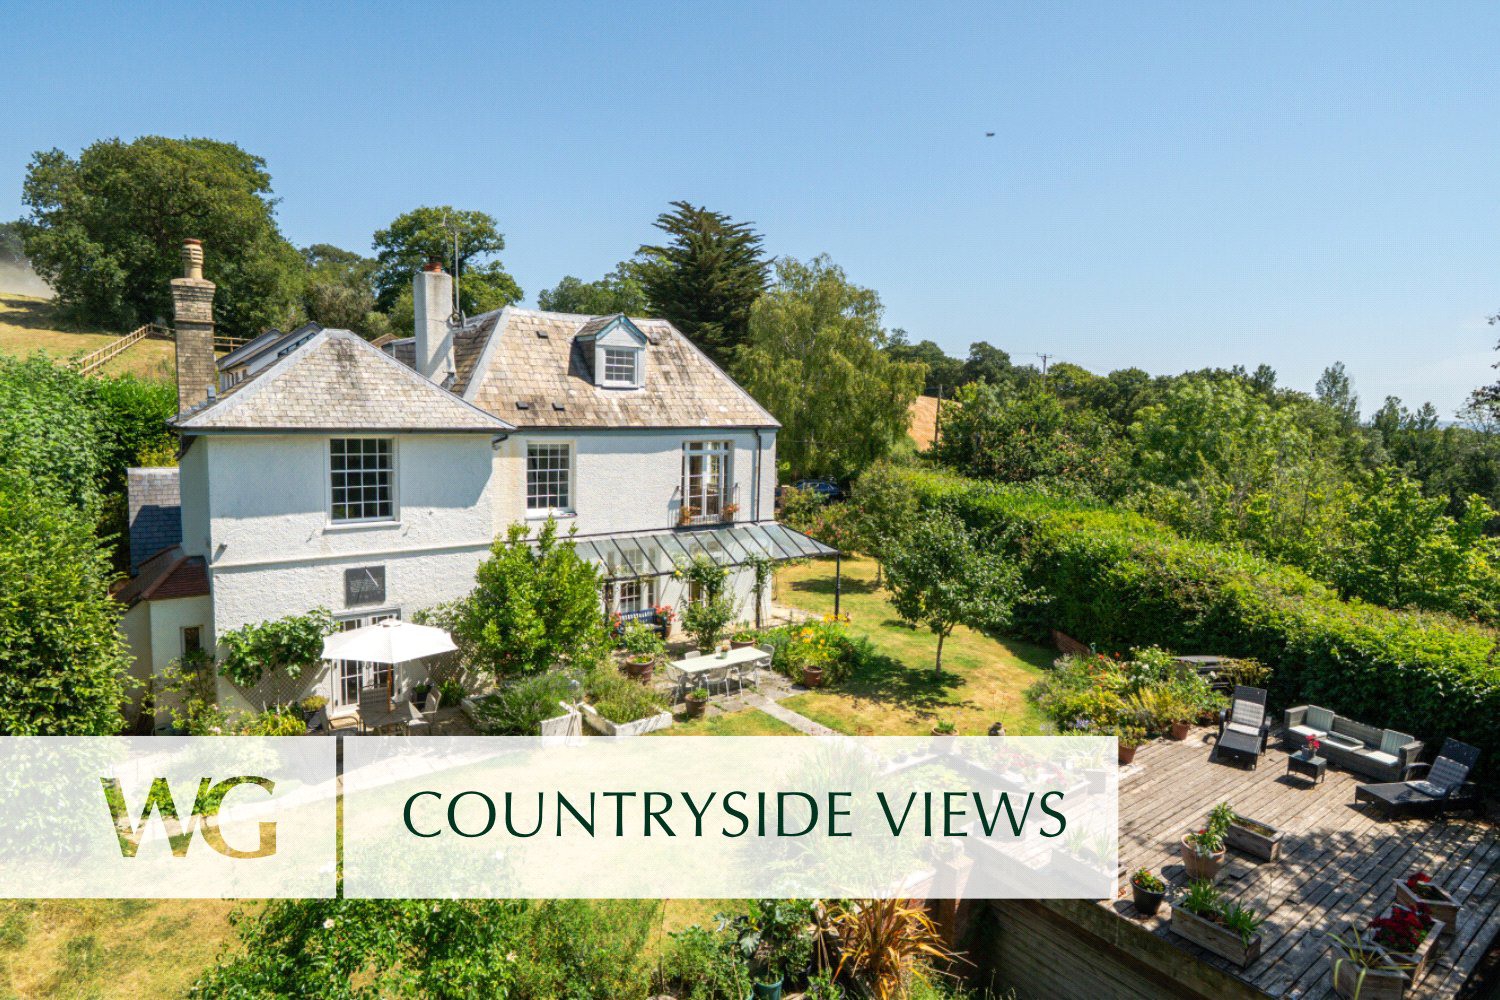
Exceptional PERIOD HOME occupying an elevated Stoke Hill setting with SPECTACULAR VIEWS across Exeter towards the Exe Estuary. BEAUTIFULLY PRESENTED to combine PERIOD CHARM WITH CONTEMPORARY LIVING, offering over 4,000 sq ft, SIX DOUBLE BEDROOMS, stunning 0.4 acre LANDSCAPED GARDENS, GARAGE and ample parking.
The home, in the agent’s words
- Views
Read the full agent description
Believed to date from around 1780 and originally forming part of the historic Stoke Hill Estate, Compass Cottage is an elegant period home that has been thoughtfully restored to create an exceptional family residence. Occupying an elevated position within generous landscaped grounds of approximately half an acre, the property enjoys spectacular views across Exeter, the surrounding countryside and towards the Exe Estuary.
Behind its attractive period façade lies beautifully presented accommodation extending to over 4,000 sq ft, where original character has been carefully combined with high quality contemporary finishes. Large windows allow natural light to flood the principal rooms, while modern additions including underfloor heating, Lutron lighting, Cat 5 wiring and a bespoke fitted kitchen ensure the house is perfectly suited to modern family living.
The welcoming reception hall leads to a beautifully appointed kitchen with polished concrete work surfaces and integrated appliances, which flows naturally into the adjoining dining room. French doors open onto the raised deck, creating an ideal space for entertaining whilst taking full advantage of the outstanding outlook.
The elegant sitting room extends to over 26 feet in length and is a magnificent principal reception room, with three sets of glazed doors opening directly onto the gardens. A separate snug offers a warm and inviting everyday living space, complete with original parquet flooring and a wood burning stove, while a generous study provides an ideal home office, reading room or playroom. A utility room and cloakroom complete the ground floor.
The bedroom accommodation is arranged over two upper floors and offers excellent flexibility. The impressive principal suite enjoys wonderful views together with a dressing room and luxurious en suite bathroom. Three further double bedrooms are located on the first floor, served by two shower rooms, one incorporating a sauna, while the second floor provides two particularly generous double bedrooms and a family bathroom, making it an ideal space for older children, guests or multi-generational living.
Outside, the landscaped 0.4acre gardens are a particular feature of the property. Designed to complement the elevated setting, they include extensive terraces, raised planting beds, a decked entertaining area and an ornamental pond, all enjoying breathtaking views across the city skyline and beyond. A detached garage, useful external store and parking for several vehicles complete this outstanding home.
Compass Cottage represents a rare opportunity to acquire a substantial period residence in one of Exeter's finest locations. Beautifully presented throughout and combining character, space and exceptional views, it is a home perfectly suited to modern family life.
A feel for the area
Connected for everyday life
100%of homes in the postcode can access 100+ Mbps broadband.
Available speed bands
- 30+ Mbps
- 100%
- 100+ Mbps
- 100%
- 300+ Mbps
- 100%
- 1,000+ Mbps
- 100%
Getting about
1 milesto Polsloe Bridge Rail Station
Approximate straight-line distance · DfT NaPTAN · 13 Sept 2026Background air quality
- Fine particles · PM₂.₅
- 5.2 µg/m³ · Above the WHO guideline · well within the UK legal limit
- Nitrogen dioxide · NO₂
- 4.0 µg/m³ · Meets the WHO guideline
Annual background levels. For scale: the WHO 2021 guideline is 5 µg/m³ for PM₂.₅ and 10 for NO₂; the UK legal limit is 20 and 40. Lower is better; this is a 1 km model, not a reading at the door.
Defra · 2024 annual model · 1 km areaLocal information is approximate. Distances are straight-line estimates from the available location. Broadband describes postcode coverage, not the speed or service available at this home; check the address with a provider. Air quality is a modelled annual background estimate.
Checking nearby places…
Picture your everyday
Start with the agent's details and explore the area guide to get a feel for daily life here.
Other homes nearby
Homes in Exeter →About these property details
The information provided in this listing is for general information purposes only and does not constitute property particulars. We make no warranties or guarantees, express or implied, regarding the accuracy, completeness, or availability of the information.
Property details are provided by the listing agent, developer, or other third parties, and we have no control over the content provided. Prospective buyers or tenants should make their own enquiries and verify all information directly with the agent or relevant party.
Information relating to Energy Performance Certificates, Home Reports, or other statutory documents should be obtained directly from the selling agent or developer where applicable.