

Selby, North Yorkshire · YO8
The Twining, Selby
The Twining, Selby, North Yorkshire, YO8
Exceptional home in the heart of Selby for families or professionals. Exceptional decor, large living space and three double bedrooms. Eco house with solar panels and high spec integrated kitchen. A truly breathtaking home.
The home, in the agent’s words
- Three Large Double Bedrooms
- Solar Panels (Owned)
- Walled, South-Facing Garden
- Modular Eco Home - Built For Energy Efficiency
- Close To Town Centre
- Two Allocated Parking Spaces To Rear
- Exceptional Decor Throughout
- Sale Due To Relocation
- Excellent Commuter Links - Short Walk To Station
- 10 Year NHBC Builders Warranty Valid Until 2032
Read the full agent description
This phenomenal end-terrace, family home in the heart of Selby town centre has a level of impeccable style matched only by its energy-effiency. With close proximity to railway links, schools and supermarkets, the location is superb for families and individuals alike.
Stepping foot into the hallway for the first time, visitors will be blown away by the truly outstanding levels of decor throughout the property as well as the sense of space granted by the large rooms and high ceiling clearance.
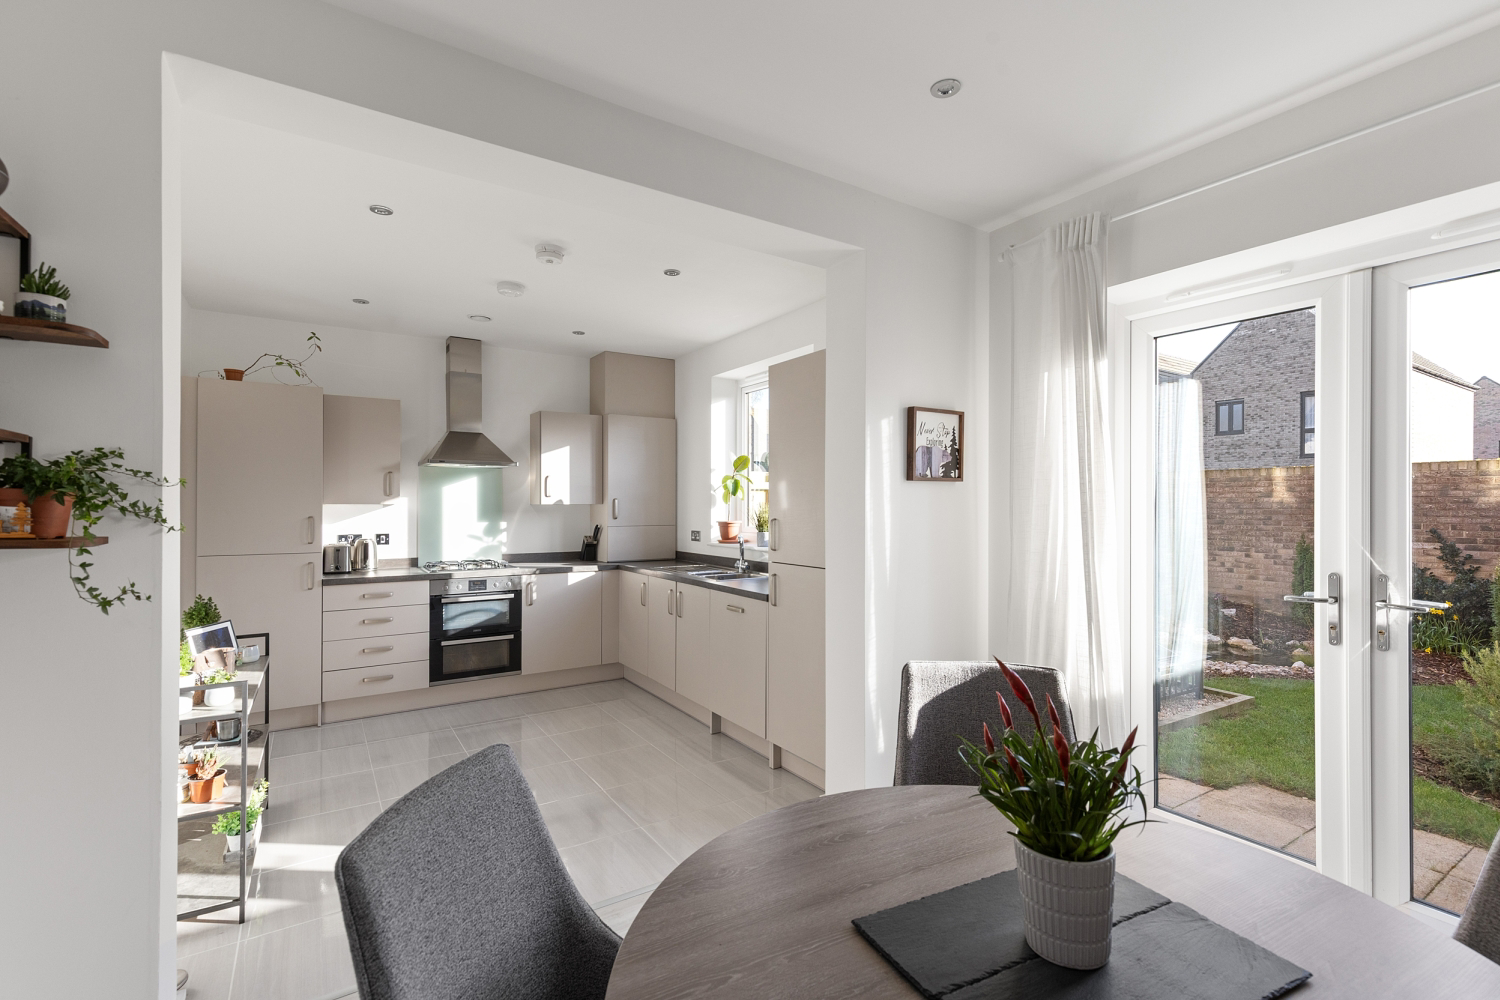
From the hall, you can head straight to the rear of the property and into the spacious, open-plan kitchen-dining room. This is a space designed to accommodate both the daily uses of family life as well as a perfect setting for social gatherings. The kitchen is built to high specifications with fully integrated appliances, including dishwasher, and comes with ample storage and preparation space which means this is a kitchen that is as practical as it is stylish. With a combination of tiling and panelled flooring, it oozes class. What’s more, the wide French doors and rear window facing out across the south-facing garden means this room is blessed with an abundance of natural light when the sun shines.
The front of the house plays host to a large, cosy, carpeted lounge. The perfect spot to unwind at the end of a hectic day.
The ground floor also includes a separate utility room off the kitchen, a ground floor WC and two large, integrated storage cupboards.
Upstairs, you will find three large double bedrooms that share the incredible standards of space and decor with the ground floor. Two rooms come complete with integrated wardrobes.
The family bathroom comes complete with an integrated shower.
Outside, the property boasts a wonderfully landscaped garden. Built to enjoy and relax rather than spend time maintaining, the south-facing aspect is perfect for maximising those all too precious sunny days. Brick walls to each side mean high levels of privacy and security.
Whilst the style and finish are unmatched, the practical benefits of this modular eco home are also of huge benefit to the next owner. With an EPC rating of A, this is a house built with eco-friendliness and energy efficiency in mind, with the highest standards of insulation, uPVC windows throughout and owned solar panels to help significantly reduce the owner's utility bills.
The house also comes with a 10-year NHBC structural warranty valid until 2032.
MATERIAL INFORMATION
Tenure: Freehold
Council: North Yorkshire Council
Council Tax Band: C
Parking: Two Allocated Parking Spaces
Flood Risk - Rivers & Seas: Low
Flood Risk - Surface Water: Very Low
Conservation Area: No
Mobile Phone Coverage (Estimated):
EE: Outstanding Coverage
Vodafone: Good Coverage
O2: OK Coverage
Three: Outstanding Coverage
Broadband Speed (Estimated):
Standard: 21 mbps
Superfast: 80 mbps
Ultrafast: 1800 mbps
A feel for the area
Connected for everyday life
100%of homes in the postcode can access 100+ Mbps broadband.
Available speed bands
- 30+ Mbps
- 100%
- 100+ Mbps
- 100%
- 300+ Mbps
- 100%
- 1,000+ Mbps
- 100%
Getting about
0.3 milesto Selby Rail Station
Approximate straight-line distance · DfT NaPTAN · 13 Sept 2026Background air quality
- Fine particles · PM₂.₅
- 6.6 µg/m³ · Above the WHO guideline · well within the UK legal limit
- Nitrogen dioxide · NO₂
- 7.7 µg/m³ · Meets the WHO guideline
Annual background levels. For scale: the WHO 2021 guideline is 5 µg/m³ for PM₂.₅ and 10 for NO₂; the UK legal limit is 20 and 40. Lower is better; this is a 1 km model, not a reading at the door.
Defra · 2024 annual model · 1 km areaLocal information is approximate. Distances are straight-line estimates from the available location. Broadband describes postcode coverage, not the speed or service available at this home; check the address with a provider. Air quality is a modelled annual background estimate.
Picture your everyday
Start with the agent's details and explore the area guide to get a feel for daily life here.
Other homes nearby
Homes in YO8 postcode area →About these property details
The information provided in this listing is for general information purposes only and does not constitute property particulars. We make no warranties or guarantees, express or implied, regarding the accuracy, completeness, or availability of the information.
Property details are provided by the listing agent, developer, or other third parties, and we have no control over the content provided. Prospective buyers or tenants should make their own enquiries and verify all information directly with the agent or relevant party.
Information relating to Energy Performance Certificates, Home Reports, or other statutory documents should be obtained directly from the selling agent or developer where applicable.