

Cranbrook, Kent · TN17
Walkhurst Road, Benenden
Walkhurst Road, Benenden, Cranbrook, Kent, TN17
Guide price
AN EXCEPTIONALLY ATTRACTIVE HOUSE, METICULOUSLY RENOVATED AND SUBSTANTIALLY EXTENDED TO PROVIDE WELL PLANNED FAMILY ACCOMMODATION, ALONG WITH A THREE BEDROOM COTTAGE, MOMENTS FROM THE AMENITIES OF BENENDEN VILLAGE AND WITHIN THE CRANBROOK SCHOOL CATCHMENT AREA
FURTHER PLANNING PERMISSION IN PLACE FOR NEW MASTER SUITE, OFFICE AND ADDITIONAL GARAGING UNDER REF 23/02218FULL AND 02219/LBC
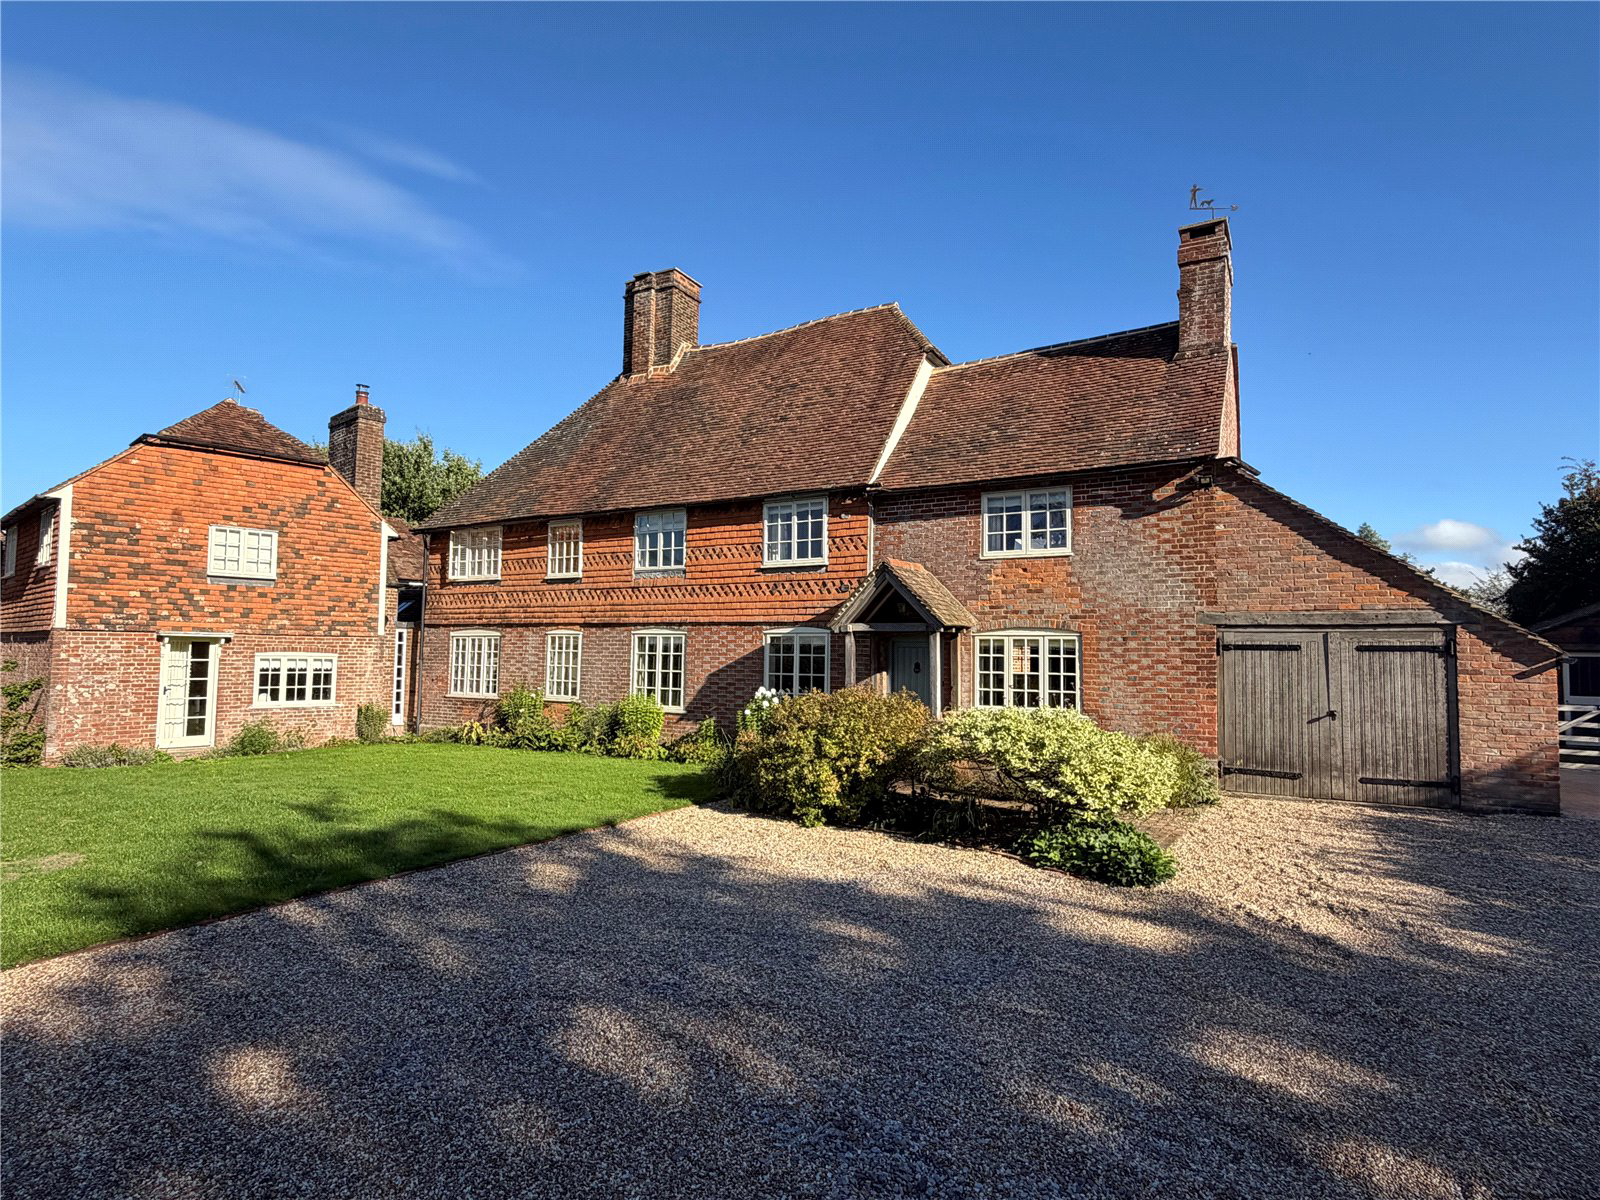
Enjoying a peaceful location, yet within a short walk into the village, this exceptional property is coming onto the market for only the second time in 50 years. Brick Kiln is a Grade II listed 16th century farmhouse with a storied history which includes a notorious highwayman - Thomas Munn.
The current owners have conducted a sympathetic and meticulous restoration of Brick Kiln over three years including a magnificent oak framed kitchen extension, which also contains a laundry, boot room and snug.
There is a restored three bedroom cottage attached to the main building which could be rented …
The home, in the agent’s words
- Outbuildings
- Annex
- Country House
Read the full agent description
AN EXCEPTIONALLY ATTRACTIVE HOUSE, METICULOUSLY RENOVATED AND SUBSTANTIALLY EXTENDED TO PROVIDE WELL PLANNED FAMILY ACCOMMODATION, ALONG WITH A THREE BEDROOM COTTAGE, MOMENTS FROM THE AMENITIES OF BENENDEN VILLAGE AND WITHIN THE CRANBROOK SCHOOL CATCHMENT AREA
FURTHER PLANNING PERMISSION IN PLACE FOR NEW MASTER SUITE, OFFICE AND ADDITIONAL GARAGING UNDER REF 23/02218FULL AND 02219/LBC
Enjoying a peaceful location, yet within a short walk into the village, this exceptional property is coming onto the market for only the second time in 50 years. Brick Kiln is a Grade II listed 16th century farmhouse with a storied history which includes a notorious highwayman - Thomas Munn.
The current owners have conducted a sympathetic and meticulous restoration of Brick Kiln over three years including a magnificent oak framed kitchen extension, which also contains a laundry, boot room and snug.
There is a restored three bedroom cottage attached to the main building which could be rented for additional income or used for multi-generational living, subject to the necessary consents.
The unusually generous garden, which extends to 1.38 acres, has been landscaped, including groundwork in preparation for a swimming pool and tennis court.
The farmhouse is situated in one of Benenden’s most desirable locations - a quiet lane off the village green, a short walk from The Bull pub and restaurant.
Brick Kiln was home to prominent local farmers and brickmakers the Munn family, who in the 17th century supplied bricks and tiles for many of the historic homes in the local area. The black sheep of the family, Thomas Munn was executed in 1750 for robbing the Yarmouth mail. A copy of his life story is available to read in the house
The house benefits from beautiful cast iron radiators throughout, underfloor heating to the kitchen extension, laundry and boot room and all the doors were made by a local joiner to match the original period of the house. Many of the windows have been refurbished with a specialist listed building ‘WindowSkins' secondary glazing, which provides a good alternative to double glazing on a listed building.
FEATURES
- Kitchen/breakfast room with large island featuring one solid slab of granite, huge amounts of storage and a single sink with Perrin and Rowe taps and a hot tap. There is also another large double butler sink with Perrin and Rowe hot tap, two dishwashers, space for a fridge/freezer, pantry cupboard, coffee / utility cupboard, lots of practical drawer cabinetry including two for bins, a Bertazzoni electric range, with two ovens, a grill and a five burner induction hob, all set within a bespoke mantel surround, with open shelving and cabinetry inspired by classic luxury kitchen design. As well as seating around the island, there is a built-in banquette offering comfortable seating with cleverly integrated storage beneath providing the perfect space for both everyday family living and entertaining guests. A vaulted ceiling enhances the sense of space, while an impressive wall of glazing with patio doors, all beautifully framed in solid oak in keeping with the period character of the house, flood the room with natural light
- Reception hall with original period fireplace, planning permission for a wood-burner, currently used as a log store, original tiling on the floor and beams
- Sitting room with large inglenook and what looks like two former bread ovens, brick hearth, wood burner, reading/music area
- Snug/playroom positioned just off the kitchen, provides a peaceful yet connected space
- Cloakroom with WC and basin, heated towel rail
- Good size coat cupboard
- Library with patio door to the garden
- Boot room/utility room with generous storage, including a dedicated area for coats, shoes and everyday essentials plumbing for additional washing machine, underfloor heating
- Laundry room with cupboard housing the immersion boiler, a sink, further storage cupboards, space for a washing machine and dryer, and a practical rail over the radiator specifically for drying clothes plus underfloor heating
- Second downstairs cloakroom with WC and basin
- Dining room with inglenook and wood burner, double aspect, large enough for a three metre table, and in the corner nook, a distinctive curved chimney breast rises gracefully creating an attractive architectural feature
- Principal bedroom with built in wardrobe and ensuite with shower unit, WC, Carrara marble wash stand and heated towel rail
- Family bathroom with free standing bath, basin and WC, shower unit and a fireplace which has been cleverly converted into storage space
- Reading nook on the landing with a door providing easy access into the loft space
- Bedroom four with built in wardrobes,
- Bedroom three with double aspect
- The guest bedroom on the second floor, enjoys a dual aspect with far-reaching views and benefits from a full wall of bespoke fitted wardrobes, an exposed tie beam forms a striking architectural feature, access to more loft space. Cleverly concealed behind the chimney breast, is a beautifully appointed en-suite with freestanding bath, a large Burlington wash basin, WC and a rooflight.
HONEYSUCKLE COTTAGE
The Cottage can be accessed either through its own front door with driveway and parking space for one car or through the dining room direct into the kitchen with sound proofed door. The full kitchen has been fitted out to a high standard and includes an oven and separate grill, induction hob, washer/dryer, dish washer and full size American fridge freezer. The sitting room has a fireplace with wood burner and patio doors out to the front garden. It has a cloakroom with WC and basin and a study. Upstairs is the main bedroom with vaulted ceiling, far reaching views and an ensuite shower room with WC, basin, and heated towel rail. Above the bedroom, a useful mezzanine level provides additional storage space. The second bedroom is a single room and also offers an en-suite shower room, together with a larger mezzanine level offering further versatile storage.
OUTSIDE
Outside Brick Kiln’s kitchen is a good sized terrace for entertaining alfresco and a path leading to a summerhouse currently being used as a gym. New flower borders have been planted over the last couple of years and there is another seating area/terrace, a new flower garden, two greenhouses and a great area for a vegetable patch, there is also a shed. The lawns have been levelled off to potentially house a swimming pool and/or tennis court, sloping down to a secluded wooded area containing many established trees (no protection orders) with lots of beeches and oaks.
The property is approached through a five-bar gate onto a shingle driveway and a generous hardstanding providing additional parking. A single garage is attached to the house.
Key facts
- Council tax band: G.
- EPC rating: E (score 43; potential rating C).
- Parking: off street, garage.
- Outside: garden, patio.
A feel for the area
Connected for everyday life
71%of homes in the postcode can access 100+ Mbps broadband.
Available speed bands
- 30+ Mbps
- 100%
- 100+ Mbps
- 71%
- 300+ Mbps
- 71%
- 1,000+ Mbps
- 71%
Getting about
7 milesto Headcorn Rail Station
Approximate straight-line distance · DfT NaPTAN · 13 Sept 2026Background air quality
- Fine particles · PM₂.₅
- 6.4 µg/m³ · Above the WHO guideline · well within the UK legal limit
- Nitrogen dioxide · NO₂
- 5.2 µg/m³ · Meets the WHO guideline
Annual background levels. For scale: the WHO 2021 guideline is 5 µg/m³ for PM₂.₅ and 10 for NO₂; the UK legal limit is 20 and 40. Lower is better; this is a 1 km model, not a reading at the door.
Defra · 2024 annual model · 1 km areaLocal information is approximate. Distances are straight-line estimates from the available location. Broadband describes postcode coverage, not the speed or service available at this home; check the address with a provider. Air quality is a modelled annual background estimate.
Checking nearby places…
Picture your everyday
Start with the agent's details and explore the area guide to get a feel for daily life here.
Other homes nearby
Homes in TN17 postcode area →About these property details
The information provided in this listing is for general information purposes only and does not constitute property particulars. We make no warranties or guarantees, express or implied, regarding the accuracy, completeness, or availability of the information.
Property details are provided by the listing agent, developer, or other third parties, and we have no control over the content provided. Prospective buyers or tenants should make their own enquiries and verify all information directly with the agent or relevant party.
Information relating to Energy Performance Certificates, Home Reports, or other statutory documents should be obtained directly from the selling agent or developer where applicable.