
Cambridge, Cambridgeshire · CB23
Peacock Drive, Highfields Caldecote
Peacock Drive, Highfields Caldecote, Cambridge, Cambridgeshire, CB23
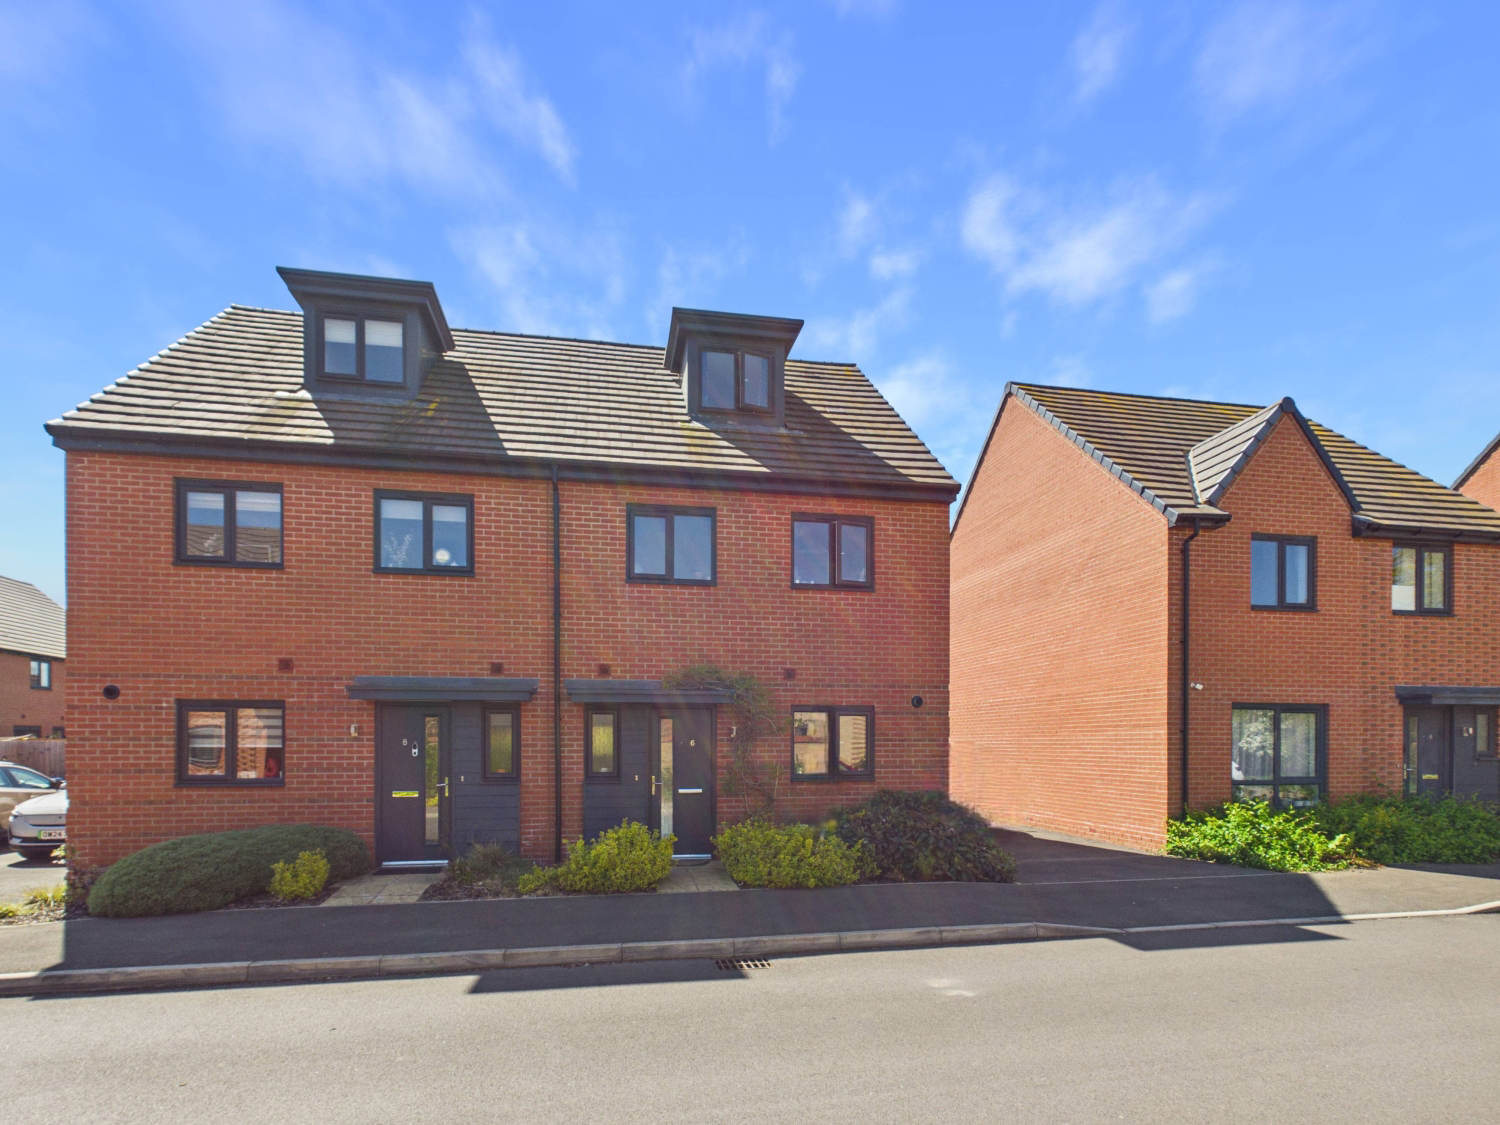
EweMove Cambridge West are proud to present this wonderful four-bedroom semi-detached, three-storey home, set in the desirable village of Highfields Caldecote. This beautifully presented property offers a modern open-plan kitchen/diner, a spacious lounge with access to the enclosed rear garden, and a driveway providing parking for two cars. The home also benefits from solar panels and the remainder of the NHBC warranty for added peace of mind. The entire second floor is dedicated to an impressive master suite, complete with its own ensuite shower room. A fantastic opportunity to own a stylish and energy-efficient family home in a popular village location — contact EweMove Cambridge West today to arrange your viewing.
The home, in the agent’s words
- A spacious 4-bedroom semi-detached home, thoughtfully designed across three floors
- Lovingly maintained and very well presented throughout
- Electric vehicle charging point
- Equipped with rooftop solar panels
- Remaining term of NHBC warranty
- Driveway with parking for two cars
- Impressive top-floor master bedroom with ensuite
- Features a modern Kitchen/Diner
- Close to Primary & Secondary schools (Comberton Village College catchment)
- Energy performance rating of B
Read the full agent description
EweMove Cambridge West are delighted to present this wonderful four-bedroom, three-storey semi-detached home, offering modern style, generous living space, and excellent energy efficiency — all set within the popular village of Highfields Caldecote.
From the moment you arrive, this home impresses with its modern exterior and strong kerb appeal. To the side, a private driveway provides parking for two vehicles, while the front garden, complete with mature greenery, adds charm and character.
Step inside to discover a welcoming hallway with engineered hardwood flooring flowing through much of the ground floor. To the right is the modern kitchen/diner, offering a good range of units and worktop space, with room for a dining table and chairs. Integrated and freestanding appliances are included in the sale, such as a dishwasher, LG washer/dryer, and a large Hisense fridge and freezer.
The spacious lounge sits at the rear of the property, featuring an under-stairs storage cupboard and French doors leading to the garden. The rear garden is generous in size and features a patio area, lawn, large shed, outside tap, and gated access to the driveway. From here, you can also see the property’s solar panels, making the home more energy-efficient. Completing the ground floor is a well-presented cloakroom.
Upstairs on the first floor, you’ll find three bedrooms – two spacious doubles and a smaller double. Bedroom three is currently used as a study, offering great flexibility.
Bedrooms two and three include large mirrored wardrobe units if desired. The family bathroom is stylishly finished, featuring a white bathroom suite, along with an overhead shower, glass screen, and elegant tiling throughout. A handy storage cupboard is also located on this floor.
Occupying the entire second floor, the master suite provides a luxurious private retreat, with ample space for a dressing area and furniture. The modern ensuite shower room is beautifully presented, with a large shower enclosure, skylight window, and elegant tiling. A loft hatch provides access to additional storage space.
This superb home combines modern comfort, practical design, and sustainable features — perfect for families or professionals seeking a stylish home in a friendly village setting.
Contact EweMove Cambridge West today to arrange your viewing.
Location:
Highfields Caldecote resides close to the A428, providing convenient commuting to Cambridge, Bedford and Milton Keynes. There is a primary school within 0.5 miles of this home with a “good” Ofsted rating and school buses are currently available to and from Comberton Village College which has an “outstanding” Ofsted rating. Within easy walking distance, you can reach public & bridle footpaths, one leading to Hardwick Wood - a medieval woodland and a protected conversation area, the wood is a beautiful sight, especially during springtime when it is carpeted with bluebells. Another footpath leads you to the village of Bourn. In Caldecote village, you will also have the day-to-day convenience of a local shop, children's play parks, a recreation ground, tennis court, petrol station, butchers, a bakery, a village church and a social club.
Material Information:
Tenure: Freehold
Energy performance certificate (rating) – B
Council tax band – D
Construction Type: Standard form of construction, brick and/or block
Sources of Heating: Gas central heating
Sources of Electricity supply: Mains supply
Sources of Water Supply: Mains supply
Primary Arrangement for Sewerage: Mains supply
Broadband Connection: See Media
Mobile Signal/Coverage: See Media
Parking: Driveway providing parking for two vehicles, with on-street parking available
Listed Property: No
Flooded in Last 5 Years: No
Flood Defences: No
Planning Permission/Development Proposals: None known
Entrance Location: Ground floor
Accessibility Measures: None
Located on a Coalfield: No
Other Mining Related Activities: No
Picture your everyday
Start with the agent's details and explore the area guide to get a feel for daily life here.
Other homes nearby
Homes in Cambridge →About these property details
The information provided in this listing is for general information purposes only and does not constitute property particulars. We make no warranties or guarantees, express or implied, regarding the accuracy, completeness, or availability of the information.
Property details are provided by the listing agent, developer, or other third parties, and we have no control over the content provided. Prospective buyers or tenants should make their own enquiries and verify all information directly with the agent or relevant party.
Information relating to Energy Performance Certificates, Home Reports, or other statutory documents should be obtained directly from the selling agent or developer where applicable.