

Northampton, Northamptonshire · NN3
Greenway, Weston Favell
Greenway, Weston Favell, Northampton, Northamptonshire, NN3
Offers in excess
HANDSOME FAMILY HOME LOCATED IN A VERY POPULAR LOCATION WITHIN WALKING DISTANCE OF ABINGTON PARK, HAVING GOOD SIZED GARDENS AND EXTENDED ACCOMMODATION
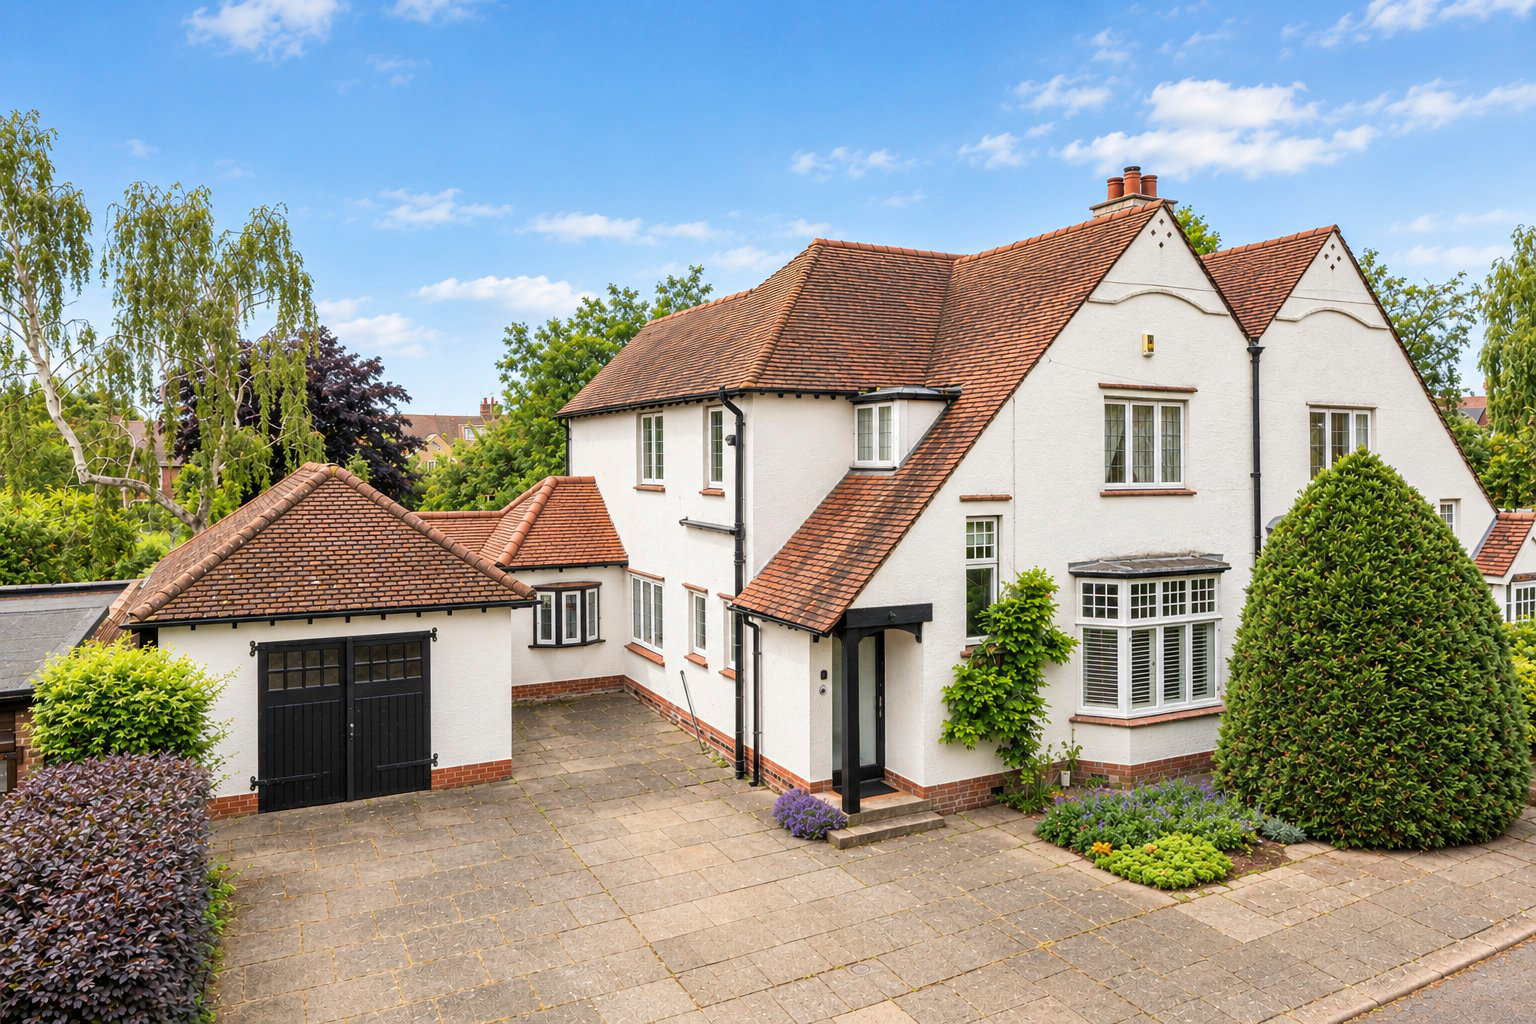
This attractive family home occupies a sought after position within easy walking distance of Abington Park and has been thoughtfully extended over the years to create a spacious and versatile home ideally suited to modern family living.
The welcoming entrance hall immediately sets the tone, featuring original period timber flooring, a useful understairs storage cupboard and stairs rising to the first floor. A convenient cloakroom is located off the hallway. To the front of the property, the spacious sitting room provides a cosy retreat, with a double glazed bay window, feature fireplace incorporating a Clearview wood burning stove and bespoke display alcoves with storage cupboards enhanced by attractive timber flooring. In the heart of the home is a study area, perfect for home working. This flows seamlessly into the impressive ex…
The home, in the agent’s words
Read the full agent description
HANDSOME FAMILY HOME LOCATED IN A VERY POPULAR LOCATION WITHIN WALKING DISTANCE OF ABINGTON PARK, HAVING GOOD SIZED GARDENS AND EXTENDED ACCOMMODATION
This attractive family home occupies a sought after position within easy walking distance of Abington Park and has been thoughtfully extended over the years to create a spacious and versatile home ideally suited to modern family living.
The welcoming entrance hall immediately sets the tone, featuring original period timber flooring, a useful understairs storage cupboard and stairs rising to the first floor. A convenient cloakroom is located off the hallway. To the front of the property, the spacious sitting room provides a cosy retreat, with a double glazed bay window, feature fireplace incorporating a Clearview wood burning stove and bespoke display alcoves with storage cupboards enhanced by attractive timber flooring. In the heart of the home is a study area, perfect for home working. This flows seamlessly into the impressive extended dining and family room, creating an exceptional open plan living environment. The family area boasts a vaulted ceiling with twin Velux windows and bi-fold doors opening onto the rear garden.
The kitchen is comprehensively fitted with a range of quality base and wall mounted units, complemented by granite work surfaces and a selection of integrated appliances. Adjoining the kitchen is a breakfast area with a semi vaulted ceiling with the entire area finished with tiled flooring and completed with an in fashion walk in larder. An archway leads through to a generous utility room offering extensive storage, a double width Belfast sink, granite worktops, space for an American style fridge/freezer, washing machine and tumble dryer, together with direct access to the rear garden and garage.
The first floor provides four bedrooms, offering flexible accommodation for growing families, alongside a stylishly refitted family bathroom featuring vanity storage, a bath with shower over,
Combining character features with modern family-friendly living spaces, this impressive home enjoys a highly desirable location close to excellent local amenities, schools and the open green spaces of Abington Park.
OUTSIDE
The property is set back from the road and approached by a paved drive for several vehicles and turning into a larger than average single garage with double leaf doors. A particular feature to the property is the double width plot into the rear enjoying a sunny southwesterly aspect laid predominately to lawn with various flower and shrub borders, maturing trees and good sized patio area with an ornamental pond. There is a garden shed and the whole area enjoys a good degree of privacy.
PROPERTY INFORMATION
Services: All main services are connected.
Broadband: Fibre broadband available
Local Authority: West Northamptonshire Council
Tel. 0300 126 7000/
Outgoings: Council Tax Band F
£3,529.14 for the year 2026/2027
EPC Rating: TBC
Tenure: Freehold
Key facts
- EPC rating: C (score 69; potential rating C).
- Parking: off street, garage.
- Outside: garden.
A feel for the area
Connected for everyday life
100%of homes in the postcode can access 100+ Mbps broadband.
Available speed bands
- 30+ Mbps
- 100%
- 100+ Mbps
- 100%
- 300+ Mbps
- 100%
- 1,000+ Mbps
- 100%
Getting about
2.4 milesto Northampton Rail Station
Approximate straight-line distance · DfT NaPTAN · 13 Sept 2026Background air quality
- Fine particles · PM₂.₅
- 7.5 µg/m³ · Above the WHO guideline · well within the UK legal limit
- Nitrogen dioxide · NO₂
- 10.3 µg/m³ · Above the WHO guideline · well within the UK legal limit
Annual background levels. For scale: the WHO 2021 guideline is 5 µg/m³ for PM₂.₅ and 10 for NO₂; the UK legal limit is 20 and 40. Lower is better; this is a 1 km model, not a reading at the door.
Defra · 2024 annual model · 1 km areaLocal information is approximate. Distances are straight-line estimates from the available location. Broadband describes postcode coverage, not the speed or service available at this home; check the address with a provider. Air quality is a modelled annual background estimate.
Picture your everyday
Start with the agent's details and explore the area guide to get a feel for daily life here.
Other homes nearby
Homes in NN3 postcode area →About these property details
The information provided in this listing is for general information purposes only and does not constitute property particulars. We make no warranties or guarantees, express or implied, regarding the accuracy, completeness, or availability of the information.
Property details are provided by the listing agent, developer, or other third parties, and we have no control over the content provided. Prospective buyers or tenants should make their own enquiries and verify all information directly with the agent or relevant party.
Information relating to Energy Performance Certificates, Home Reports, or other statutory documents should be obtained directly from the selling agent or developer where applicable.