
Bodmin, Cornwall · PL30
Hoopers Bridge, Bodmin
Hoopers Bridge, Bodmin, Cornwall, PL30
Guide price
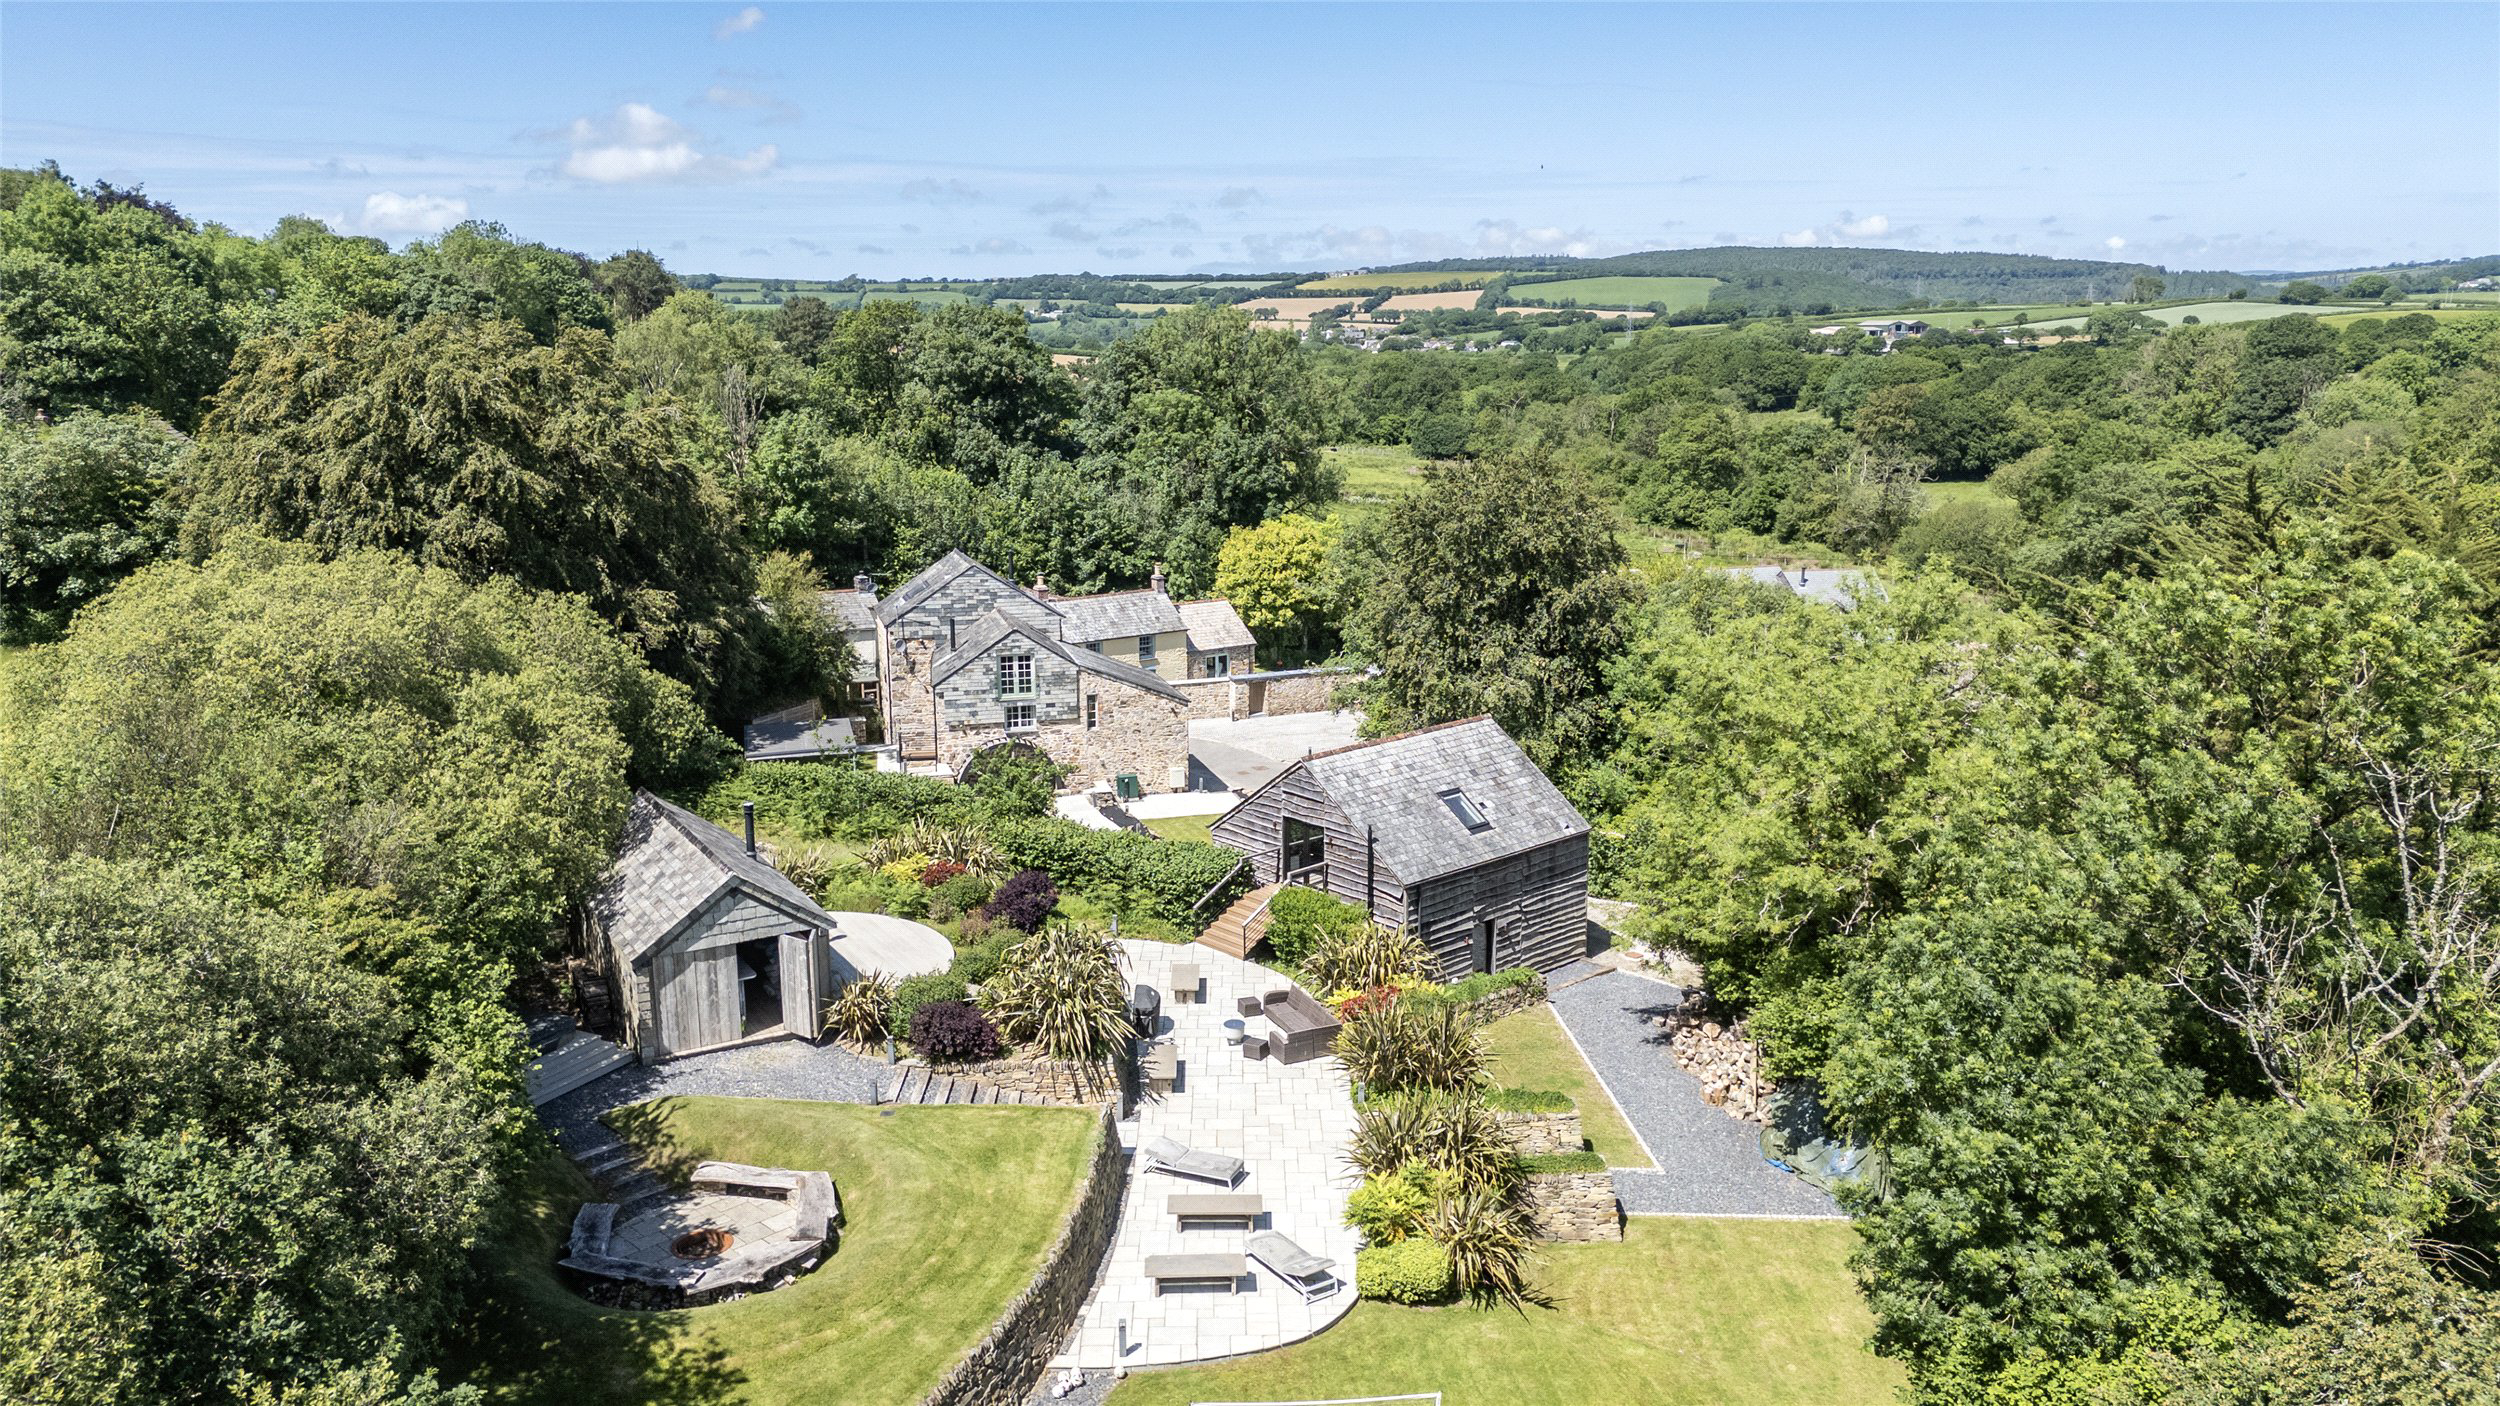
The Mill at Hoopers Bridge offers a rare opportunity to acquire a stunning, sympathetically converted home arranged over three floors, together with several leisure buildings and a well established holiday let cottage.
The home, in the agent’s words
- Annexe
- Fine & Country
Read the full agent description
Step Inside
Tucked within the tiny hamlet of Hoopers Bridge, the Mill and its associated buildings have all been refurbished to a very high standard whilst retaining historic features and immense charm. Partially exposed stonework, beams, oak carpentry, original mill wheel and workings, and exquisite finishing touches are consistent throughout.
Arranged over three floors, the accommodation offers a superb second floor 33' x 20' family room with additional kitchen area.
On the first floor are three well appointed double bedrooms - two with built-in storage - and the stunning family bathroom including separate large shower, brushed copper tub and original millstone.
The ground floor includes another modern shower room,a welcoming hallway and the expansive fitted kitchen dining room with slate flooring and former millstones and mill workings.
Step Outside
There are a multitude of lawns, terraces and covered entertainment areas in which to enjoy the peaceful setting and birdsong. A separate barn has
a bar, kitchen and seating area and external firepit; the large garage with contemporary shower room offers a first floor games room including kitchen facilities. The annex/art studio has its own stylish shower room.
Bluebell Cottage
Included within the sale of The Mill, is a beautifully refurbished two-bedroom Cornish cottage, finished to an exceptional standard throughout and currently operating as a highly successful let.
Bluebell Cottage offers elegant accommodation over two floors, including two exquisite double bedrooms, a luxurious family bathroom and well appointed reception spaces designed for both relaxation and entertaining.
The charming living room centres around a wood-burning stove, while an additional sitting room provides further flexibility for guests; the bespoke kitchen has been thoughtfully designed with high-quality fittings, complemented by a separate utility room.
A private enclosed garden with patio seating areas, together with private off-road parking completes this very special space.
Picture your everyday
Start with the agent's details and explore the area guide to get a feel for daily life here.
Other homes nearby
Homes in PL30 postcode area →About these property details
The information provided in this listing is for general information purposes only and does not constitute property particulars. We make no warranties or guarantees, express or implied, regarding the accuracy, completeness, or availability of the information.
Property details are provided by the listing agent, developer, or other third parties, and we have no control over the content provided. Prospective buyers or tenants should make their own enquiries and verify all information directly with the agent or relevant party.
Information relating to Energy Performance Certificates, Home Reports, or other statutory documents should be obtained directly from the selling agent or developer where applicable.