

Bude, Cornwall · EX23
Market Street, Stratton
Market Street, Stratton, Bude, Cornwall, EX23
Guide price
Spacious 4 double bedroom period home in the heart of Stratton, arranged over three floors with large garden, stylish interiors, a detached 2-bedroom annexe, and garden wetroom.
A unique coastal village property not to be missed.
Tenure - Freehold
EPC - D
Local Authority - Cornwall Council
Council Tax Band - D
The home, in the agent’s words
Read the full agent description
A rare opportunity to acquire a substantial and characterful period residence situated in the heart of Stratton, just moments from Bude and the spectacular North Cornish coastline.
This charming four-bedroom mid-terrace home is arranged over three floors and offers spacious and versatile accommodation, perfectly blending period charm with modern comforts.
Upon entering, a covered internal corridor leads through to the delightful rear garden, while a further doorway opens into the main house. A welcoming lobby provides useful space for coats and boots, leading through to the ground floor accommodation.
The spacious sitting room boasts high ceilings, a wood-burning stove and a lovely ambience, ideal for relaxing evenings.
The adjoining dining room is full of character, with exposed wood flooring and stone feature walls, flowing through to a cottage-style kitchen with slate tiled flooring.
A handy utility porch and ground floor cloakroom complete the level.
The first floor offers two generous double bedrooms and a modern family shower room with walk-in shower.
On the second floor are two further good-sized double bedrooms and a stylish bathroom featuring a freestanding roll-top bath.
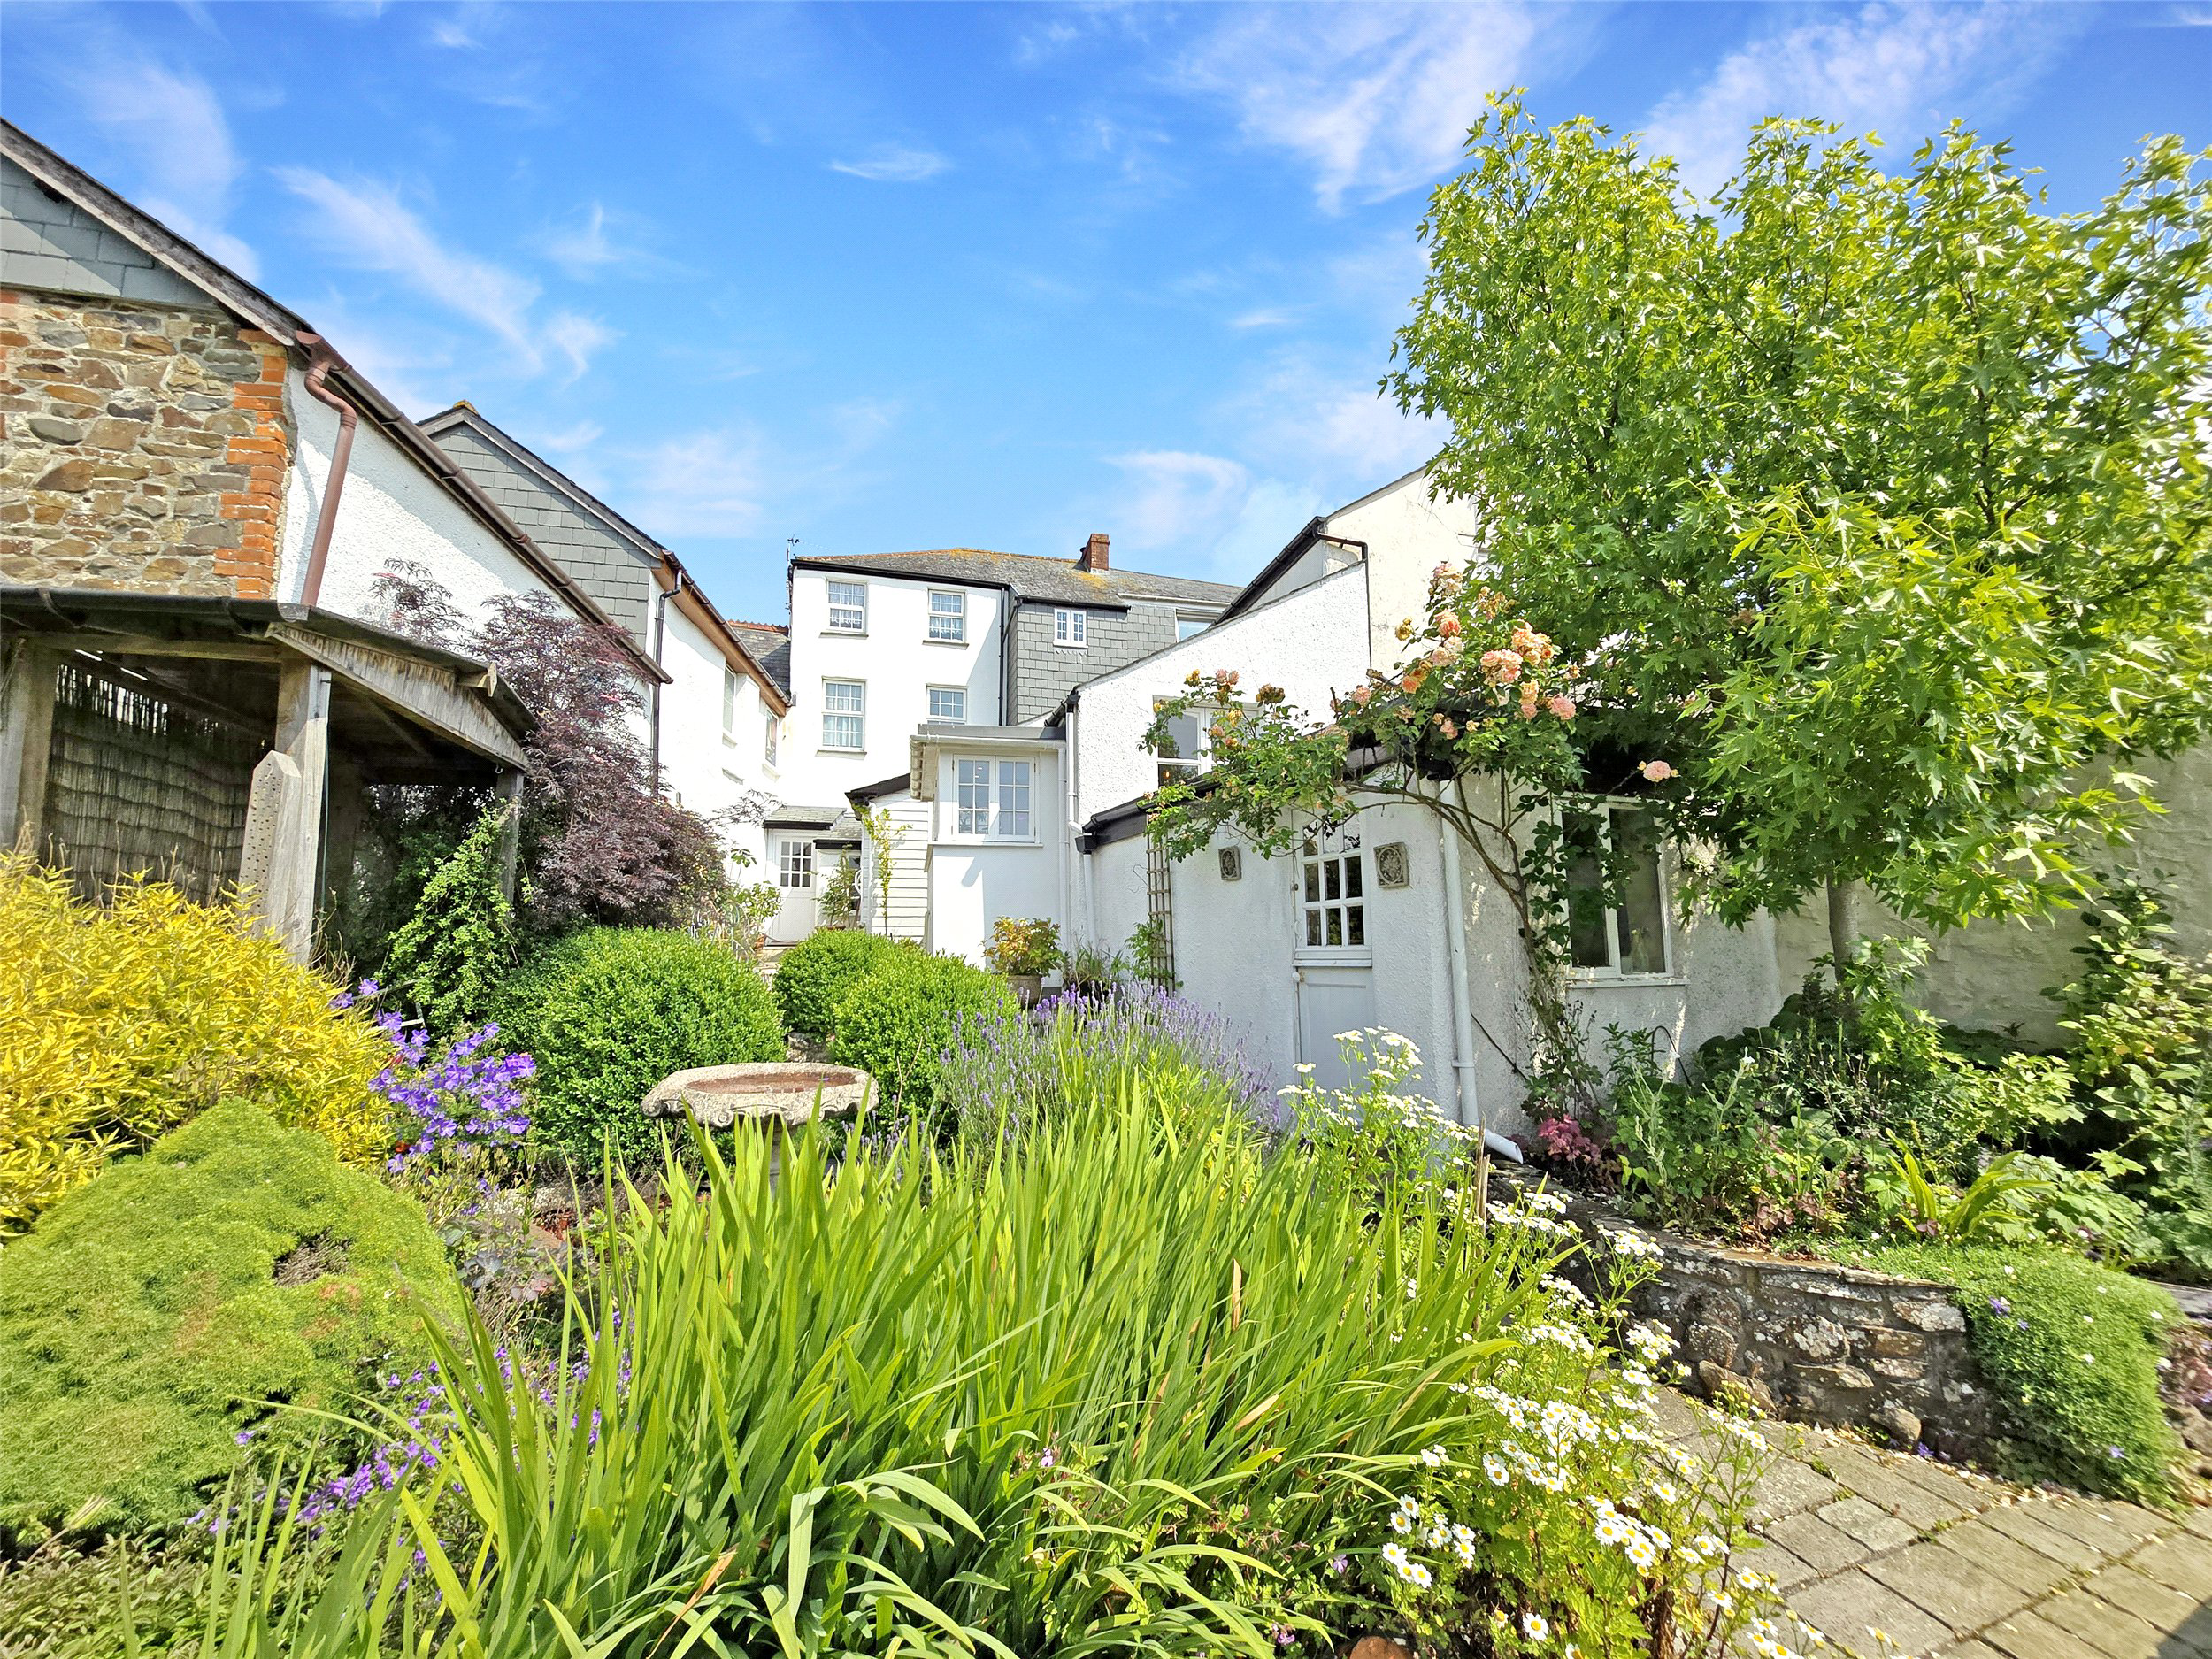
Outside, the property enjoys a beautifully landscaped, west-facing garden extending to approximately 70 metres, with an array of established borders, seating areas, raised beds and mature planting.
A standout feature is the detached two-bedroom barn annexe, offering versatile accommodation with its own living space and bathroom – ideal for guests, extended family, or home working (kitchen not currently fitted).
Additional outbuildings include a practical garden wet room, perfect after beach days or dog walks, as well as timber storage sheds and a summerhouse.
With gas central heating, a mix of UPVC and timber double glazing, and a superb position within easy reach of local amenities, this unique home is not to be missed.
Services: Mains Electricity, Gas, Water and Drainage.
Tenure - Freehold EPC - D
Key facts
- Council tax band: D.
- Outside: garden.
A feel for the area
Connected for everyday life
71%of homes in the postcode can access 100+ Mbps broadband.
Available speed bands
- 30+ Mbps
- 71%
- 100+ Mbps
- 71%
- 300+ Mbps
- 71%
- 1,000+ Mbps
- 71%
Getting about
23.5 milesto Okehampton Rail Station
Approximate straight-line distance · DfT NaPTAN · 13 Sept 2026Background air quality
- Fine particles · PM₂.₅
- 4.6 µg/m³ · Meets the WHO guideline
- Nitrogen dioxide · NO₂
- 2.3 µg/m³ · Meets the WHO guideline
Annual background levels. For scale: the WHO 2021 guideline is 5 µg/m³ for PM₂.₅ and 10 for NO₂; the UK legal limit is 20 and 40. Lower is better; this is a 1 km model, not a reading at the door.
Defra · 2024 annual model · 1 km areaLocal information is approximate. Distances are straight-line estimates from the available location. Broadband describes postcode coverage, not the speed or service available at this home; check the address with a provider. Air quality is a modelled annual background estimate.
Checking nearby places…
Picture your everyday
Start with the agent's details and explore the area guide to get a feel for daily life here.
Other homes nearby
Homes in EX23 postcode area →About these property details
The information provided in this listing is for general information purposes only and does not constitute property particulars. We make no warranties or guarantees, express or implied, regarding the accuracy, completeness, or availability of the information.
Property details are provided by the listing agent, developer, or other third parties, and we have no control over the content provided. Prospective buyers or tenants should make their own enquiries and verify all information directly with the agent or relevant party.
Information relating to Energy Performance Certificates, Home Reports, or other statutory documents should be obtained directly from the selling agent or developer where applicable.