

Wixams · MK42
Green Lane, Wixams
Green Lane, Wixams, MK42
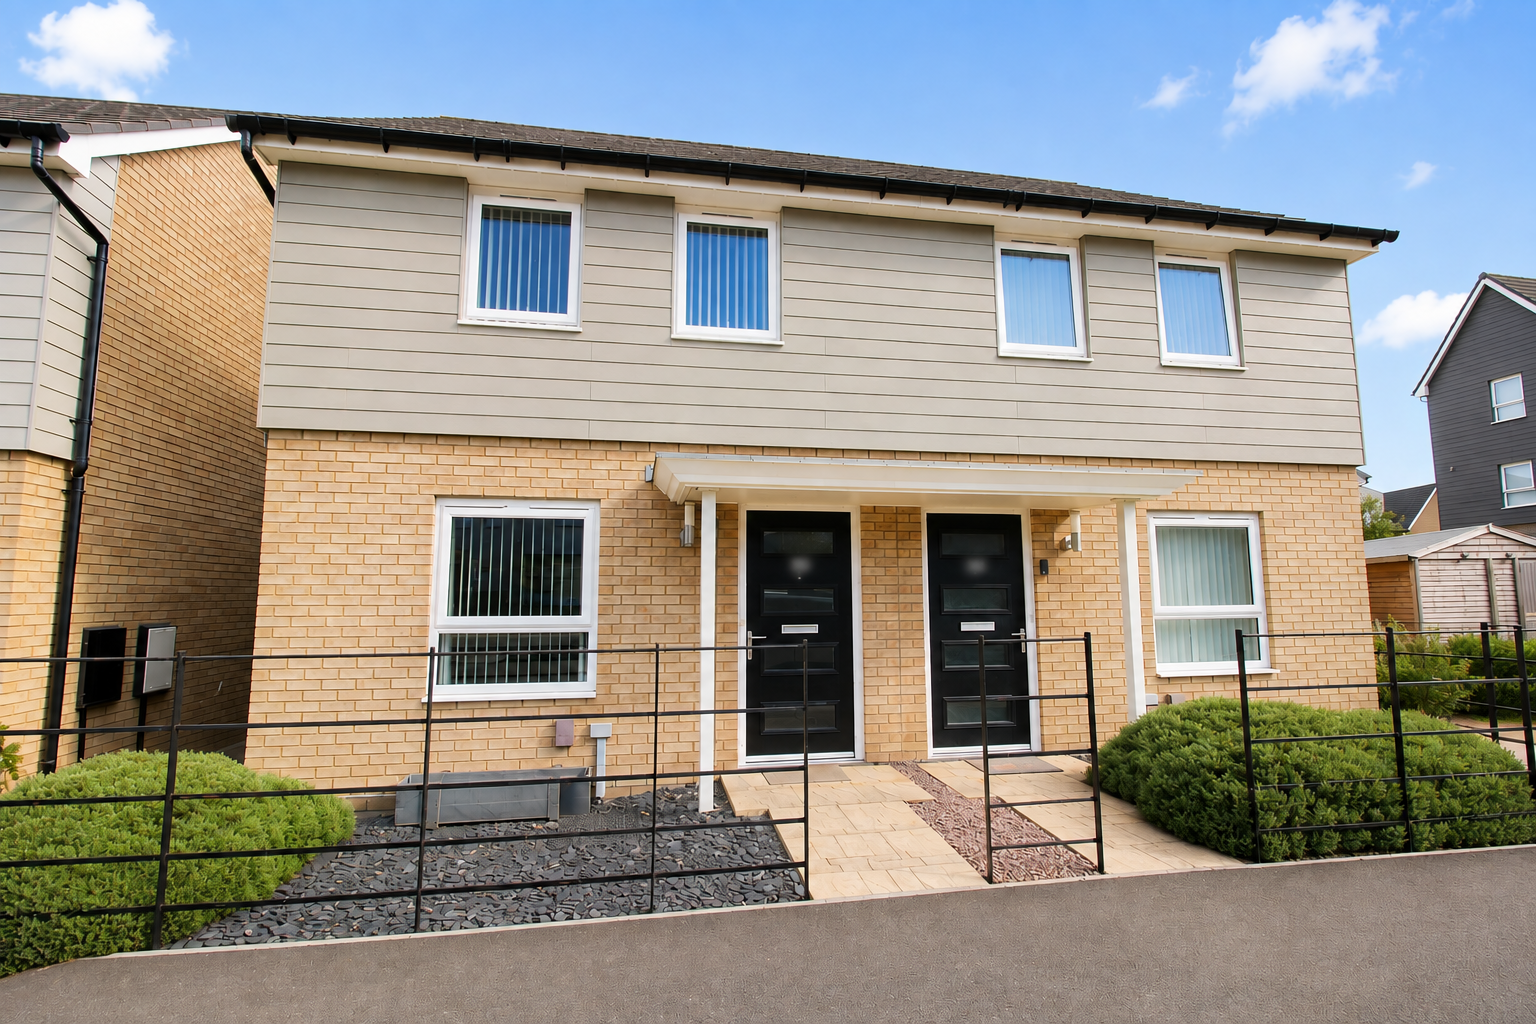
**2 BEDROOM SEMI-DETACHED WITH ALLOCATED PARKING IN HIGHLY SOUGHT-AFTER WIXAMS** Compass Elevation are pleased to offer for sale this well-presented two-bedroom semi-detached house in Wixams.
The home, in the agent’s words
- Modern 2 bedroom semi-detached house
- Two allocated parking spaces
- Private rear garden with gated access
- Modern open-plan kitchen/living space
- Integrated kitchen appliances
- Two double bedrooms with built-in storage
- Family bathroom with shower over bath
- Sought-after location south of Bedford
- Downstairs W/C
- Ideal first time or investment purchase
Read the full agent description
**2 BEDROOM SEMI-DETACHED WITH ALLOCATED PARKING IN HIGHLY SOUGHT-AFTER WIXAMS**
Compass Elevation are pleased to offer for sale this modern and well-presented two-bedroom semi-detached house in Wixams, offered for sale at its full market value of £300,000. Although the property is part of a shared ownership scheme, this particular sale is for 100% ownership.
The ground floor provides a bright and contemporary open-plan kitchen/living area, creating a versatile space that works equally well for everyday living and entertaining. The modern kitchen is fitted with a range of white wall and base units complemented by wood-effect work surfaces, together with integrated appliances including an oven, hob, extractor fan and fridge freezer.
A useful lobby area leads from the kitchen through to the rear garden and also provides access to the downstairs W/C.
To the rear, the private garden is predominantly laid to lawn with a patio area, making it a pleasant and low-maintenance outdoor space. There is also a useful garden shed, together with gated rear access leading directly to 2 allocated parking spaces.
Upstairs, there are two well-proportioned double bedrooms. The Master bedroom is positioned to the front of the property and benefits from built-in storage cupboards, while the second double bedroom is also bright and airy and includes built-in storage. The accommodation is completed by a modern family bathroom fitted with a white three-piece suite, including a shower over the bath and attractive stone-effect tiled surround.
This property is not to be missed - a perfect blend of modern accommodation, useful storage and convenient outside space.
LOCATION:
Wixams is a growing modern development situated just south of Bedford, providing excellent access to the town and the surrounding road network. Bedford town centre and Bedford mainline railway station are just a short drive away, with fast train services to London St Pancras taking less than 40 minutes.
A railway station is also in the course of construction which will provide an additional transport option for residents. The location is well placed for road connections, with the A421, A1 and M1 all within easy reach, providing convenient routes towards Milton Keynes, Cambridge and destinations further afield. There are also rail connections from Bedford towards the Midlands, South Coast and Gatwick Airport.
Bedford itself offers a wide range of shopping and leisure facilities, with established shopping centres, an open-air market and further retail provision nearby. The popular Riverside area, alongside the River Great Ouse, provides restaurants, bars, a cinema and live entertainment.
For those who enjoy an active lifestyle, Bedford offers a good selection of sporting and leisure facilities, including gyms, football, athletics, swimming, rowing and golf. There is also extensive parkland and attractive riverside towpath walks, while the surrounding countryside and nearby green belt provide plenty of opportunities to enjoy the outdoors.
PURCHASE INFORMATION:
The buyer will require a deposit in order to obtain a mortgage for the property. A cash purchase is also available for the 100% purchase.
Any client keen to purchase will need to be assessed as part of a financial interview with a panel of Independent Financial Advisers (IFAs), who will assist with sourcing a suitable mortgage if required. Alternatively, purchasers are free to arrange their own mortgage directly with a lender or through their own independent mortgage broker.
DISCLAIMER:
Compass Elevation for themselves and for the vendors of the property, whose agents they are, give notice that: (a) these particulars are produced in good faith, but are set out as a general guide only and do not constitute any part of a contract; (b) no person in the employment of Compass Elevation has any authority to make or give any representation or warranty whatsoever in relation to the property. These details are presented Subject to Contract and Without Prejudice as of AUGUST 2026.
A feel for the area
Connected for everyday life
100%of homes in the postcode can access 100+ Mbps broadband.
Available speed bands
- 30+ Mbps
- 100%
- 100+ Mbps
- 100%
- 300+ Mbps
- 100%
- 1,000+ Mbps
- 100%
Getting about
1.6 milesto Kempston Hardwick Rail Station
Approximate straight-line distance · DfT NaPTAN · 13 Sept 2026Background air quality
- Fine particles · PM₂.₅
- 7.1 µg/m³ · Above the WHO guideline · well within the UK legal limit
- Nitrogen dioxide · NO₂
- 7.4 µg/m³ · Meets the WHO guideline
Annual background levels. For scale: the WHO 2021 guideline is 5 µg/m³ for PM₂.₅ and 10 for NO₂; the UK legal limit is 20 and 40. Lower is better; this is a 1 km model, not a reading at the door.
Defra · 2024 annual model · 1 km areaLocal information is approximate. Distances are straight-line estimates from the available location. Broadband describes postcode coverage, not the speed or service available at this home; check the address with a provider. Air quality is a modelled annual background estimate.
Checking nearby places…
Picture your everyday
Start with the agent's details and explore the area guide to get a feel for daily life here.
Other homes nearby
Homes in MK42 postcode area →About these property details
The information provided in this listing is for general information purposes only and does not constitute property particulars. We make no warranties or guarantees, express or implied, regarding the accuracy, completeness, or availability of the information.
Property details are provided by the listing agent, developer, or other third parties, and we have no control over the content provided. Prospective buyers or tenants should make their own enquiries and verify all information directly with the agent or relevant party.
Information relating to Energy Performance Certificates, Home Reports, or other statutory documents should be obtained directly from the selling agent or developer where applicable.