
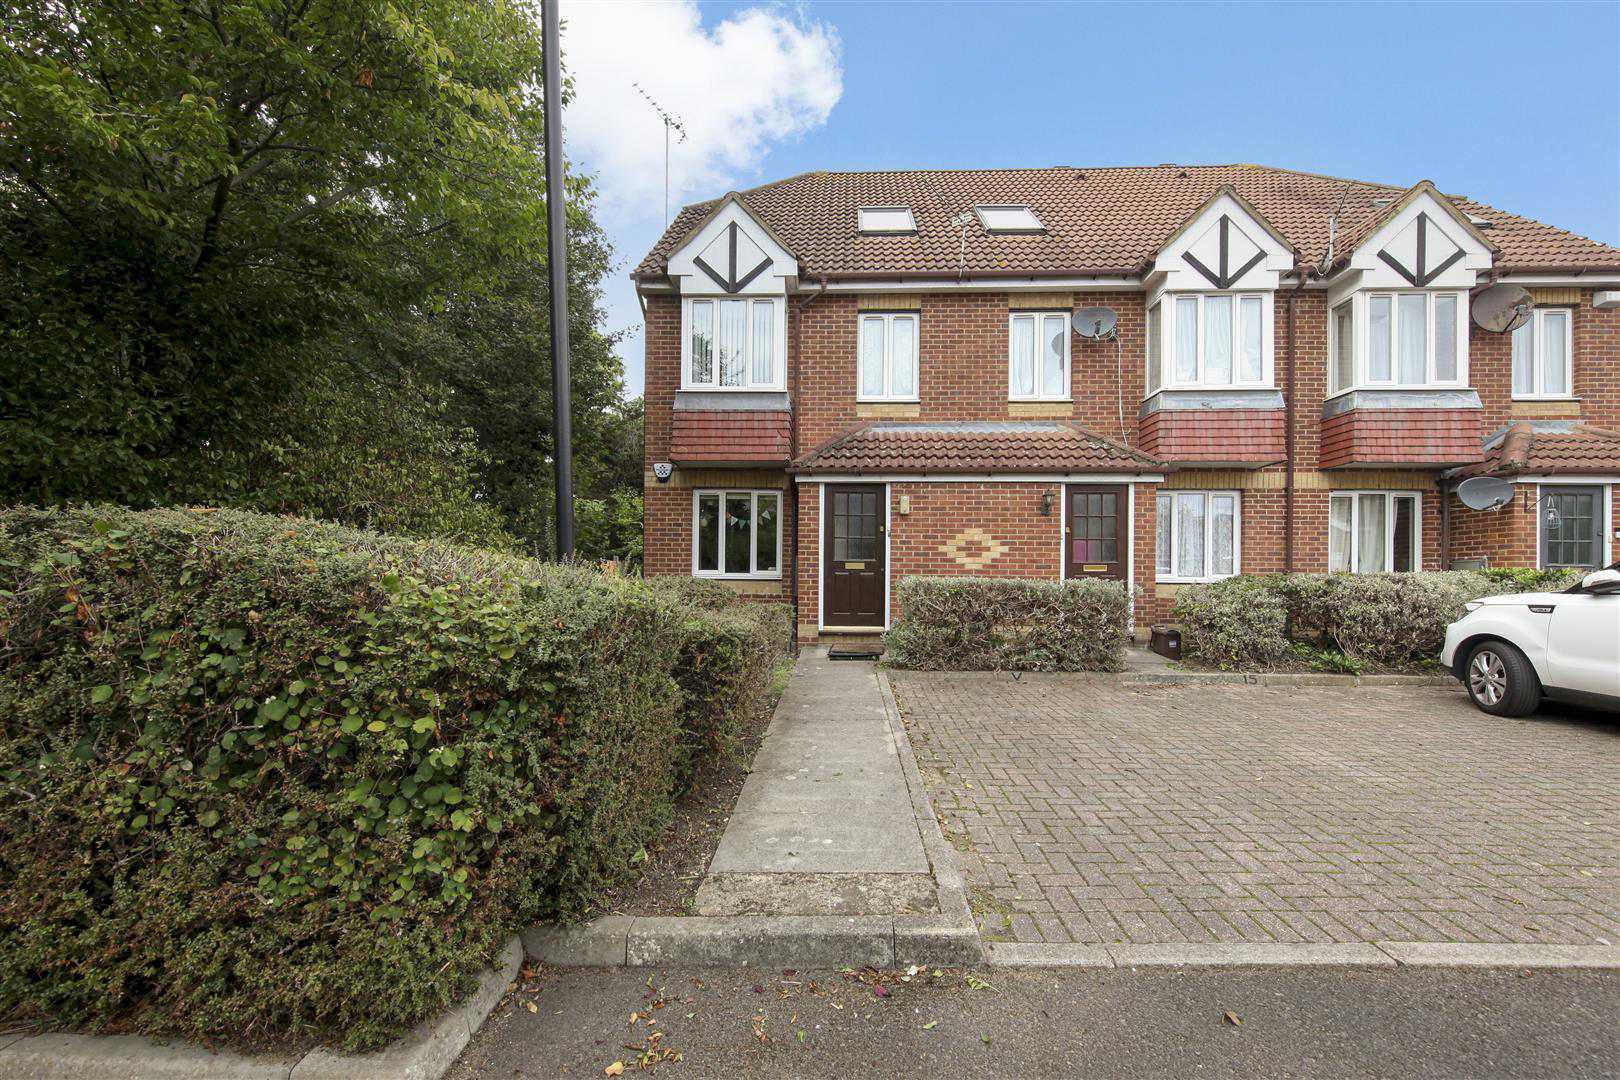

Finchley · N3
Dorset Mews, Finchley
Offers Over
A beautifully and stylishly presented one bedroom ground floor maisonette with parking and Share of Freehold 0.16 miles from Finchley Central. Ideally located within this highly sought after and secure development in the heart of Finchley Central.
Offering stylish and convenient living in an exceptionally well connected location, this attractive home features a spacious open plan reception room with a modern, fully fitted kitchen, creating a bright and welcoming space ideal for both everyday living and entertaining.
The accommodation comprises a generous double bedroom and a contemporary bathroom/WC.
Further benefits include a share of the freehold, double glazing, a security alarm system and an allocated parking space, together with additional visitors' parking and well maintained communal gardens for residents to enjoy.
The property enjoys an enviable location, with Finchley Central Underground Station approximately 0.16 miles away, providing excellent N…
The home, in the agent’s words
- Share of Freehold.
- A beautifully presented one bedroom ground floor purpose built maisonette.
- A highly sought after location situated in a secure and very popular development in the heart of Finchley Central.
- A reserved and allocated parking space.
- Visitors parking and communal gardens.
- Fully double glazed and security alarm.
- A spacious open plan lounge/ fully equipped and fully fitted modern kitchen.
- A modern bathroom/wc.
- Situated 0.16 miles away from Finchley Central station.
- Situated very close to supermarkets including Tesco, Sainsbury's and Waitrose, pubs, restaurants, coffee bars, local shops and local transport.
Read the full agent description
A beautifully and stylishly presented one bedroom ground floor maisonette with parking and Share of Freehold 0.16 miles from Finchley Central. Ideally located within this highly sought after and secure development in the heart of Finchley Central.
Offering stylish and convenient living in an exceptionally well connected location, this attractive home features a spacious open plan reception room with a modern, fully fitted kitchen, creating a bright and welcoming space ideal for both everyday living and entertaining.
The accommodation comprises a generous double bedroom and a contemporary bathroom/WC.
Further benefits include a share of the freehold, double glazing, a security alarm system and an allocated parking space, together with additional visitors' parking and well maintained communal gardens for residents to enjoy.
The property enjoys an enviable location, with Finchley Central Underground Station approximately 0.16 miles away, providing excellent Northern Line connections into Central London and beyond.
A comprehensive range of local amenities is also within easy reach, including Tesco, Sainsbury's and Waitrose, as well as a variety of restaurants, cafés, coffee shops, pubs, local shops and excellent transport links.
This appealing maisonette would make an excellent first time purchase or buy-to-let investment, combining a desirable residential location with excellent transport connections and convenient access to local amenities.
Key Features:
*Share of Freehold
*Beautifully presented one-bedroom ground floor maisonette
*Highly sought-after and secure development
*Spacious open-plan reception room and modern fitted kitchen
*Generous double bedroom
*Modern bathroom/WC
*Allocated and reserved parking space
*Additional visitors' parking
*Well-maintained communal gardens
*Fully double glazed
*Security alarm system
*Approximately 0.16 miles from Finchley Central Underground Station
*Close to Tesco, Sainsbury's and Waitrose
Services - Please note that it is not our company policy to test services, heating systems and domestic appliances, therefore we cannot verify that they are in working order. The buyer is advised to obtain verification from their solicitor or surveyor.
General - Neither these particulars nor oral representations form part of any offer or contract and their accuracy cannot be guaranteed. Photographs and any items of furniture seen may have been digitally staged and are for illustration purposes only and not included in the sale of the property. All room sizes are approximate.
Maintenance - The agent understands that the property is subject to a service charge and/or maintenance charge but has not yet been able to verify the terms and conditions. All interested parties should obtain verification and confirmation of any charges through their solicitor or surveyor.
Council Tax - Council tax: London Borough of Barnet: Tax Band: C. £1,895.64 per annum.
Service Charge - Annual service charges are £960.
A feel for the area
Connected for everyday life
100%of homes in the postcode can access 100+ Mbps broadband.
Available speed bands
- 30+ Mbps
- 100%
- 100+ Mbps
- 100%
- 300+ Mbps
- 100%
- 1,000+ Mbps
- 100%
Getting about
2.1 milesto New Southgate Rail Station
Approximate straight-line distance · DfT NaPTAN · 13 Sept 2026Background air quality
- Fine particles · PM₂.₅
- 8.7 µg/m³ · Above the WHO guideline · well within the UK legal limit
- Nitrogen dioxide · NO₂
- 16.3 µg/m³ · Above the WHO guideline · well within the UK legal limit
Annual background levels. For scale: the WHO 2021 guideline is 5 µg/m³ for PM₂.₅ and 10 for NO₂; the UK legal limit is 20 and 40. Lower is better; this is a 1 km model, not a reading at the door.
Defra · 2024 annual model · 1 km areaLocal information is approximate. Distances are straight-line estimates from the available location. Broadband describes postcode coverage, not the speed or service available at this home; check the address with a provider. Air quality is a modelled annual background estimate.
Checking nearby places…
Picture your everyday
Start with the agent's details and explore the area guide to get a feel for daily life here.
Other homes nearby
Homes in N3 postcode area →About these property details
The information provided in this listing is for general information purposes only and does not constitute property particulars. We make no warranties or guarantees, express or implied, regarding the accuracy, completeness, or availability of the information.
Property details are provided by the listing agent, developer, or other third parties, and we have no control over the content provided. Prospective buyers or tenants should make their own enquiries and verify all information directly with the agent or relevant party.
Information relating to Energy Performance Certificates, Home Reports, or other statutory documents should be obtained directly from the selling agent or developer where applicable.