

Colwyn Bay, Conwy · LL28
Eglwysbach, Colwyn Bay
Eglwysbach, Colwyn Bay, Conwy, LL28
Asking price
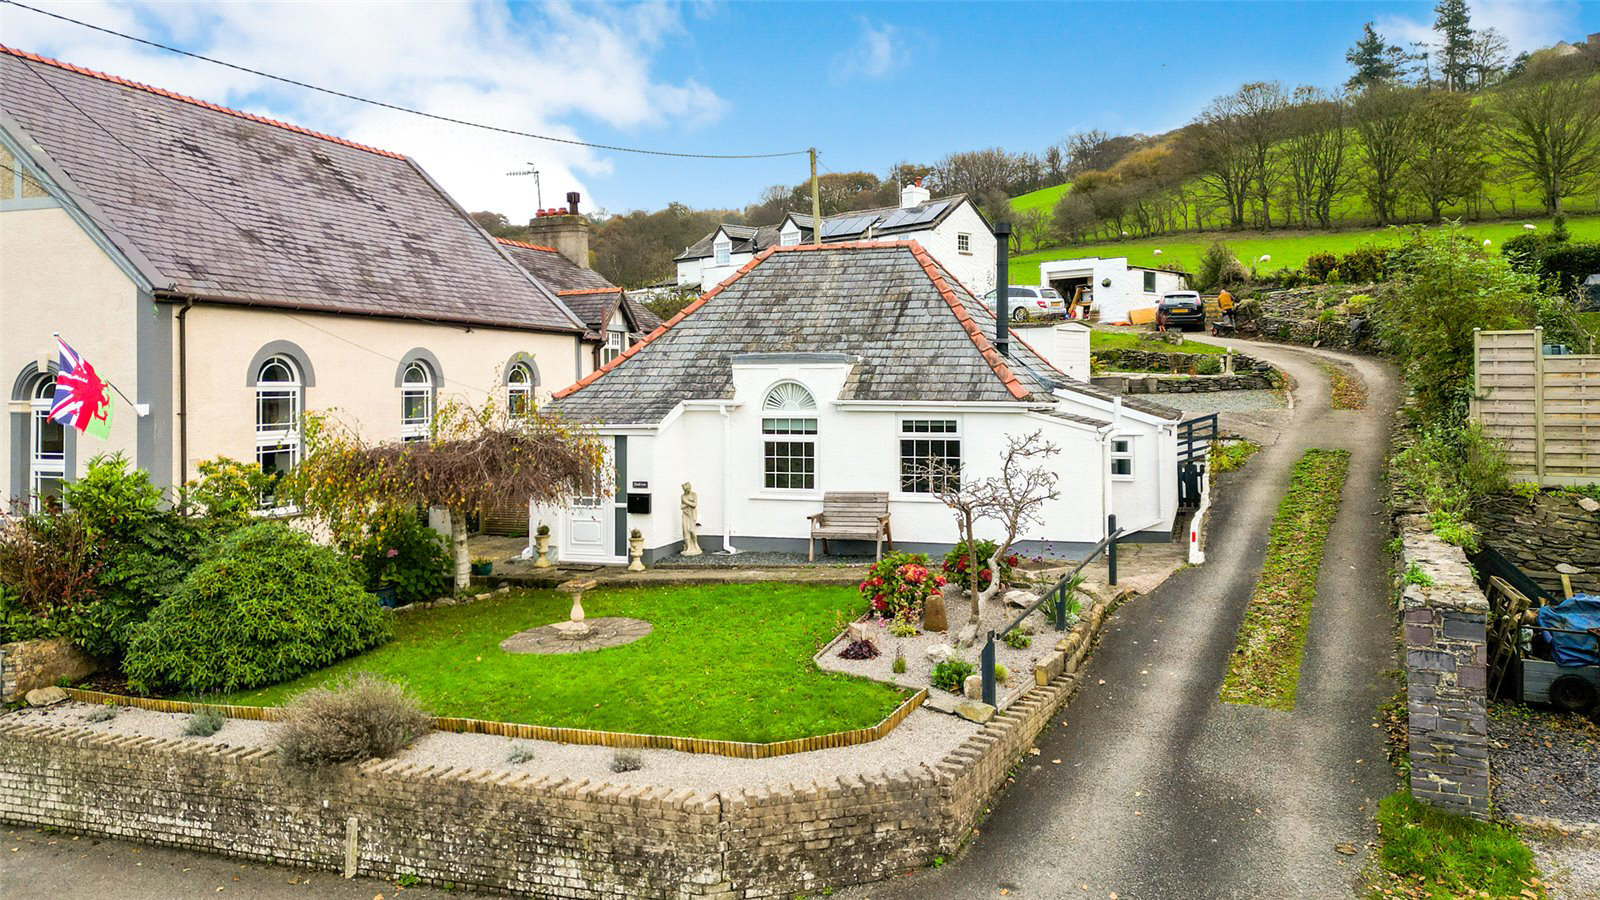
Located in the beautiful Conwy Valley within the idyllic country village of Eglwysbach is this picture perfect country detached country cottage, which stands in the heart of the village enjoying breathtaking countryside views. Situated just a five minutes drive from the well re-known Bodnant Gardens and approximately a 20 minutes drive from both Llandudno and Colwyn Bay which offer a large variety of shops and services. Built in 1935 the cottage has been sympathetically renovated by the current owners throughout including newly double glazed windows, new heating system and in brief comprises; entrance porch, entrance hall, bright and spacious living room with feature wood burning stove, good size kitchen/ diner which enjoys a triple aspect, large bedroom with built in wardrobe and spacious shower room. There is also potential to extend into the loft subject to the usual planning consent. The property also benefits from good size gardens to the front and rear and garage and off road dr…
The home, in the agent’s words
Read the full agent description
Located in the beautiful Conwy Valley within the idyllic country village of Eglwysbach is this picture perfect country detached country cottage, which stands in the heart of the village enjoying breathtaking countryside views. Situated just a five minutes drive from the well re-known Bodnant Gardens and approximately a 20 minutes drive from both Llandudno and Colwyn Bay which offer a large variety of shops and services. Built in 1935 the cottage has been sympathetically renovated by the current owners throughout including newly double glazed windows, new heating system and in brief comprises; entrance porch, entrance hall, bright and spacious living room with feature wood burning stove, good size kitchen/ diner which enjoys a triple aspect, large bedroom with built in wardrobe and spacious shower room. There is also potential to extend into the loft subject to the usual planning consent. The property also benefits from good size gardens to the front and rear and garage and off road driveway parking. The quaint cottage is well worth a viewing!
Entrance
Double glazed entrance door leading into;
Entrance Porch 1.4m x 0.76m (4'7" x 2'6")
With double glass doors leading into;
Entrance Hall 1.78m x 1.52m (5'10" x 5'0")
With doors leading off.
Living Room 5.23m x 2.74m (17'2" x 9'0")
Enjoying a double aspect to the front enjoying breathtaking countryside views, feature arched window, feature wood burning stove on a raised tiled hearth, TV point, laminate flooring, power points and column radiator.
Kitchen/ Diner 4.32m x 2.67m (14'2" x 8'9")
Which enjoys a triple aspect making it a lovely bright room with a range of fitted wall and base units and drawers with complementing counter tops over, inset white ceramic single drainer sink, space for undercounter fridge and freezer, built in eye level electric oven, built in traidtional style tongue and groove corner bench, power points, column radiator and double glazed door leading out to the rear.
Bedroom 4.42m x 2.7m (14'6" x 8'10")
Which enjoys a double aspect with built in wardrobe, laminate floor, radiator and power points.
Shower Room 2.64m x 2.41m (8'8" x 7'11")
With a three piece suite comprising shower cubicle, low level WC and wash hand basin which stands on a traditional drawer cabinet. Double glazed window, part tiled walls, towel rail, radiator and built in airing cupboard.
Outside
To the front is a lawn garden with variety of established trees and seating area where you can take sit and take in the uninterupted breathtaking countryside views. To the rear is a detached garage, off road parking for several cars, further garden area which has been landscpaed for ease of maintenance, paved patio seating area, outside lighting and outhouse store to the side of the property.
Tenure
Freehold
Council Tax Band
To be confirmed.
Agents Notes
Please note several improvements have been made to improve the energy efficiency of the property since the current EPC was carried out.
Services
Mains electric, water and drainage are all believed connected or available at the property. All services and appliances have not been tested by the selling agent.
Key facts
- EPC rating: F (score 27; potential rating B).
A feel for the area
Connected for everyday life
0%of homes in the postcode can access 100+ Mbps broadband.
Available speed bands
- 30+ Mbps
- 100%
- 100+ Mbps
- 0%
- 300+ Mbps
- 0%
- 1,000+ Mbps
- 0%
Getting about
1.2 milesto Tal-y-Cafn Rail Station
Approximate straight-line distance · DfT NaPTAN · 13 Sept 2026Background air quality
- Fine particles · PM₂.₅
- 4.5 µg/m³ · Meets the WHO guideline
- Nitrogen dioxide · NO₂
- 1.7 µg/m³ · Meets the WHO guideline
Annual background levels. For scale: the WHO 2021 guideline is 5 µg/m³ for PM₂.₅ and 10 for NO₂; the UK legal limit is 20 and 40. Lower is better; this is a 1 km model, not a reading at the door.
Defra · 2024 annual model · 1 km areaLocal information is approximate. Distances are straight-line estimates from the available location. Broadband describes postcode coverage, not the speed or service available at this home; check the address with a provider. Air quality is a modelled annual background estimate.
Checking nearby places…
Picture your everyday
Start with the agent's details and explore the area guide to get a feel for daily life here.
Other homes nearby
Homes in Conwy →About these property details
The information provided in this listing is for general information purposes only and does not constitute property particulars. We make no warranties or guarantees, express or implied, regarding the accuracy, completeness, or availability of the information.
Property details are provided by the listing agent, developer, or other third parties, and we have no control over the content provided. Prospective buyers or tenants should make their own enquiries and verify all information directly with the agent or relevant party.
Information relating to Energy Performance Certificates, Home Reports, or other statutory documents should be obtained directly from the selling agent or developer where applicable.