

Burton-on-Trent, Staffordshire · DE13
Hopley Road Anslow, Anslow
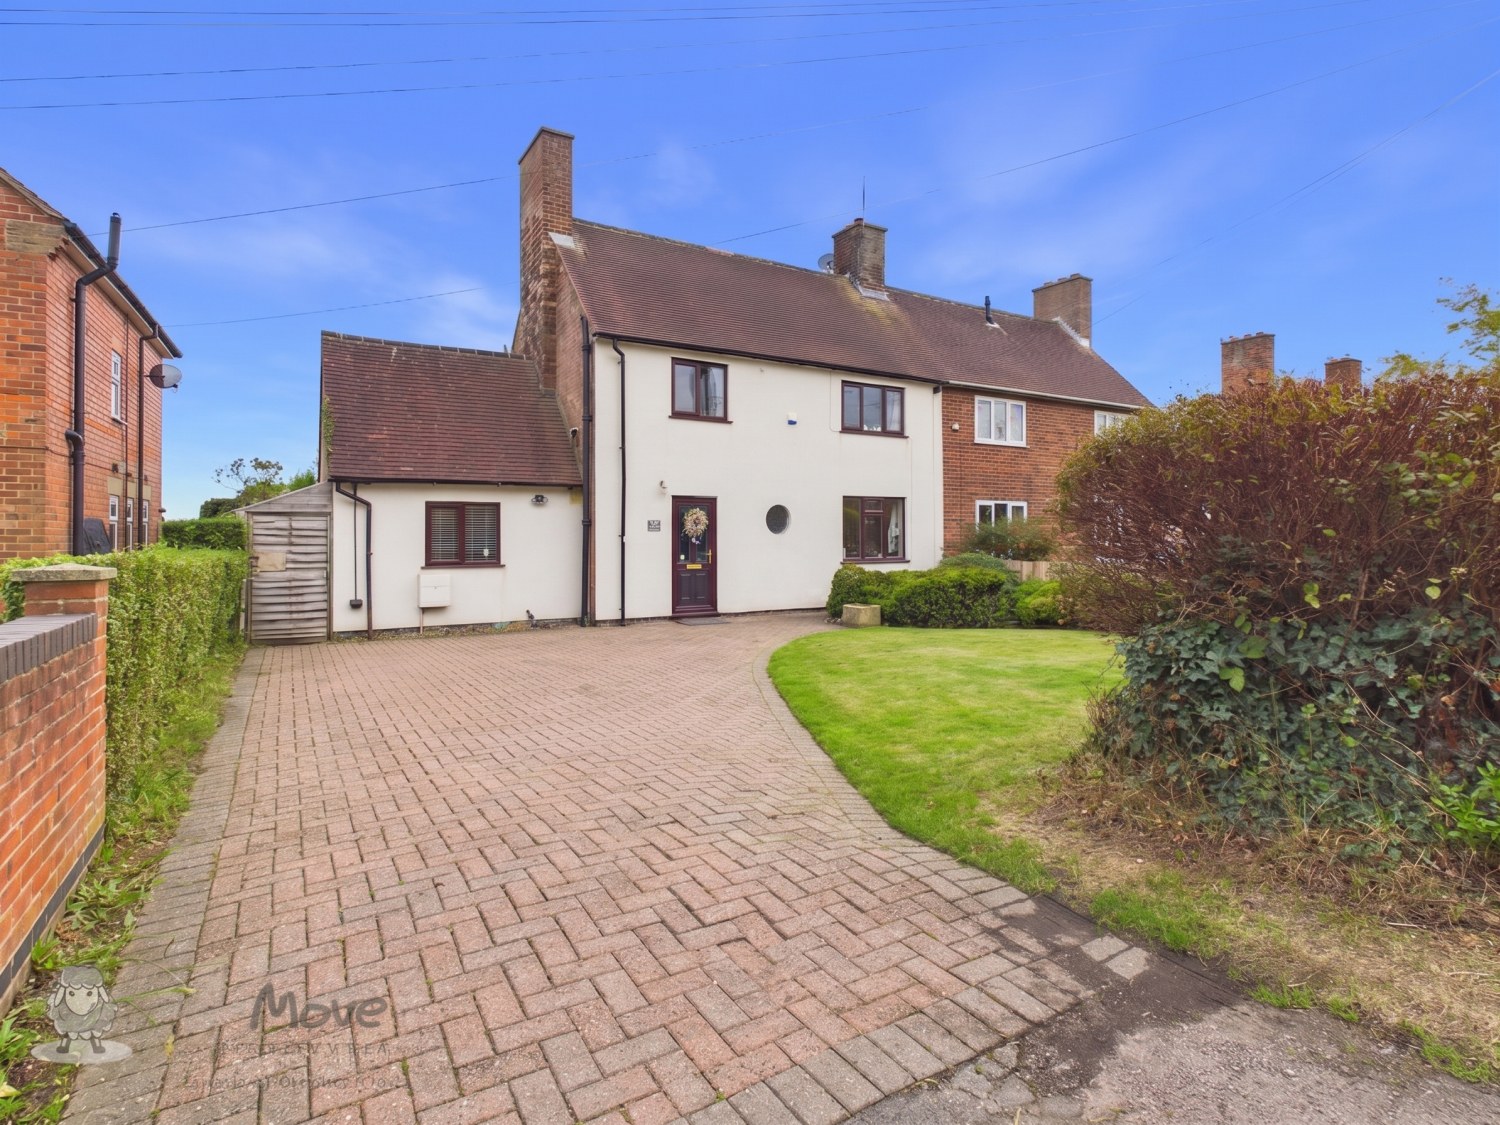
A charming four-bedroom family home enjoying a long east-facing garden, stunning sunrise rural views. Featuring generous living space, a characterful kitchen with range cooker, home office, ample parking and summer house.
The home, in the agent’s words
- Four double bedroom detached family home
- Sought-after village of Anslow
- Long east-facing rear garden with rural views
- Beautiful summer house enjoying stunning views
- Characterful kitchen with Belfast sink and range cooker
- Principal bedroom with ensuite shower room
- Versatile home office, utility room & WC
- Ample parking
Read the full agent description
A Home with Character, Space and Beautiful Rural Views
This attractive four-bedroom family home offers a wonderful combination of character, generous living space and an enviable rural outlook. Set back from the road behind a fore garden and driveway providing ample parking, the property enjoys a lovely position with open countryside views to the rear and a east-facing garden.
Step inside and the welcoming entrance hall leads naturally into the heart of the home. The front-facing living room is full of character, centred around an impressive brick arched fireplace with a log burner creating a cosy focal point for relaxing evenings. A window overlooks the front garden, while a wide archway opens through into the dining room and adjoining reception area, creating a wonderfully sociable arrangement for family life and entertaining.
French doors open from the reception space onto the rear garden, allowing the beautiful outdoor setting to become part of the everyday living space.
The kitchen is a particular highlight, combining timeless style with excellent practicality. White shaker-style wall and base units are paired with chunky timber worktops and a fabulous double Belfast sink, while integrated appliances include a dishwasher and fridge/freezer. The real showstopper is the stunning red range cooker, which is included in the sale and adds a wonderful splash of colour and character to this inviting country-style kitchen.
The ground floor also benefits from a home office, providing the perfect dedicated space for working from home, together with a useful utility room and separate WC.
Upstairs, the accommodation is equally impressive, with four genuine double bedrooms arranged from the spacious landing. Two of the bedrooms are positioned to the rear and take full advantage of the property's beautiful rural outlook, with views extending across the surrounding fields.
The principal bedroom is a wonderful retreat and benefits from its own ensuite shower room, while the remaining bedrooms offer excellent flexibility for family, guests or hobbies.
Completing the first-floor accommodation is the family bathroom, fitted with a modern white suite comprising panelled bath with shower over and glazed screen, pedestal wash hand basin and WC, together with a useful airing cupboard.
Outside, the property continues to impress with a long, west-facing rear garden that stretches away from the house and makes the most of its wonderful rural setting. Mainly laid to lawn, it provides plenty of space for children to play, gardening or simply enjoying the peace and tranquillity of the surroundings.
Immediately adjoining the house is a paved patio seating area, creating the perfect spot for alfresco dining and summer entertaining. At the far end of the garden sits a charming summer house, offering a peaceful retreat or flexible space for hobbies, relaxation or working from home. Positioned to take advantage of the garden's westerly aspect, it provides a particularly special vantage point from which to sit back and enjoy the beautiful views across the surrounding countryside.
Anslow is a highly desirable village, with two popular pubs within easy reach and a primary school right on the doorstep of village life. The property is also within easy reach of the highly regarded John Taylor High School and John Taylor Free School. For commuters, the A38 and A50 provide excellent road links, with Burton upon Trent, Barton-under-Needwood, Lichfield, Uttoxeter, Ashbourne and beyond all readily accessible.
ADDITIONAL INFORMATION (Purchasers are advised to verify the details through their legal representative.)
Property Construction: Traditional.
Listed: No.
Tenure: Freehold
Parking: Driveway.
Electricity Supply: Mains connected.
Water Supply: Mains connected.
Sewerage: Mains drainage.
Heating: Gas.
Conservation Area: No.
Tree Preservation: No.
Broadband: Superfast Fibre available (For confirmation of speed and availability, please refer to Ofcom's broadband checker.)
Mobile Signal Coverage: Good (Please check specific coverage through Ofcom's mobile checker.)
EPC rating: TBC.
Council Tax rating: C.
We are required by law to comply fully with The Money Laundering Regulations Act 2017 and as such need to complete AML ID verification and proof / source of funds checks on all buyers and, where relevant, cash donors once an offer is accepted on a property. We use Movebutler to complete the necessary checks, this is not a credit check and therefore will have no effect on your credit history. A non-refundable compliance fee of £30.00 inc. VAT per buyer / donor will be required to be paid in advance when an offer is agreed and prior to a sales memorandum being issued.
A feel for the area
Connected for everyday life
82%of homes in the postcode can access 100+ Mbps broadband.
Available speed bands
- 30+ Mbps
- 88%
- 100+ Mbps
- 82%
- 300+ Mbps
- 82%
- 1,000+ Mbps
- 82%
Getting about
2.3 milesto Burton-on-Trent Rail Station
Approximate straight-line distance · DfT NaPTAN · 13 Sept 2026Background air quality
- Fine particles · PM₂.₅
- 6.2 µg/m³ · Above the WHO guideline · well within the UK legal limit
- Nitrogen dioxide · NO₂
- 4.9 µg/m³ · Meets the WHO guideline
Annual background levels. For scale: the WHO 2021 guideline is 5 µg/m³ for PM₂.₅ and 10 for NO₂; the UK legal limit is 20 and 40. Lower is better; this is a 1 km model, not a reading at the door.
Defra · 2024 annual model · 1 km areaLocal information is approximate. Distances are straight-line estimates from the available location. Broadband describes postcode coverage, not the speed or service available at this home; check the address with a provider. Air quality is a modelled annual background estimate.
Checking nearby places…
Picture your everyday
Start with the agent's details and explore the area guide to get a feel for daily life here.
Other homes nearby
Homes in DE13 postcode area →About these property details
The information provided in this listing is for general information purposes only and does not constitute property particulars. We make no warranties or guarantees, express or implied, regarding the accuracy, completeness, or availability of the information.
Property details are provided by the listing agent, developer, or other third parties, and we have no control over the content provided. Prospective buyers or tenants should make their own enquiries and verify all information directly with the agent or relevant party.
Information relating to Energy Performance Certificates, Home Reports, or other statutory documents should be obtained directly from the selling agent or developer where applicable.