

Newport · NP20
Stow Park Avenue, Newport
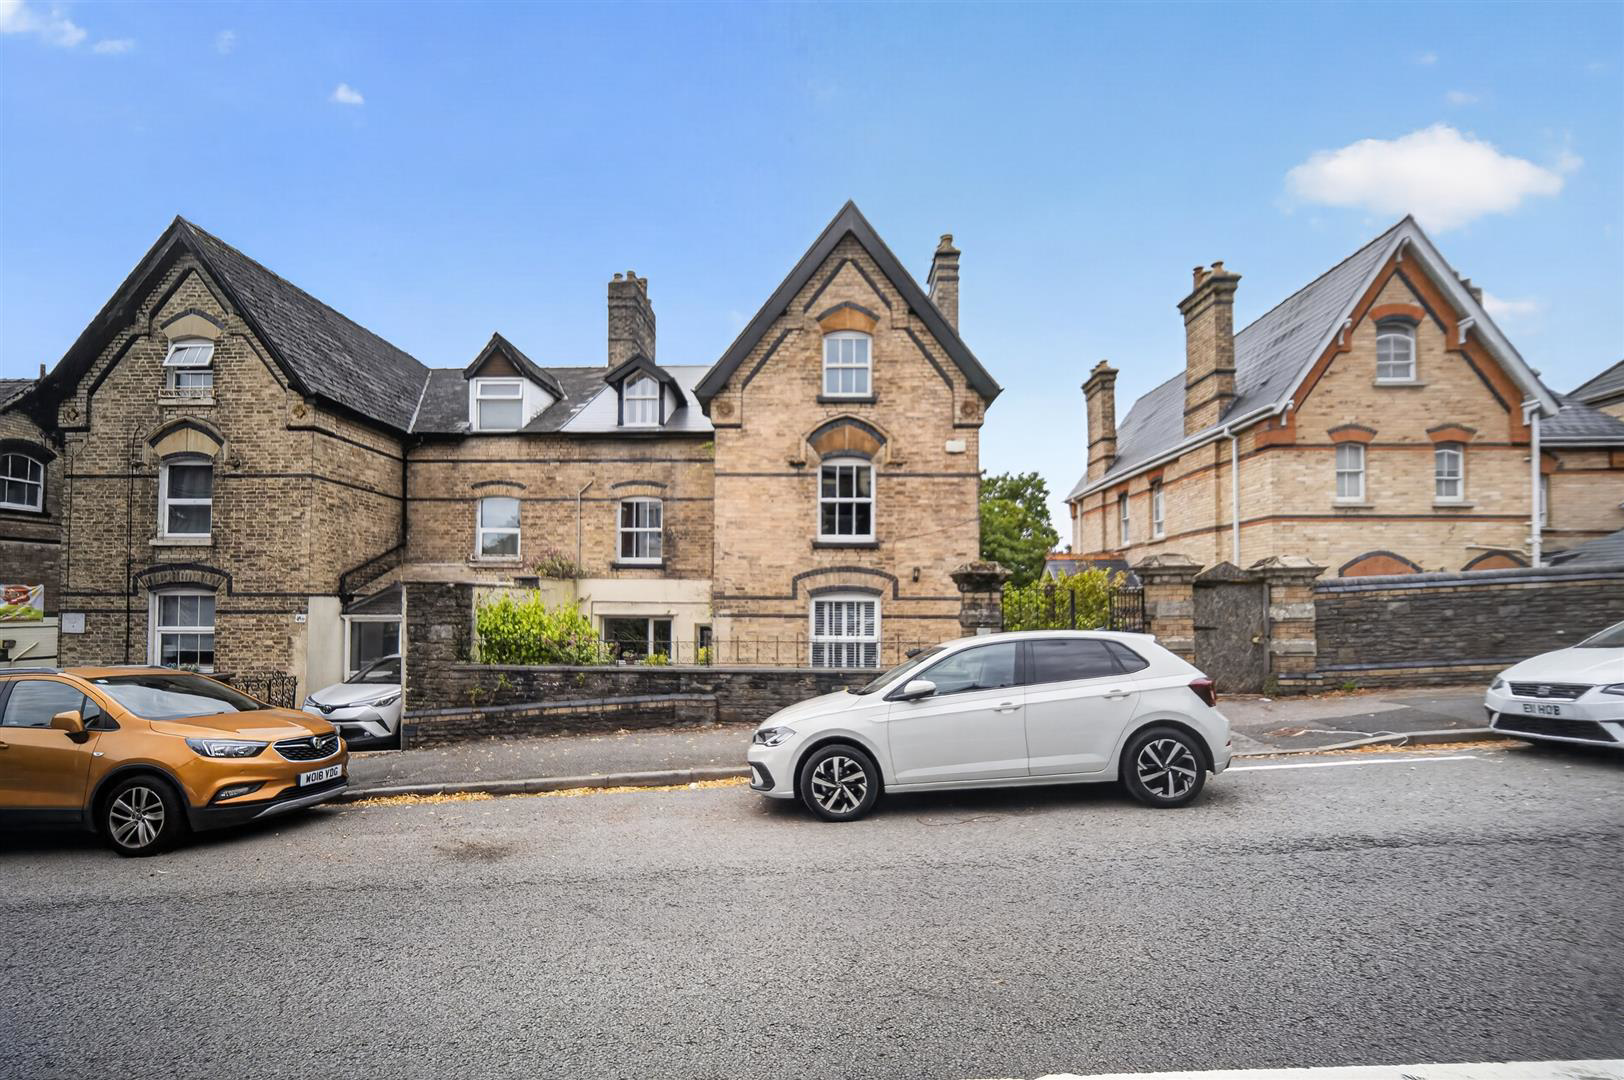
ICONIC VERSATILE VICTORIAN HOME WITH EXCEPTIONAL VERSATILITY \*Substantial period semi-detached home built circa 1849 \*Flexible accommodation arranged over four spacious floors \*Up to seven bedrooms with versatile reception and study space \*Stunning high-specification kitchen with granite worktops and integrated appliances \*Luxurious principal suite with walk-in wardrobe and en-suite bathroom \*Four-room basement offering excellent conversion potential \(STPP\) \*Beautifully landscaped rear garden with sunny elevated patio and mature planting \*Newly installed double-glazed sash windows throughout and new roof \*Potential to create off-road parking via the side access \*Prime Stow Park Avenue location close to schools, amenities and the M4 motorway Stow Park Avenue - Introduction - A fantastic and rare opportunity to purchase this substantial and beautifully presented semi-detached period family home, originally built circa 1849 and occupying a sought-after position on Stow Park Avenue, Newport. Ideally located, the property offers easy access to an excellent range of local amenities and transport links.
The home, in the agent’s words
Read the full agent description
ICONIC VERSATILE VICTORIAN HOME WITH EXCEPTIONAL VERSATILITY \*Substantial period semi-detached home built circa 1849 \*Flexible accommodation arranged over four spacious floors \*Up to seven bedrooms with versatile reception and study space \*Stunning high-specification kitchen with granite worktops and integrated appliances \*Luxurious principal suite with walk-in wardrobe and en-suite bathroom \*Four-room basement offering excellent conversion potential \(STPP\) \*Beautifully landscaped rear garden with sunny elevated patio and mature planting \*Newly installed double-glazed sash windows throughout and new roof \*Potential to create off-road parking via the side access \*Prime Stow Park Avenue location close to schools, amenities and the M4 motorway Stow Park Avenue - Introduction - A fantastic and rare opportunity to purchase this substantial and beautifully presented semi-detached period family home, originally built circa 1849 and occupying a sought-after position on Stow Park Avenue, Newport. Ideally located, the property offers easy access to an excellent range of local amenities and transport links. Within walking distance are local shops, bus stops and well-regarded schools, while the nearby M4 motorway provides an excellent commute to neighbouring towns and cities. Arranged over four spacious floors, this impressive home offers an abundance of versatile living accommodation, making it ideal for growing families, multi-generational living or those working from home. Offering up to seven bedrooms, the current owners have thoughtfully adapted several of the rooms as additional lounges and study areas, highlighting the incredible flexibility the property provides. The home has been exceptionally well maintained and further benefits from a modern gas combination boiler and newly installed double-glazed sash windows throughout, representing a significant investment already made for the next owner. On entering the property, you are welcomed by an impressive entrance hallway which sets the tone for the character and space found throughout. The ground floor comprises a generous living room, an elegant formal dining room, and a stunning high-specification kitchen fitted with integrated appliances, granite worktops and ample storage and a beauitful family bathroom. A practical utility room adjoins the kitchen, providing additional workspace and convenience. The first floor offers four spacious and adaptable rooms, currently configured as a combination of bedrooms and reception areas, together with a well-appointed family bathroom. Occupying the top floor are three further bedrooms, including a superb principal suite featuring a luxurious en-suite bathroom and an impressive walk-in wardrobe. An additional shower room serves the remaining bedrooms, making this level ideal for family living or guest accommodation. The basement is another exceptional feature of the property, comprising four rooms currently utilised for storage. Subject to the necessary planning permissions and building regulations, this space offers outstanding potential for conversion into additional living accommodation, a self-contained annexe, home office, gym or cinema room. Externally, the rear garden is a true highlight. Beautifully landscaped, it enjoys a sunny elevated patio, perfect for outdoor dining and entertaining, with steps leading down to a generous lawn surrounded by mature trees, established planting and colourful shrubbery, creating a peaceful and private setting. The side access is large enough to accommodate a vehicle and offers exciting potential to create off-road parking if desired. Homes of this size, character and versatility rarely become available. Early viewing is highly recommended to fully appreciate the generous accommodation, period charm and endless possibilities this outstanding family home has to offer. Tenure - Freehold Boundaries - To be confirmed by your solicitor Council Tax - Band F Viewing - By prior appointment with vendors agents James Douglas. Tel: 01633 212666. These particulars do not constitute an offer or contract of sale. Whilst every care is taken in the preparation of these particulars, their accuracy cannot be guaranteed and prospective purchasers should satisfy by inspection or otherwise as to the correctness of any statements or information contained therein.
A feel for the area
Connected for everyday life
100%of homes in the postcode can access 100+ Mbps broadband.
Available speed bands
- 30+ Mbps
- 100%
- 100+ Mbps
- 100%
- 300+ Mbps
- 100%
- 1,000+ Mbps
- 100%
Getting about
0.6 milesto Newport (S Wales) Rail Station
Approximate straight-line distance · DfT NaPTAN · 13 Sept 2026Background air quality
- Fine particles · PM₂.₅
- 6.1 µg/m³ · Above the WHO guideline · well within the UK legal limit
- Nitrogen dioxide · NO₂
- 12.0 µg/m³ · Above the WHO guideline · well within the UK legal limit
Annual background levels. For scale: the WHO 2021 guideline is 5 µg/m³ for PM₂.₅ and 10 for NO₂; the UK legal limit is 20 and 40. Lower is better; this is a 1 km model, not a reading at the door.
Defra · 2024 annual model · 1 km areaLocal information is approximate. Distances are straight-line estimates from the available location. Broadband describes postcode coverage, not the speed or service available at this home; check the address with a provider. Air quality is a modelled annual background estimate.
Checking nearby places…
Picture your everyday
Start with the agent's details and explore the area guide to get a feel for daily life here.
Other homes nearby
Homes in NP20 postcode area →About these property details
The information provided in this listing is for general information purposes only and does not constitute property particulars. We make no warranties or guarantees, express or implied, regarding the accuracy, completeness, or availability of the information.
Property details are provided by the listing agent, developer, or other third parties, and we have no control over the content provided. Prospective buyers or tenants should make their own enquiries and verify all information directly with the agent or relevant party.
Information relating to Energy Performance Certificates, Home Reports, or other statutory documents should be obtained directly from the selling agent or developer where applicable.