

Torquay · TQ2
Plantation Way, Torquay
Plantation Way, Torquay, TQ2
Offers Over · Originally listed at £275,000
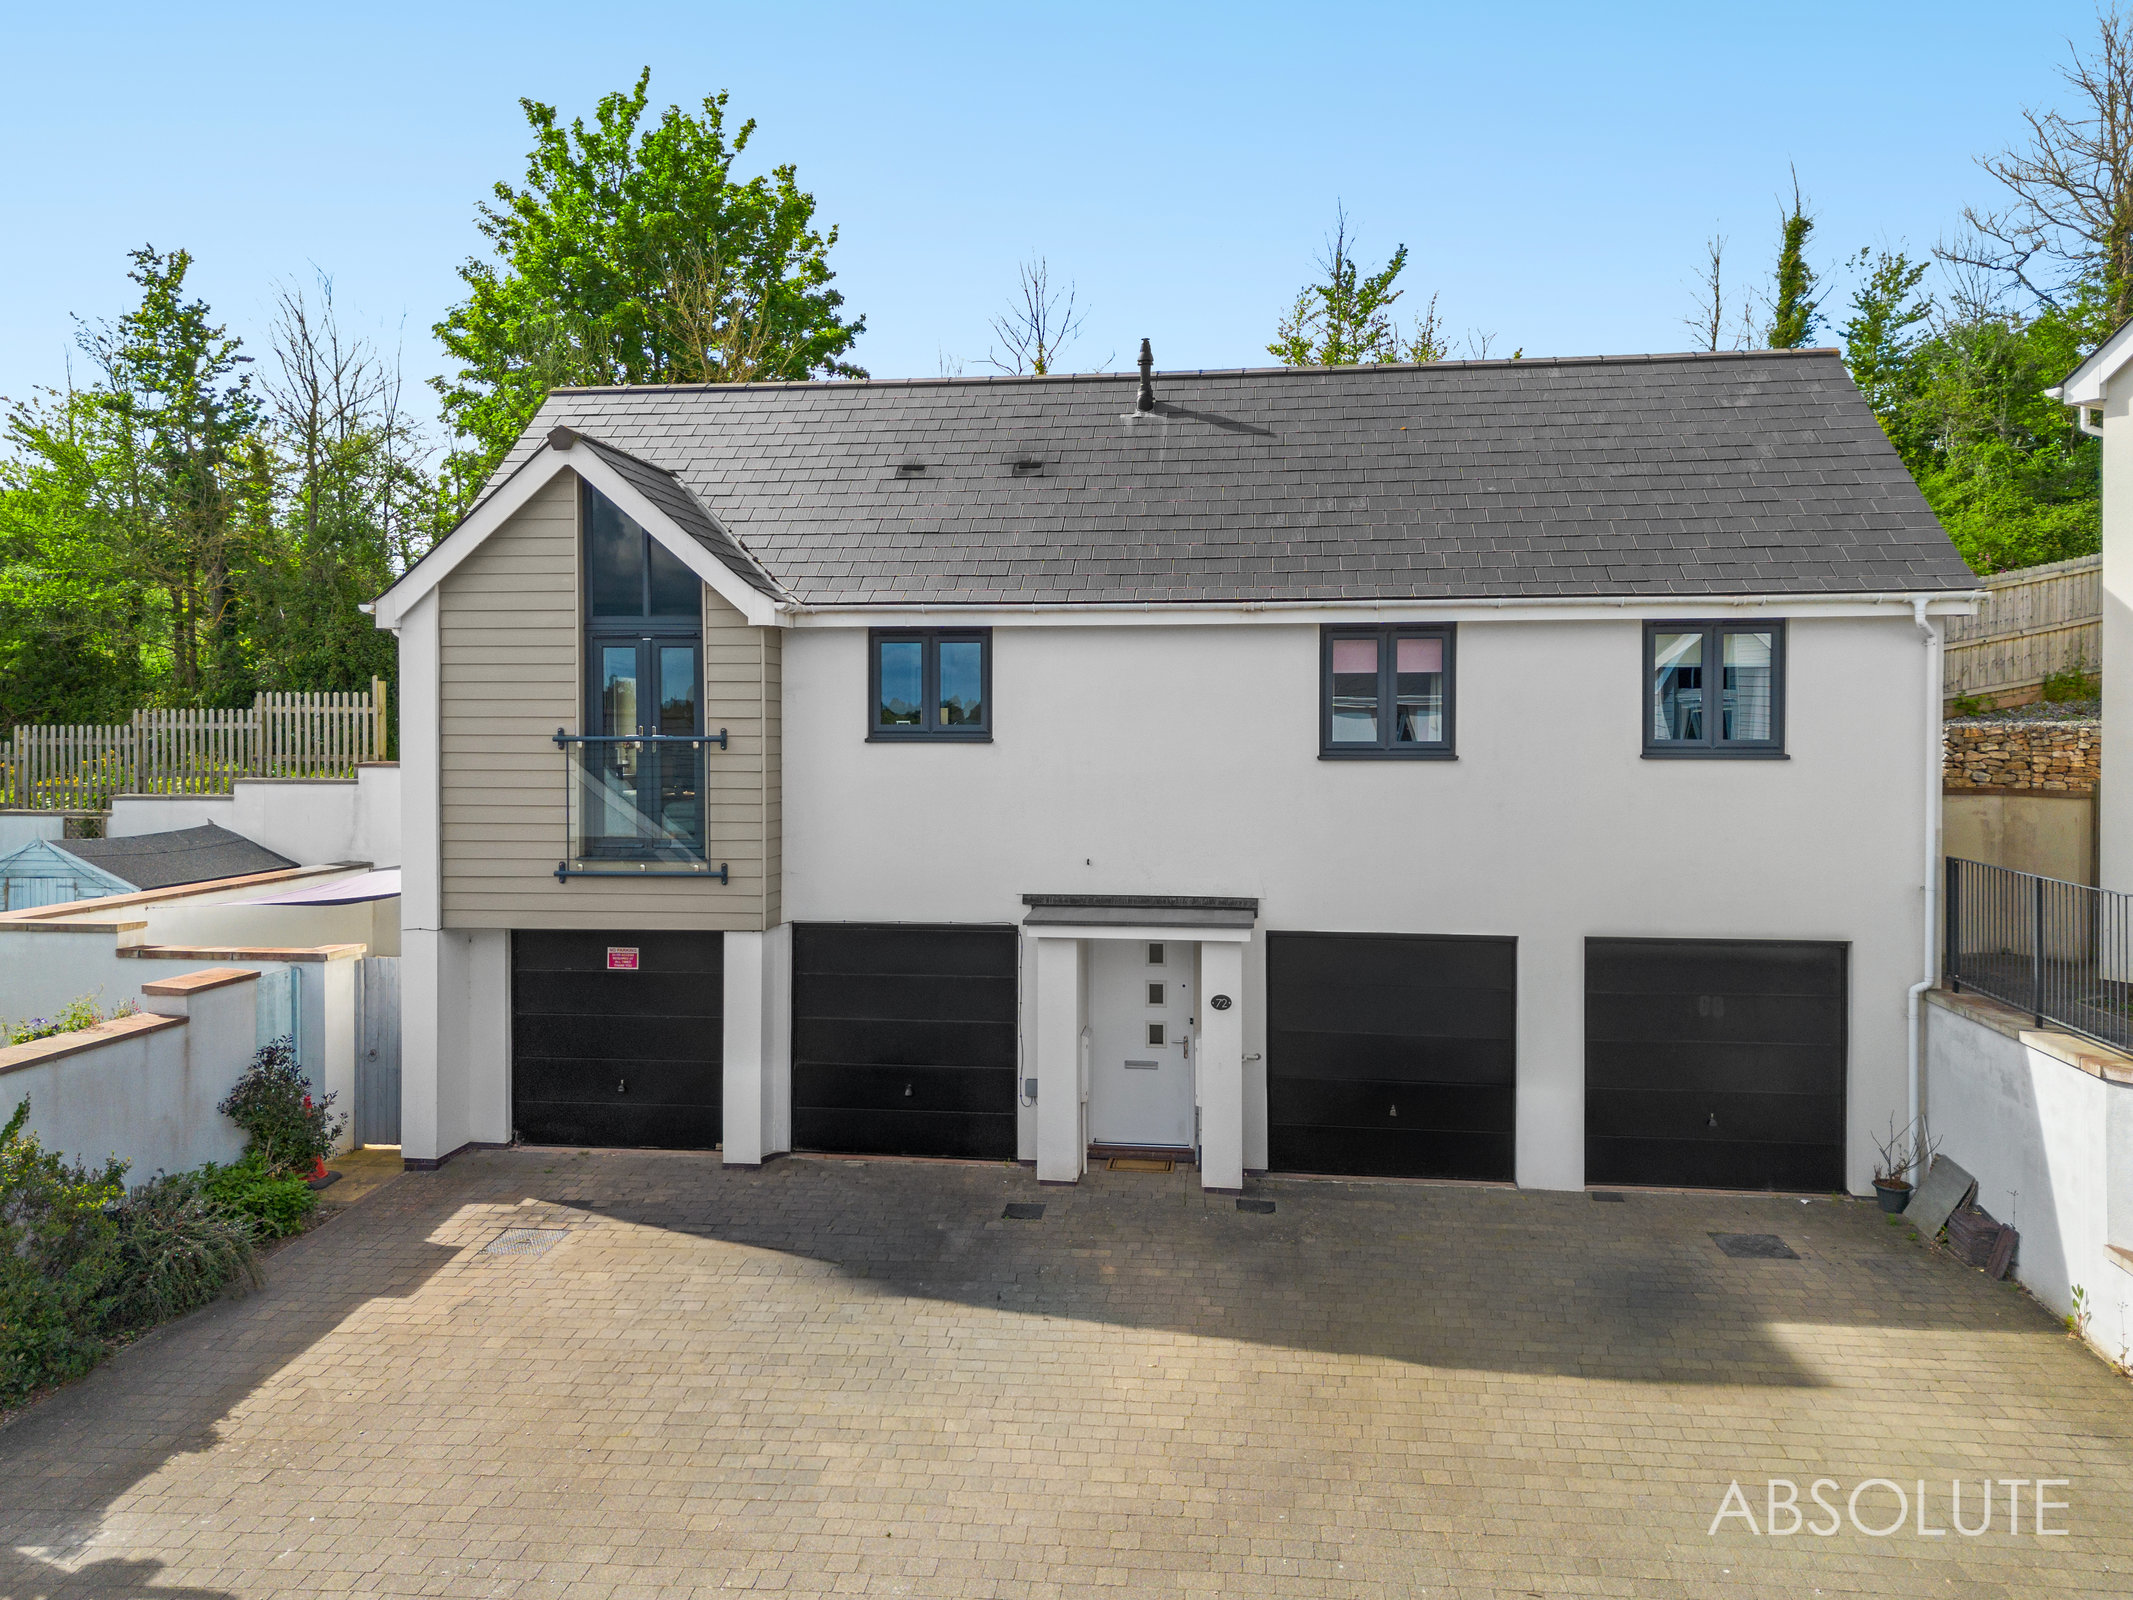
Ultra-modern detached coach house with two double bedrooms, garage, private garden, parking for two and a peaceful cul-de-sac setting within the Fusion development.
The home, in the agent’s words
- Ultra-modern freehold detached coach house.
- Popular Fusion development by Cavanna Homes.
- Remainder of NHBC guarantee.
- No adjoining neighbours.
- Two well-proportioned double bedrooms.
- Bright open-plan lounge/dining room.
- Juliet balcony to living space.
- Smart fitted kitchen with integrated appliances.
- Garage with power, lighting and laundry area.
- Private low-maintenance garden and parking.
Read the full agent description
An ultra-modern detached coach house with superb kerb appeal, forming part of the striking Fusion development by Messrs Cavanna Homes. Bought off-plan by the current owners and much loved as their first home, the property has been beautifully kept and offers a smart, low-maintenance layout with the remainder of the NHBC structural guarantee in place.
Set in a peaceful cul-de-sac position with fields and trees behind the development, the property has a brilliant sense of privacy and calm. Unlike many coach houses, this home has no adjoining neighbours, giving it a more detached feel and reducing the usual concerns around noise and shared walls. The approach is smart and attractive, with driveway parking for two vehicles and a garage positioned beneath the accommodation.
The front door opens into a practical entrance area, with stairs rising to the main living space on the first floor. The accommodation is bright and well-balanced, helped by a sunny aspect, generous ceiling heights and cleverly placed skylights which draw natural light through the property.
The main living area is a lovely open-plan lounge/dining room, offering excellent space for both relaxing and entertaining. There is plenty of room for a sofa suite and dining table, while the Juliet balcony to the front adds to the light, open feel. The kitchen sits just off the living space and has a smart, practical layout with plenty of worktop space, good cupboard storage, an integrated dishwasher, gas hob, built-in oven and space for a fridge freezer.
There are two well-proportioned double bedrooms. The principal bedroom is a particularly good size and benefits from a useful dressing area, while the second bedroom also feels generous and includes built-in storage. The bathroom is spacious and neatly presented, fitted with a bath with shower over and screen, WC, wash hand basin and heated towel radiator.
On the ground floor, the larger-than-average garage is a real bonus. It has power and lighting, plenty of space for storage, bikes, paddleboards or hobbies, and a handy laundry/storage area, keeping the practical side of day-to-day life tucked neatly away from the main living accommodation.
Outside, the property enjoys a private, low-maintenance garden space, ideal for barbecues, outside dining or simply relaxing in the sun. The garden has been designed for ease, with artificial lawn, decked seating area and a sail-style canopy creating a usable and private spot with very little upkeep required.
This is a superb first home, lock-up-and-leave property or modern downsizing option, offering all the benefits of a nearly new home, attractive presentation, parking, garaging and a peaceful setting within a convenient Torquay location.
A feel for the area
Connected for everyday life
97%of homes in the postcode can access 100+ Mbps broadband.
Available speed bands
- 30+ Mbps
- 100%
- 100+ Mbps
- 97%
- 300+ Mbps
- 97%
- 1,000+ Mbps
- 97%
Getting about
1.2 milesto Torre Rail Station
Approximate straight-line distance · DfT NaPTAN · 13 Sept 2026Background air quality
- Fine particles · PM₂.₅
- 5.4 µg/m³ · Above the WHO guideline · well within the UK legal limit
- Nitrogen dioxide · NO₂
- 5.1 µg/m³ · Meets the WHO guideline
Annual background levels. For scale: the WHO 2021 guideline is 5 µg/m³ for PM₂.₅ and 10 for NO₂; the UK legal limit is 20 and 40. Lower is better; this is a 1 km model, not a reading at the door.
Defra · 2024 annual model · 1 km areaLocal information is approximate. Distances are straight-line estimates from the available location. Broadband describes postcode coverage, not the speed or service available at this home; check the address with a provider. Air quality is a modelled annual background estimate.
Checking nearby places…
Picture your everyday
Start with the agent's details and explore the area guide to get a feel for daily life here.
Other homes nearby
Homes in TQ2 postcode area →About these property details
The information provided in this listing is for general information purposes only and does not constitute property particulars. We make no warranties or guarantees, express or implied, regarding the accuracy, completeness, or availability of the information.
Property details are provided by the listing agent, developer, or other third parties, and we have no control over the content provided. Prospective buyers or tenants should make their own enquiries and verify all information directly with the agent or relevant party.
Information relating to Energy Performance Certificates, Home Reports, or other statutory documents should be obtained directly from the selling agent or developer where applicable.