

Crediton, Devon · EX17
East Village, Crediton
East Village, Crediton, Devon, EX17
Offers in excess
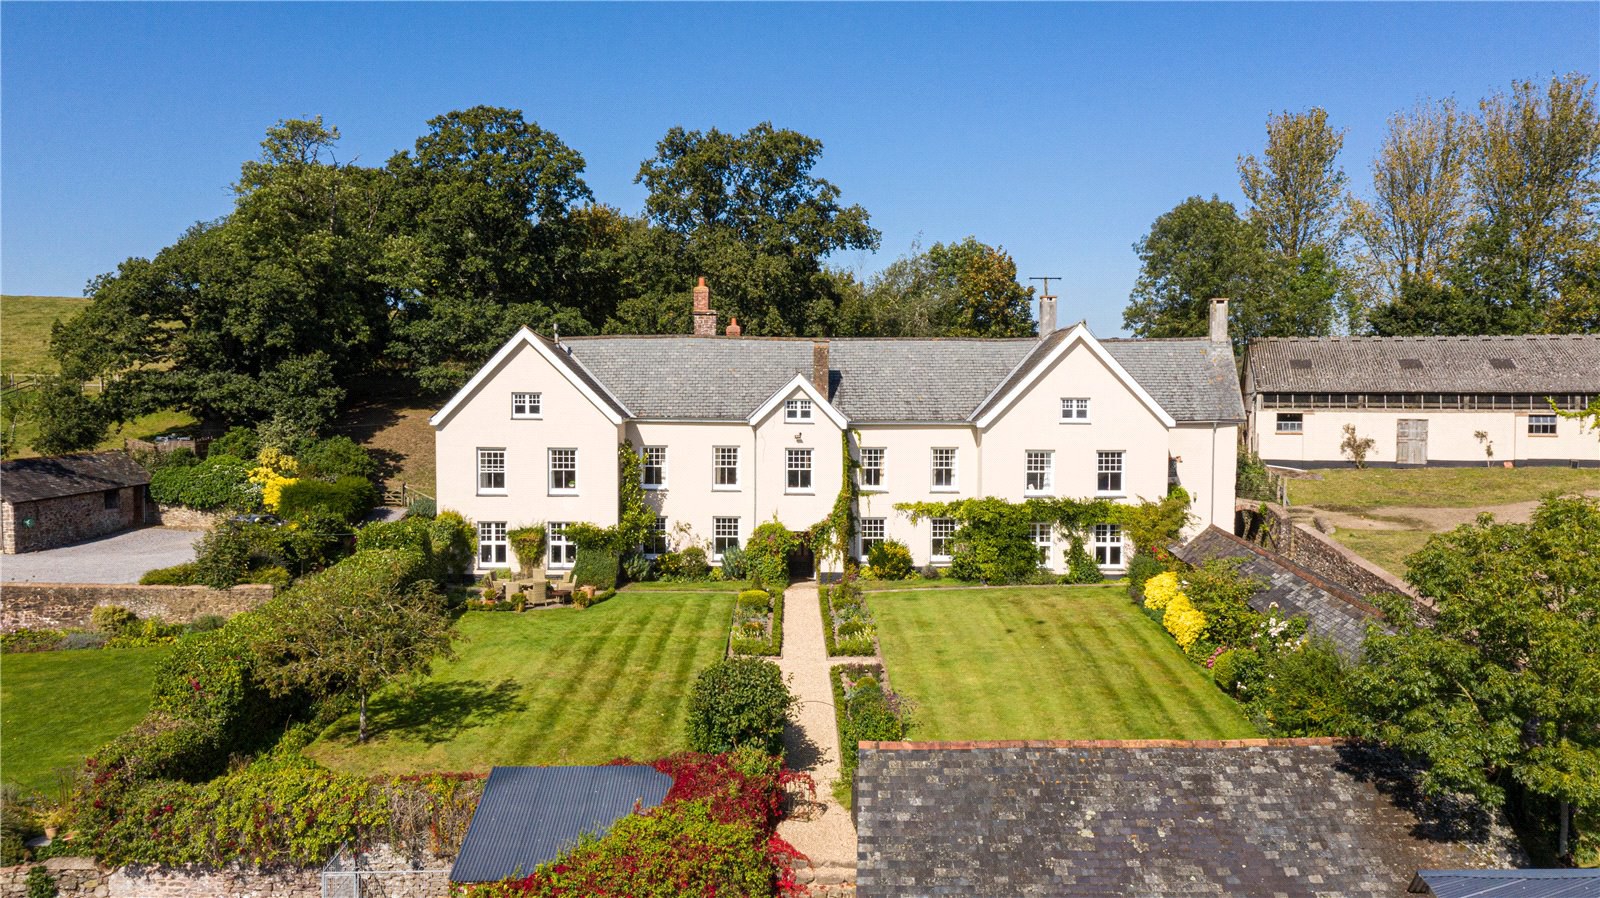
A Grade II listed 17th-century farmhouse of exceptional charm and character, set in 50 acres of glorious countryside with outstanding views and complete privacy
Ground Floor: Reception hall/dining room | Drawing room | Sitting room | Home office | Games room | Kitchen/breakfast room | Utility room | Boot room | Pantry | Two cloakrooms
First Floor: Principal bedroom suite | Guest bedroom suite | Three further bedrooms | Family bathroom | Dressing room | Studio (unconverted)
Second Floor: Bedroom | Bathroom | Extensive loft space with planning permission for a further bedroom
Outbuildings: Thatched Grade II listed barn | Traditional cob and stone barns | Alley house | Stabling | Cattle shed | Bull yard | Workshops | Garaging | Floodlit tennis court | Wine cellar | Greenhouse | Potential ancillary accommodation (subject to planning)
Landscaped gardens | Kitchen garden | Meadow and pond | Orchards | Woodland | Pasture (no public footpaths across the land)
In all about …
The home, in the agent’s words
- Listed (I/II)
Read the full agent description
A Grade II listed 17th-century farmhouse of exceptional charm and character, set in 50 acres of glorious countryside with outstanding views and complete privacy
Ground Floor: Reception hall/dining room | Drawing room | Sitting room | Home office | Games room | Kitchen/breakfast room | Utility room | Boot room | Pantry | Two cloakrooms
First Floor: Principal bedroom suite | Guest bedroom suite | Three further bedrooms | Family bathroom | Dressing room | Studio (unconverted)
Second Floor: Bedroom | Bathroom | Extensive loft space with planning permission for a further bedroom
Outbuildings: Thatched Grade II listed barn | Traditional cob and stone barns | Alley house | Stabling | Cattle shed | Bull yard | Workshops | Garaging | Floodlit tennis court | Wine cellar | Greenhouse | Potential ancillary accommodation (subject to planning)
Landscaped gardens | Kitchen garden | Meadow and pond | Orchards | Woodland | Pasture (no public footpaths across the land)
In all about 50 acres (20.2 hectares)
Available with less land
Location
Dira Barton is situated in a peaceful corner of rural Devon, surrounded by gently rolling hills and unspoiled farmland, yet less than 10 miles from the cathedral city of Exeter. The property enjoys a remarkably private and tranquil setting at the end of a sweeping private drive, surrounded by its own woodland and farmland.
The location is highly accessible, with excellent road links via the A30 and M5, and rail services to London Paddington from Exeter St David’s taking around two hours. The area is well known for its natural beauty and abundance of rural walks, and cycle routes.
Amenities are available in the nearby towns of Crediton and Tiverton. There are some excellent schools in the area, including Blundell’s at Tiverton as well as Exeter School and The Maynard in Exeter.
Description
Dira Barton is a beautifully proportioned Grade II listed former dower house to Creedy Park, offering over 6,200 sq ft of elegant accommodation arranged over three floors. Dating from the 17th century and steeped in history, the property blends classic period architecture with thoughtful contemporary updates, creating an exceptional family home.
The ground floor is defined by a series of spacious and light-filled reception rooms. The welcoming entrance hall (currently used as a dining room) leads to a formal drawing room featuring large sash windows. The kitchen is the heart of the home, equipped with a traditional oil-fired AGA, central island, and space for informal dining. It flows into a cosy sitting room with a wood-burning stove and delightful views over the gardens —perfect for family living and there is also a games room/play room.
A large home office provides excellent space for home working, while practical areas including a utility room, boot room, pantry and cloakrooms ensure the house is equally functional.
On the first floor, the principal suite and guest bedroom suite sit at either end of the house and enjoy some of the best views across the gardens, land and to Dartmoor in the distance. Three further bedrooms, a family bathroom and a dressing room are arranged off the main landing. Connected to the house but currently accessed separately is the unconverted annex, which has planning permission to convert into a further mezzanine bedroom and studio room below. A sixth bedroom and bathroom are located on the top floor, making an ideal suite for older children, guests, or an au pair. There is planning permission in place for a further bedroom on the top floor.
Outbuilding
Dira Barton offers an outstanding range of traditional and modern outbuildings. These include a beautifully restored Grade II listed thatched barn, a cattle shed, a bull yard, a stone-built alley house, and a number of open barns suitable for machinery storage or stabling.
These buildings could be adapted for equestrian use, garaging, workshops or even further accommodation or leisure facilities, subject to the necessary consents. With expansive pasture, flat ground, and quiet lanes nearby, the estate is well suited to those with equestrian interests or those seeking additional space for hobbies, events or a multi-generational set-up.
Gardens and Grounds
The house sits at the heart of approximately 50 acres of land, which includes formal lawns, productive orchards, rich pasture, and woodland.
The gardens are arranged to the south and west of the house, with long views and superb light throughout the day.
To one side of the house is a vibrant kitchen garden, while further afield lies a charming meadow leading to a peaceful wildlife pond. Ancient trees and well maintained
hedgerows provide shelter and biodiversity, and there are no public rights of way over the land, ensuring total seclusion.
The grounds also include a floodlit tennis court, a greenhouse, and a wine cellar. A large flat area with an existing mobile home offers scope for ancillary accommodation, subject to planning.
Key facts
- Council tax band: G.
- EPC rating: E (score 40; potential rating C).
A feel for the area
Connected for everyday life
0%of homes in the postcode can access 100+ Mbps broadband.
Available speed bands
- 30+ Mbps
- 0%
- 100+ Mbps
- 0%
- 300+ Mbps
- 0%
- 1,000+ Mbps
- 0%
Getting about
3.7 milesto Crediton Rail Station
Approximate straight-line distance · DfT NaPTAN · 13 Sept 2026Background air quality
- Fine particles · PM₂.₅
- 4.9 µg/m³ · Meets the WHO guideline
- Nitrogen dioxide · NO₂
- 2.7 µg/m³ · Meets the WHO guideline
Annual background levels. For scale: the WHO 2021 guideline is 5 µg/m³ for PM₂.₅ and 10 for NO₂; the UK legal limit is 20 and 40. Lower is better; this is a 1 km model, not a reading at the door.
Defra · 2024 annual model · 1 km areaLocal information is approximate. Distances are straight-line estimates from the available location. Broadband describes postcode coverage, not the speed or service available at this home; check the address with a provider. Air quality is a modelled annual background estimate.
Checking nearby places…
Picture your everyday
Start with the agent's details and explore the area guide to get a feel for daily life here.
Other homes nearby
Homes in EX17 postcode area →About these property details
The information provided in this listing is for general information purposes only and does not constitute property particulars. We make no warranties or guarantees, express or implied, regarding the accuracy, completeness, or availability of the information.
Property details are provided by the listing agent, developer, or other third parties, and we have no control over the content provided. Prospective buyers or tenants should make their own enquiries and verify all information directly with the agent or relevant party.
Information relating to Energy Performance Certificates, Home Reports, or other statutory documents should be obtained directly from the selling agent or developer where applicable.