
Bessacarr
St Wilfrids Road, Bessacarr
OIRO
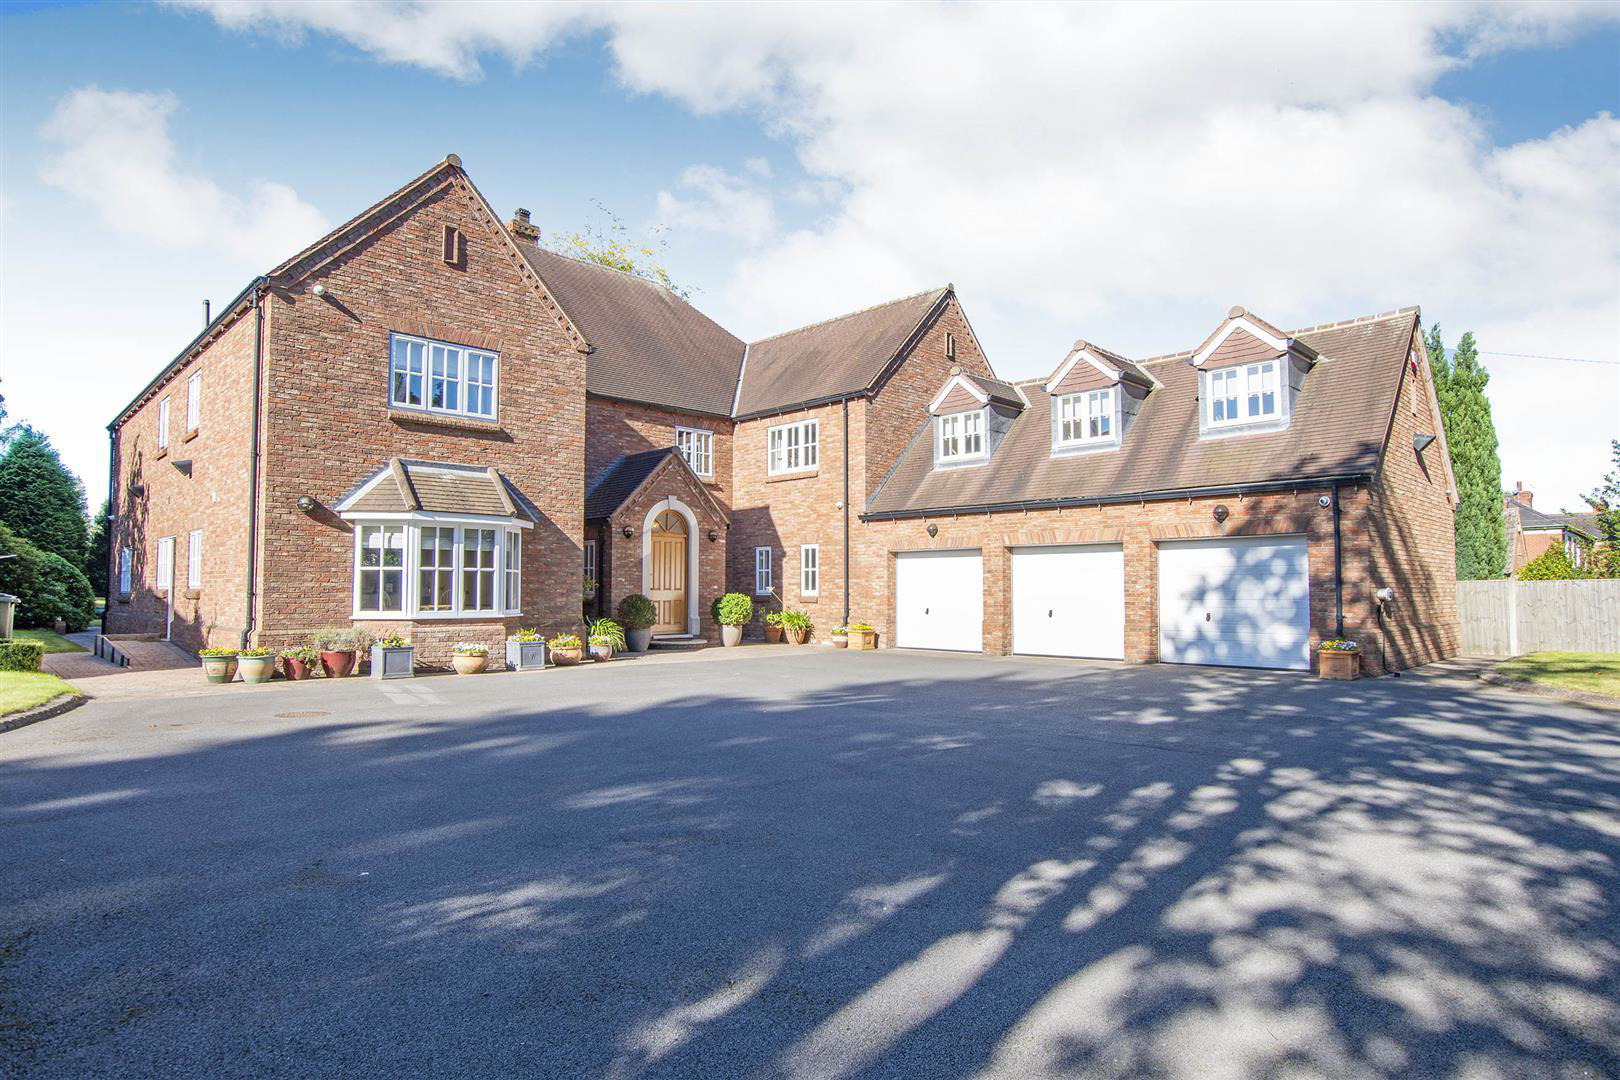
A rare opportunity to purchase a stunning family home appointed to an extremely high standard boasting circa 5500 sq ft of versatile living space. Located on a prestigious road within Bessacarr and set behind a gated entrance this stunning family home must be viewed. The accommodation includes a elegant entrance hallway with central Oak staircase leading to galleried landing, fully equipped cinema room, formal lounge and dining room, play room and an inviting bespoke kitchen with central island and window seating. The principal bedroom has a dressing room and luxury ensuite, together with ensuite to one of the guest rooms, useful large store room over the garage. Outside the property occupies a substantial plot with ample parking and an additional triple bay integral garage. To the rear is a delightful patio and lawned garden with detached outbuilding currently used as a gymnasium featuring patio doors to the side. Early viewing is highly recommended to appreciate the accommodati…
Listed 9 July 2026 · agent details updated 25 August 2026. An asking price is not a completed sale.
The home, in the agent’s words
- Stunning family home offering circa 5500 sq ft of accommodation
- Fully equipped cinema room
- Play room and fitted study
- Bespoke kitchen with central island
- Oak central staircase leads to galleried landing
- 2 ensuite bedrooms
- Fully fitted dressing room to principal bedroom
- Secure gated entrance and triple bay garage
- Substantial plot with parkland gardens and outbuilding used as gymnasium
- NO ONWARD CHAIN
Read the full agent description
A rare opportunity to purchase a stunning family home appointed to an extremely high standard boasting circa 5500 sq ft of versatile living space. Located on a prestigious road within Bessacarr and set behind a gated entrance this stunning family home must be viewed. The accommodation includes a elegant entrance hallway with central Oak staircase leading to galleried landing, fully equipped cinema room, formal lounge and dining room, play room and an inviting bespoke kitchen with central island and window seating. The principal bedroom has a dressing room and luxury ensuite, together with ensuite to one of the guest rooms, useful large store room over the garage. Outside the property occupies a substantial plot with ample parking and an additional triple bay integral garage. To the rear is a delightful patio and lawned garden with detached outbuilding currently used as a gymnasium featuring patio doors to the side. Early viewing is highly recommended to appreciate the accommodation on offer.
Important Information
Anti-Money Laundering (AML) Checks - As part of making an offer, we're required by law to complete Anti-Money Laundering (AML) checks to confirm the identity of all purchasers. To cover the cost of this process, a fee of £30 inc VAT per buyer is payable when your offer is accepted. This is a standard requirement for all buyers and helps us ensure your offer can be progressed as quickly and smoothly as possible.
What it's like to live in
The practical details that shape daily life here, each with its source. Anything the listing leaves open becomes a question to ask.
Integral garage
Outside the property occupies a substantial plot with ample parking and an additional triple bay integral garage.
Agent's descriptionPatio · lawned garden
Agent's descriptionThe agent has supplied the certificate as a document. Its rating isn't in the listing data, so open it to see the band and assessment date.
Supplied listing documentQuestions worth asking
The listing doesn't answer these. Tick any you'd like to ask and they'll be added to your enquiry message.
Nothing added yet
Loading room styling…
Life nearby
Picture your everyday
Start with the agent's details and explore the Area Overview to get a feel for daily life here.
Local news
A confirmed locality is needed to select relevant local stories for this home.
Checking connected news sources…
Other homes nearby
About these property details
The information provided in this listing is for general information purposes only and does not constitute property particulars. We make no warranties or guarantees, express or implied, regarding the accuracy, completeness, or availability of the information.
Property details are provided by the listing agent, developer, or other third parties, and we have no control over the content provided. Prospective buyers or tenants should make their own enquiries and verify all information directly with the agent or relevant party.
Information relating to Energy Performance Certificates, Home Reports, or other statutory documents should be obtained directly from the selling agent or developer where applicable.