

Gateshead · NE11
Pinewood Gardens, Gateshead
Pinewood Gardens, Gateshead, NE11
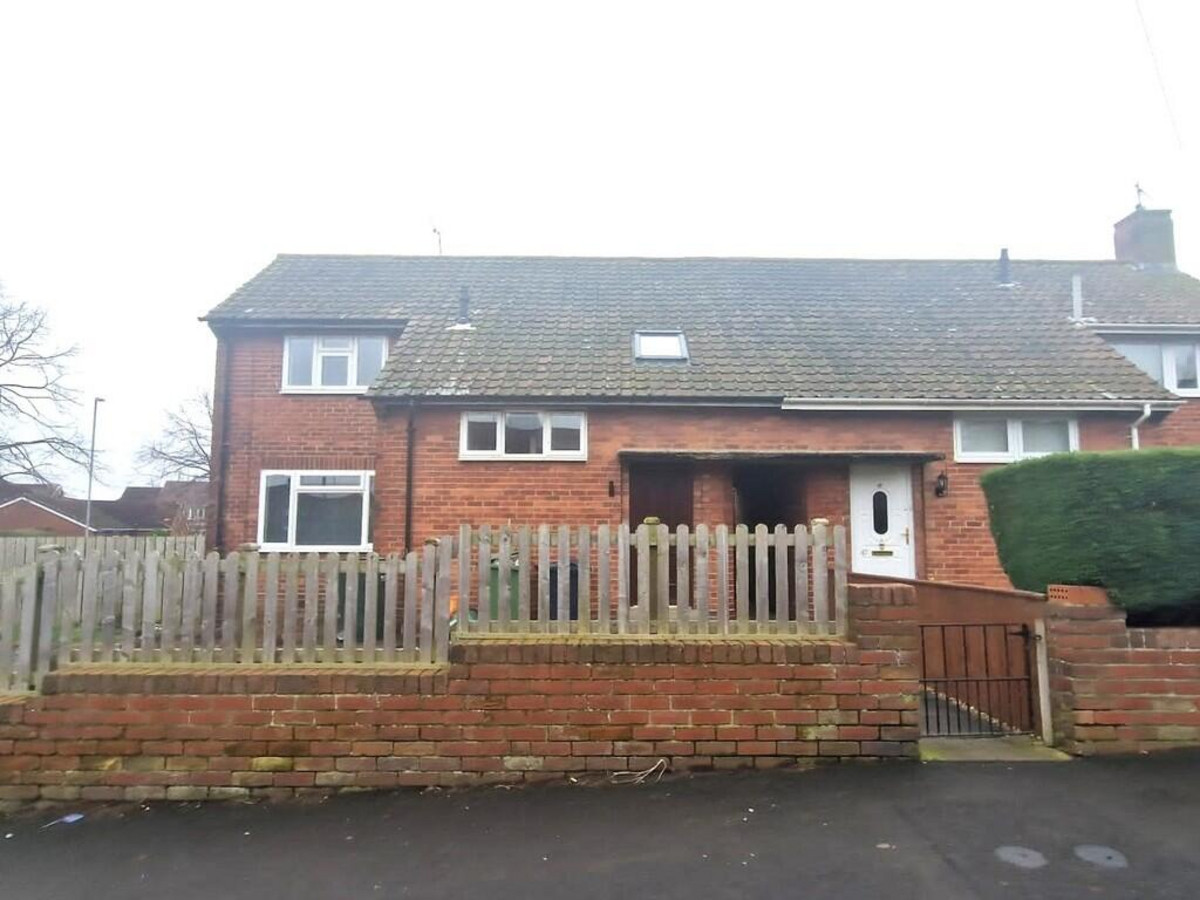
Beautiful Three-Bedroom Corner Plot Home Sold with Vacant Possession
The home, in the agent’s words
- Quote Ref: 754642 when calling
Read the full agent description
This beautiful three-bedroom home occupies a generous corner plot in the sought-after area of Lobley Hill. Recently modernised throughout, the property offers stylish, move-in-ready accommodation and is ideally located within easy reach of local schools, shops, and excellent transport links to the A1, Gateshead, and Newcastle.
The well-presented accommodation comprises an inviting entrance hallway, a contemporary fitted kitchen, a spacious lounge, a convenient ground-floor WC, three well-proportioned bedrooms, and a modern family bathroom.
Externally, the property benefits from generous front and rear gardens along with off-road parking, providing excellent outdoor space and practicality for families, first-time buyers, and professionals alike.
The current tenant is due to vacate, and the property will be sold with vacant possession, offering buyers the opportunity to move straight in or let the property immediately if desired. A fantastic opportunity to purchase a fully refurbished home in a popular residential location.
Entrance
Central heating radiator, stairs to the first floor and storage cupboard.
Living Room: 11' 9" x 17' 5"
Double glazed window, central heating radiator's, laminate wood flooring.
Downstairs Cloakroom
Vanity sink unit, heated towel rail, WC.
Kitchen: 13' 9" x 8' 4"
Double glazed window, fitted high gloss kitchen units with work surfaces, stainless steel sink unit with mixer tap, central heating radiator, cooker point, extractor fan, door to rear garden.
Staircase to First Floor
Bedroom One: 12' 1" x 11' 9"
Double glazed window, central heating radiator, storage cupboard to wall, double sockets.
Bedroom Two: 8' 3" x 10' 5"
Double glazed window, central heating radiator, double sockets.
Bedroom Three
Double glazed Velux window, double sockets, central heating radiator.
Bathroom
Modern white bathroom suite, panelled bath with overhead shower and sink unit, low level w.c., central heating radiator, laminate flooring.
Outside
Front and rear garden with outbuilding for storage and gravel driveway with off street parking for car.
Disclaimer
Measurements
All measurements given are intended for general guidance and should not be relied upon as exact. Please verify any critical dimensions independently before making decisions based on them.
Services and Appliances
We have not carried out tests on any of the services, systems, or appliances within the property. Buyers are therefore strongly encouraged to arrange for their own inspections or reports before proceeding with an offer.
Disclaimer
These particulars are provided in good faith but do not form part of any offer or contract. All information should be independently verified by the buyer or tenant. Neither the selling agents nor their representatives have authority to make or imply any warranty or representation regarding the property.
Disclaimer
Identification Requirements
In line with current anti-money laundering legislation, prospective purchasers may be required to provide proof of identity at a later stage. We kindly ask for your cooperation to avoid any unnecessary delays in the transaction process.
General Note
We aim to ensure that the property details provided are fair, clear and as accurate as possible. However, they are intended only as a general guide. If there is any aspect that is particularly important to you, please get in touch with us for clarification—especially if you're planning to travel a significant distance to view the property.
A feel for the area
Connected for everyday life
100%of homes in the postcode can access 100+ Mbps broadband.
Available speed bands
- 30+ Mbps
- 100%
- 100+ Mbps
- 100%
- 300+ Mbps
- 100%
- 1,000+ Mbps
- 100%
Getting about
0.9 milesto Dunston Rail Station
Approximate straight-line distance · DfT NaPTAN · 13 Sept 2026Background air quality
- Fine particles · PM₂.₅
- 6.3 µg/m³ · Above the WHO guideline · well within the UK legal limit
- Nitrogen dioxide · NO₂
- 11.9 µg/m³ · Above the WHO guideline · well within the UK legal limit
Annual background levels. For scale: the WHO 2021 guideline is 5 µg/m³ for PM₂.₅ and 10 for NO₂; the UK legal limit is 20 and 40. Lower is better; this is a 1 km model, not a reading at the door.
Defra · 2024 annual model · 1 km areaLocal information is approximate. Distances are straight-line estimates from the available location. Broadband describes postcode coverage, not the speed or service available at this home; check the address with a provider. Air quality is a modelled annual background estimate.
Checking nearby places…
Picture your everyday
Start with the agent's details and explore the area guide to get a feel for daily life here.
Other homes nearby
Homes in NE11 postcode area →About these property details
The information provided in this listing is for general information purposes only and does not constitute property particulars. We make no warranties or guarantees, express or implied, regarding the accuracy, completeness, or availability of the information.
Property details are provided by the listing agent, developer, or other third parties, and we have no control over the content provided. Prospective buyers or tenants should make their own enquiries and verify all information directly with the agent or relevant party.
Information relating to Energy Performance Certificates, Home Reports, or other statutory documents should be obtained directly from the selling agent or developer where applicable.