
Tetney
Fairway, Tetney
Offers Over · Originally listed at £700,000
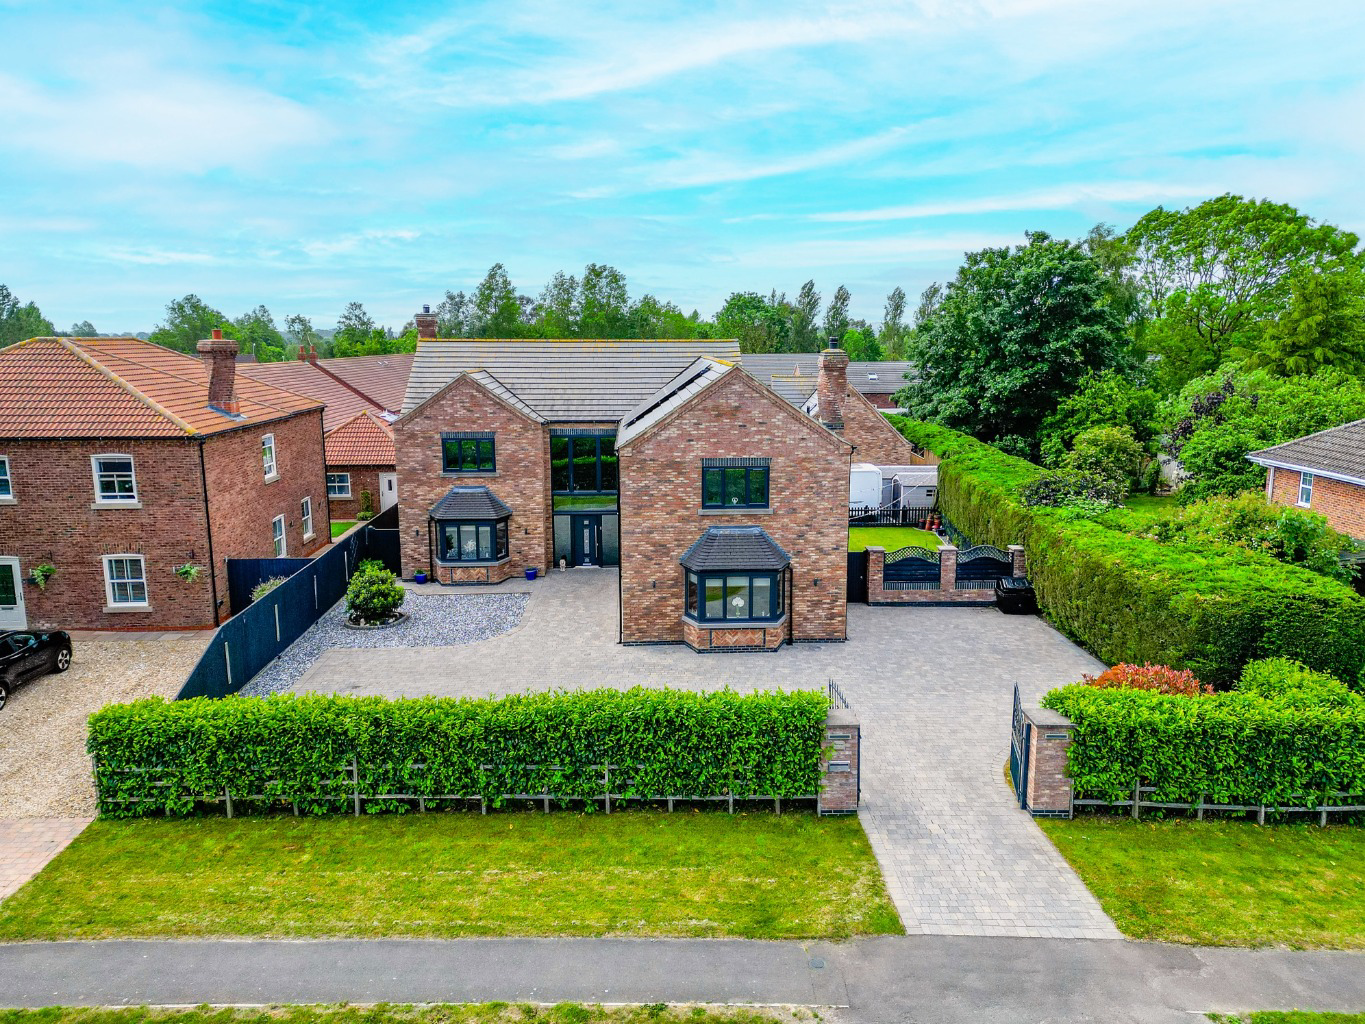
A substantial and energy-efficient home in the heart of Tetney, offering beautifully flexible living with a four-bedroom main house, two-bedroom annexe, generous parking, garaging and a south-facing garden made for family life, entertaining, independence and easy everyday living.
Listed 8 June 2026 · agent details updated 5 September 2026. An asking price is not a completed sale.
The home, in the agent’s words
- A beautifully versatile home designed around real family life
- Four-bedroom main house with a detached two-bedroom annexe
- Independence for older children, parents, guests or work, all within one address
- A light-filled kitchen, dining and living space where daily life naturally unfolds
- Thoughtful energy-conscious specification including air source heating, solar panels and battery storage
- Log-burning stove with back boiler, adding atmosphere and practical warmth
- South-facing garden designed for children, dogs, entertaining and quiet moments
- Outdoor bar and hot tub area for relaxed evenings at home
- Generous front and rear parking, with an extra-large garage, separate driveway access and electric gates
- Well connected, ideally placed for village life and only a short stroll from Tetney Golf Course
Read the full agent description
A lot of homes make sense on paper.
Fairway plays out beautifully in real life.
The way people arrive. The way they park. The way family can gather in the heart of the home. The way someone can step away to their own space when they need to. The way older children, parents, guests or work can all be accommodated without the home ever feeling stretched.
That is what makes Fairway feel like a home planned around the practicalities of life.
Set in the well-served village of Tetney, with Tetney Golf Course just a short stroll away, this distinctive four-bedroom home with a detached two-bedroom annexe, generous parking, an extra-large garage and a south-facing garden is designed for family life, entertaining and relaxation, in equal measures.
It is a home with presence, but also with clear purpose.
The detail begins before you step inside. The twisted chimneys, the careful brickwork, the tinted glass to the front and the balance of the elevation all speak to a home created with pride.
There is a quality here that feels quietly confident.
Inside, the main house has an easy rhythm to it. At its heart is the kitchen, dining and living space, the room the owners naturally spend most of their time in. It is where meals are prepared, the fire is lit, conversations continue and the weight of any day begins to lighten. The log-burning stove adds warmth and atmosphere, as well as sharing the warmth with other areas of the home.
The main house offers four bedrooms, generous living space and excellent storage, including a large insulated and boarded loft, complete with lighting, loft ladders and a radiator. It is the kind of home that understands the demands of family life and provides for them adequately.
And then there is the annexe.
Detached, two-bedroomed and with the benefit of separate access, it brings a level of flexibility that is becoming increasingly sought after. It could offer an older child independence, while still being close to home. It could allow parents to live nearby without
losing their own privacy. It could be a sanctuary for guests, create a private work base, or support a lifestyle where family needs are changing. They current owners have put the annexe to the test and for them, it has been of significant benefit. The independent driveway access, and generous parking, are standout features, whilst the versatility of Fairway is a significant strength.
It is not just a large home. It is a home with more ways to live.
The comfort of the home has been thought through too. Fully electric, with an air source heat pump, solar panels, four storage batteries and a log-burning stove with back boiler, Fairway has been designed to feel warm, welcoming and manageable day to day. It is not technology for the sake of it. It is part of how efficiently and quietly the home supports daily life behind the scenes.
Outside, the garden and surrounding spaces have been shaped for the way families really use a home. There is room to arrive easily, room to park without compromise, room for children and dogs to spill outside, and room for the grown-ups to pause too.
The south-facing garden brings light and warmth through the day, while the patio, bar and hot tub area create those easy end-of-day moments that often become the ones people remember most.
Tetney itself adds another layer to the appeal. This is a village that offers the kind of life people actively seek, with a local pub, food options, walks, the golf course and clubhouse close by. Holton le Clay, Humberston and Cleethorpes are all within easyr each, giving Fairway that lovely balance of village life, coast, convenience and space.
Fairway is a home with room for the way families really live.
A home designed for togetherness, independence and everything in between.
What it's like to live in
The practical details that shape daily life here, each with its source. Anything the listing leaves open becomes a question to ask.
Garage + Driveway
Set in the well-served village of Tetney, with Tetney Golf Course just a short stroll away, this distinctive four-bedroom home with a detached two-bedroom annexe, generous parki…
Agent's descriptionSouth-facing garden · patio
Agent's descriptionAir source heat pump
Fully electric, with an air source heat pump, solar panels, four storage batteries and a log-burning stove with back boiler, Fairway has been designed to feel warm, welcoming an…
Agent's descriptionBoarded loft
The main house offers four bedrooms, generous living space and excellent storage, including a large insulated and boarded loft, complete with lighting, loft ladders and a radiator.
Agent's descriptionFreehold
Supplied listing field and any agent featuresThe agent has supplied the certificate as a document. Its rating isn't in the listing data, so open it to see the band and assessment date.
Supplied listing documentQuestions worth asking
The listing doesn't answer these. Tick any you'd like to ask and they'll be added to your enquiry message.
Nothing added yet
Loading room styling…
Life nearby
Picture your everyday
Start with the agent's details and explore the Area Overview to get a feel for daily life here.
Local news
A confirmed locality is needed to select relevant local stories for this home.
Checking connected news sources…
Other homes nearby
About these property details
The information provided in this listing is for general information purposes only and does not constitute property particulars. We make no warranties or guarantees, express or implied, regarding the accuracy, completeness, or availability of the information.
Property details are provided by the listing agent, developer, or other third parties, and we have no control over the content provided. Prospective buyers or tenants should make their own enquiries and verify all information directly with the agent or relevant party.
Information relating to Energy Performance Certificates, Home Reports, or other statutory documents should be obtained directly from the selling agent or developer where applicable.