

Altrincham · WA15
Hale, Altrincham
Hale, Altrincham, WA15
Guide price
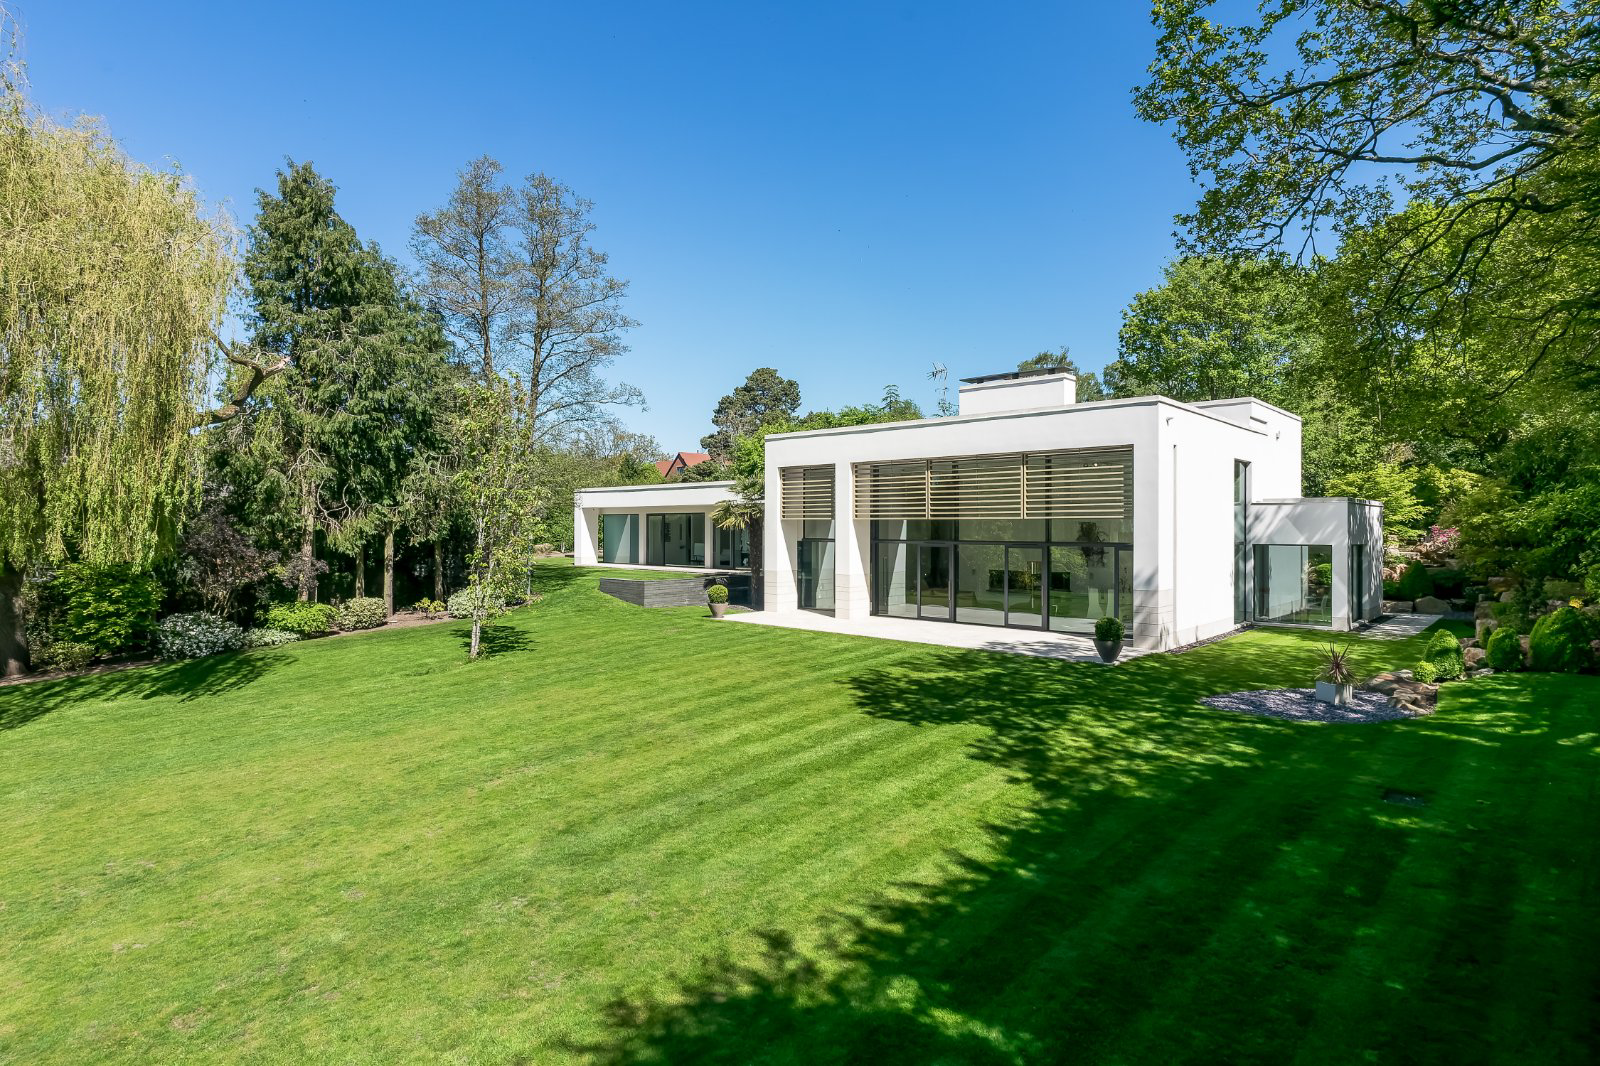
An award winning contemporary sanctuary within a beautiful plot with views towards the Bollin Valley.
• Enjoys views towards the Bollin Valley.
• Designed by an award-winning architect and constructed by the current owners in 2006.
• Built to an exacting standard with clear influence from California modernism.
• Light-filled, open-plan interiors are designed to connect seamlessly with the surrounding landscape.
• Striking double-height reception space forms the heart of the home.
• Floor-to-ceiling glazing frames views across the gardens and countryside.
• Clean architectural lines and carefully considered detailing create a calm, uncluttered aesthetic.
• Discreet integrated features include air-conditioning, concealed blind systems, and minimal glazing frames.
• Poggenpohl kitchen fitted with Gaggenau appliances.
• Substantial sliding partition allows the kitchen to be opened to or separated from the main living area.
• Solid oak louvres provide shade and soften the natu…
The home, in the agent’s words
- Architect-designed contemporary retreat
- One acre private plot adjacent to countryside
- Double-height living with views
- California modernist, light-filled interior
- Poggenpohl kitchen with premium appliances
- Three-car garage
- Countryside views
Read the full agent description
An award winning contemporary sanctuary within a beautiful plot with views towards the Bollin Valley.
• Enjoys views towards the Bollin Valley.
• Designed by an award-winning architect and constructed by the current owners in 2006.
• Built to an exacting standard with clear influence from California modernism.
• Light-filled, open-plan interiors are designed to connect seamlessly with the surrounding landscape.
• Striking double-height reception space forms the heart of the home.
• Floor-to-ceiling glazing frames views across the gardens and countryside.
• Clean architectural lines and carefully considered detailing create a calm, uncluttered aesthetic.
• Discreet integrated features include air-conditioning, concealed blind systems, and minimal glazing frames.
• Poggenpohl kitchen fitted with Gaggenau appliances.
• Substantial sliding partition allows the kitchen to be opened to or separated from the main living area.
• Solid oak louvres provide shade and soften the natural light throughout the day.
• Three-car garage with bespoke solid oak door and direct access to the property.
• Separate entrance provides independent access to guest or staff accommodation.
Freehold
Council Tax Band H
Key facts
- EPC rating: C (score 79; potential rating B).
- Parking: double garage.
- Outside: garden.
A feel for the area
Connected for everyday life
100%of homes in the postcode can access 100+ Mbps broadband.
Available speed bands
- 30+ Mbps
- 100%
- 100+ Mbps
- 100%
- 300+ Mbps
- 100%
- 1,000+ Mbps
- 100%
Getting about
1 milesto Ashley Rail Station
Approximate straight-line distance · DfT NaPTAN · 13 Sept 2026Background air quality
- Fine particles · PM₂.₅
- 6.5 µg/m³ · Above the WHO guideline · well within the UK legal limit
- Nitrogen dioxide · NO₂
- 9.7 µg/m³ · Meets the WHO guideline
Annual background levels. For scale: the WHO 2021 guideline is 5 µg/m³ for PM₂.₅ and 10 for NO₂; the UK legal limit is 20 and 40. Lower is better; this is a 1 km model, not a reading at the door.
Defra · 2024 annual model · 1 km areaLocal information is approximate. Distances are straight-line estimates from the available location. Broadband describes postcode coverage, not the speed or service available at this home; check the address with a provider. Air quality is a modelled annual background estimate.
Checking nearby places…
Picture your everyday
Start with the agent's details and explore the area guide to get a feel for daily life here.
Other homes nearby
Homes in WA15 postcode area →About these property details
The information provided in this listing is for general information purposes only and does not constitute property particulars. We make no warranties or guarantees, express or implied, regarding the accuracy, completeness, or availability of the information.
Property details are provided by the listing agent, developer, or other third parties, and we have no control over the content provided. Prospective buyers or tenants should make their own enquiries and verify all information directly with the agent or relevant party.
Information relating to Energy Performance Certificates, Home Reports, or other statutory documents should be obtained directly from the selling agent or developer where applicable.