

Waterhead, Ambleside · LA22
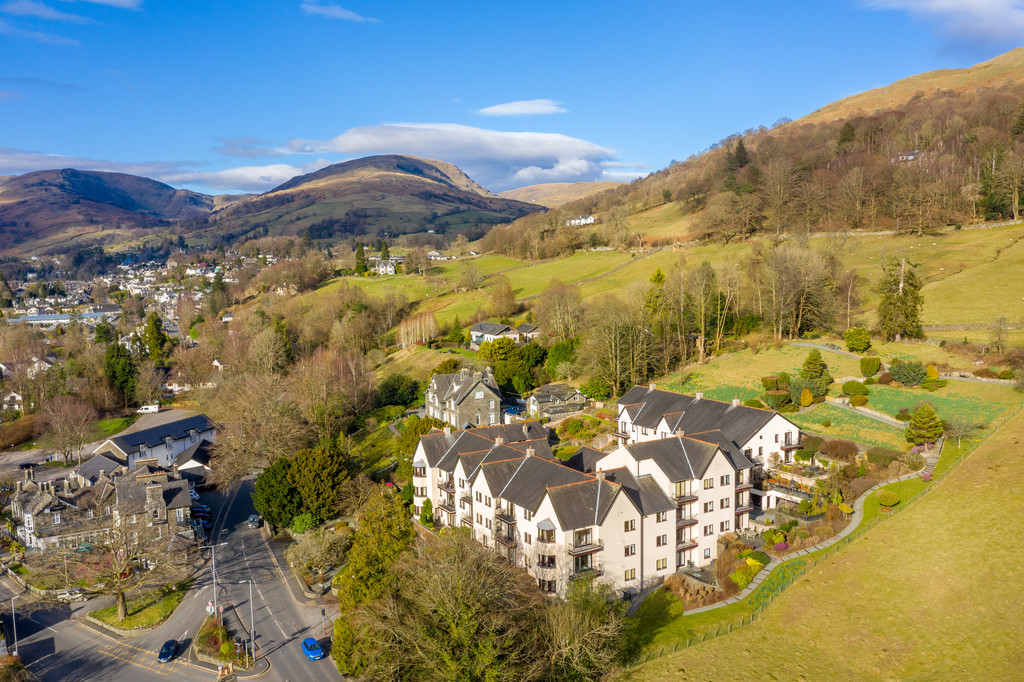
Romney Grange, Waterhead
23 Romney Grange, Waterhead, Ambleside, LA22 0HD
If you are looking for a peaceful retreat 23 Romney Grange is the property for you! This delightful first floor apartment located in the prestigious Romney Grange development, with three bedrooms, (one ensuite), kitchen, living and dining room and bathroom. Complete with an undercover dedicated parking space with EV charger plus visitors parking.This splendid property in the heart of The Lake District National Park would be perfect as a home, second home or holiday let.
The home, in the agent’s words
- Delightful first floor apartment
- Sought-after location in the heart of the Lake District National Park
- Glimpses of the lake from the living room
- Three good sized bedrooms one with en suite
- Beautifully maintained communal grounds
- Convenient location close to Ambleside village
- Ideal home, second home or holiday let
- Undercover dedicated parking space with EV charger plus visitor parking
- No chain
- Superfast broadband available
Read the full agent description
If you are looking for a peaceful retreat 23 Romney Grange is the property for you! This delightful first floor apartment located in the prestigious Romney Grange development, offers three bedrooms, (one en suite), kitchen, living and dining room and bathroom. Complete with an undercover dedicated parking space with EV charger plus visitors parking. This splendid property in the heart of The Lake District National Park would be perfect as a home, second home or holiday let.
Number 23 is tucked away in a tranquil setting with stunning communal gardens in which you can soak up the incredible views of Lake Windermere. The apartment is close to the amenities of the idyllic village of Ambleside.
Enter via the communal entrance and take the stairs or lift to the first floor. The private entrance for number 23 is on the right at the top of the stairs which leads you in to a spacious hallway with two useful storage cupboards. All of the apartments at Romney Grange can be communicated with by visitors using the video system. The main entrances remain locked at all times.
The kitchen has a range of wall and base units, electric hob and oven with extractor over, sink with mixer tap complimented by a laminate worktop. There is space for a free standing fridge freezer and space and plumbing for a washing machine.
The useful serving hatch for easy access to the living room or great for chatting to your guests whilst whipping up a culinary delight!
Leading in to the living room with glimpses of Lake Windermere and space to dine it makes this the perfect social room to sit back and relax after a day roaming the local fells.
Bedroom One is a light and spacious double room with fitted wardrobe and dressing table.
En suite to bedroom one has an enclosed shower, WC and wash hand basin.
Bedroom Two is a comfortable double room with fitted wardrobe for convenience.
Bedroom Three is a versatile room, currently used as a bedroom but could be used as a snug or home office.
The bathroom comprises of a bath, WC and wash hand basin with spot lights to the ceiling.
Outside there is a private parking space with an Autel electric car charger supplied by Servadis, powered from the apartments own supply. There are two acres of immaculately maintained communal gardens for your enjoyment with a variety of mature shrubs and trees which attract a variety of wildlife. A communal BBQ area at the top of the garden offers further space for socialising with guests. With glimpses of the lake, being a stones throw from the shoreline of the stunning Lake Windermere and breathtaking views of the Langdale fells Romney Grange is a truly special place to own.
The garden room storage is a large locked room which is available for use by the owners to store large leisure items such as canoes and bikes.
Owners well behaved pets are welcome.
Location Situated a quarter of a mile from Borrans Park and just a short stroll from the centre of Ambleside, Romney Grange is located almost opposite the passenger jetties at Waterhead and within walking distance to main route bus stops and to the village centre amenities.
Accommodation (With approximate dimensions)
Communal Entrance Hall
Private Entrance Hall
Kitchen 9' 10" x 8' 1" (3m x 2.46m)
Living Room 24' 6" x 13' 0" (7.47m x 3.96m)
Bathroom 5' 10" x 7' 3" (1.78m x 2.21m)
Bedroom One 13' 5" x 10' 2" (4.09m x 3.1m)
Bedroom Two 9' 8" x 10' 2" (2.95m x 3.1m)
Bedroom Three 9' 6" x 6' 7" (2.9m x 2.01m)
Ensuite
Property Information
Tenure Leasehold for a term of 999 years from 25th December 1988 . We understand that the Service Charge £2616.37pa Ground Rent is £25.00 paid annually.
Services covered by the service charge include management and accountancy fees, repairs, maintenance all painting, decorating and cleaning of exterior and all communal areas, gardening of communal garden areas, window cleaning, annual fire and smoke alarm maintenance, Lift maintenance, and building insurance.The total reserves in the Sinking Fund exceed £80,000 and have been carefully maintained at that level for several years now to provide a buffer against unforeseen &/or support major works expenditure.
The management company is Romney Grange Management Co Ltd with owner directors on a board with Rowan Block and Estate Management appointed by board to assist.
Each of the owners within the development form part of The Romney Grange Management Company who own the Freehold.
Services This property is connected to mains water, drainage and electricity.
Broadband Superfast Broadband available - Openreach network
Mobile Signal O2 likely service, Three, EE and Vodafone limited service.
What3Words ///lifetimes.blogging.pelt
Directions Leaving Ambleside on the A591 heading south towards Windermere this luxury development is found by turning left immediately before the traffic lights at Waterhead onto the private driveway. Continue up the driveway to the rear block and covered parking area 23,s parking is located a short way on the left hand side.
Energy Performance Certificate The full Energy Performance Certificate is available on our website and also at any of our offices.
Council Tax Westmorland and Furness District Council Band - F
Viewings Strictly by appointment with Hackney & Leigh.
Anti-Money Laundering Regulations (AML). Please note that when an offer is accepted on a property, we must follow government legislation and carry out identification checks on all buyers under the Anti-Money Laundering Regulations (AML). We use a specialist third-party company to carry out these checks at a charge of £60.00 (inc. VAT) per individual or £50.00 (incl. vat) per individual, if more than one person is involved in the purchase (provided all individuals pay in one transaction). The charge is non-refundable, and you will be unable to proceed with the purchase of the property until these checks have been completed. In the event the property is being purchased in the name of a company, the charge will be £150 (incl. vat).
Disclaimer All permits to view and particulars are issued on the understanding that negotiations are conducted through the agency of Messrs. Hackney & Leigh Ltd. Properties for sale by private treaty are offered subject to contract. No responsibility can be accepted for any loss or expense incurred in viewing or in the event of a property being sold, let, or withdrawn. Please contact us to confirm availability prior to travel. These particulars have been prepared for the guidance of intending buyers. No guarantee of their accuracy is given, nor do they form part of a contract. *Broadband speeds estimated and checked by https://checker.ofcom.org.uk/en-gb/broadband-coverage on [January 15th 2025].
A feel for the area
Connected for everyday life
0%of homes in the postcode can access 100+ Mbps broadband.
Available speed bands
- 30+ Mbps
- 95%
- 100+ Mbps
- 0%
- 300+ Mbps
- 0%
- 1,000+ Mbps
- 0%
Getting about
3.6 milesto Windermere Rail Station
Approximate straight-line distance · DfT NaPTAN · 13 Sept 2026Background air quality
- Fine particles · PM₂.₅
- 4.3 µg/m³ · Meets the WHO guideline
- Nitrogen dioxide · NO₂
- 2.4 µg/m³ · Meets the WHO guideline
Annual background levels. For scale: the WHO 2021 guideline is 5 µg/m³ for PM₂.₅ and 10 for NO₂; the UK legal limit is 20 and 40. Lower is better; this is a 1 km model, not a reading at the door.
Defra · 2024 annual model · 1 km areaLocal information is approximate. Distances are straight-line estimates from the available location. Broadband describes postcode coverage, not the speed or service available at this home; check the address with a provider. Air quality is a modelled annual background estimate.
Checking nearby places…
Picture your everyday
Start with the agent's details and explore the area guide to get a feel for daily life here.
Other homes nearby
Homes in LA22 postcode area →About these property details
The information provided in this listing is for general information purposes only and does not constitute property particulars. We make no warranties or guarantees, express or implied, regarding the accuracy, completeness, or availability of the information.
Property details are provided by the listing agent, developer, or other third parties, and we have no control over the content provided. Prospective buyers or tenants should make their own enquiries and verify all information directly with the agent or relevant party.
Information relating to Energy Performance Certificates, Home Reports, or other statutory documents should be obtained directly from the selling agent or developer where applicable.