
YouTube is paused. Loading it lets YouTube receive your IP address and browser information and use its own cookies to play the property video.
This one-time choice is not remembered. You can keep browsing without loading it.
Kidwelly, Carmarthenshire. · SA17
Rhodfar Ceffyl, Carway
OIRO
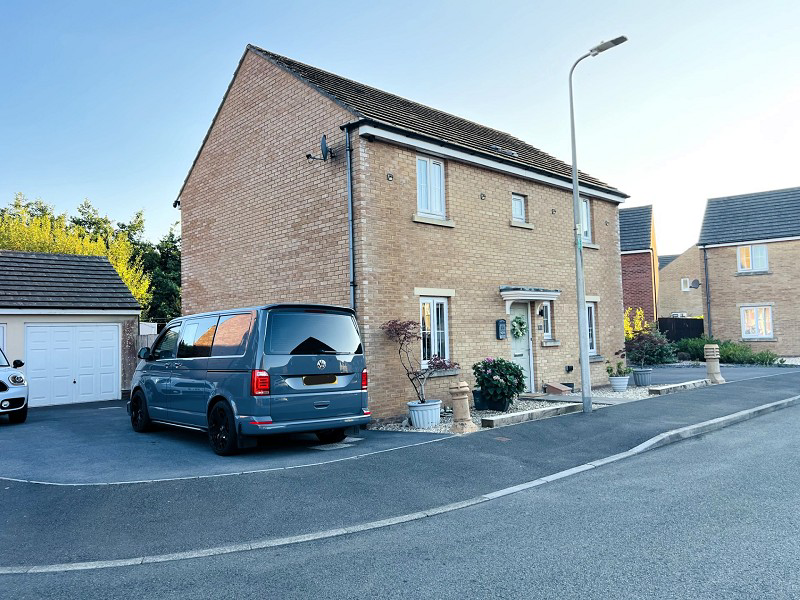
A conveniently positioned well presented modern four-bedroom (en suite) detached family home located within the highly sought after area of Rhodfa'r Ceffyl in Carway, being a short distance from Ffos Las Racecourse. This well presented property offers luxury family sized accommodation offering space, comfort & style. The property has a driveway to side leading to garage with good size enclosed rear garden ideal for children, pets and alfresco entertaining.
The home, in the agent’s words
- Modern Detached 4 Bed (En Suite) Family Home
- Popular Village location Close To Ffos Las Racecourse
- Well Presented Luxury Family Size Accommodation
- Popular Cul De Sac Estate Of Different Style Properties
- Luxury Fitted Bespoke Kitchen/ Breakfast Room
- Spacious Living Room & Feature Fireplace
- First Floor Provides 4 Bedrooms, En Suite & Bathroom
- Car Parking Driveway & Garage
- Enclosed Rear Garden & Decking Patio To Relax
- Only 15 Minutes Drive To Coastal Park & Beach
Read the full agent description
A modern detached 4 bedroom family home offering light & airy accommodation decorated and finished to a high standard throughout. The property benefits from a recently installed gas central heating boiler (2026) located in the utility room, modern fitted bespoke kitchen leading to the fully enclosed south facing garden.
The accommodation provides entrance hall, cloakroom, modern bespoke fitted luxury kitchen, utility room with spacious living room which offers space to relax and unwind, including a feature fire place and French doors leading out into the rear south facing garden being an ideal place to relax and enjoy. The first floor provides 4 good size bedrooms one with en suite shower room and a family bathroom.
Outside, the private enclosed South facing garden to rear offers a mix of decking and lawn ideal for alfresco dining and entertaining, being also safe area for children and pets to enjoy. Small decorative stoned area to the immediate front with side car parking driveway leading to garage at rear.
The property is located on a sought after cul de sac estate of different style properties being within a 5 minute walk to the popular racecourse. The small town of Kidwelly is only 3 miles away offering a good range of amenities including schooling and rail station. The larger towns of Carmarthen and Llanelli are some 20 minutes drive away with easy access to the M4 connection at Cross Hands.
Entrance Hall (13' 0" x 6' 06" Max or 3.96m x 1.98m Max)
Inviting entrance hall with laminate flooring, built in under stairs cupboard, stairs to first floor, double glazed front entrance door, radiator.
Separate WC (5' 07" x 3' 01" or 1.70m x 0.94m)
Modern suite comprising WC, wash hand basin with laminate flooring, radiator.
Living/Dining Room (21' 02" x 11' 06" or 6.45m x 3.51m)
Spacious room with feature fireplace and raised hearth, French doors lead out to the rear enclosed garden. 2 radiators with spot lighting, laminate flooring.
Kitchen/Breakfast Room (21' 01" x 8' 05" or 6.43m x 2.57m)
A modern bespoke range of wall & base units, tiled surrounds, built in electric double oven with gas hob and extractor canopy hood over, display plinth lighting, integral dishwasher, space for fridge freezer, feature beam along ceiling, double aspect windows, door leading to utility room, laminate flooring, radiator.
Utility Room (6' 08" x 4' 10" or 2.03m x 1.47m)
Fitted work top, plumbing for washing machine, gas boiler (installed 2026), rear entrance door to garden.
1st Floor Landing
Built in airing cupboard, doors leading to all bedrooms and family bathroom, loft access with drop down ladder being partly boarded with light.
Bedroom 1 (11' 10" x 11' 07" or 3.61m x 3.53m)
A good size bedroom with a part feature panelled wall, laminate flooring, radiator, door leading to:
En-Suite Shower Room (5' 11" x 4' 11" or 1.80m x 1.50m)
Modern suite comprising shower cubicle, WC, wash hand basin, radiator , tiled flooring, radiator.
Bedroom / Dressing Room (9' 0" x 8' 11" Max or 2.74m x 2.72m Max)
Good size bedroom currently used as dressing room with a range of fitted wardrobes, radiator, window to the front, recessed dressing area with lighting.
Bedroom 3 (8' 09" x 8' 05" or 2.67m x 2.57m)
Radiator, laminate flooring, front facing window.
Bedroom 4 (12' 04" x 8' 07" or 3.76m x 2.62m)
Radiator, window facing the rear, laminate flooring.
Bathroom (6' 08" x 5' 07" or 2.03m x 1.70m)
Fully tiled, fitted bathroom suite with shower attachment on bath, tiled floor
Outside
Driveway and single garage to the side of the property. Enclosed south facing rear garden with a mix of decking patio & lawn, ideal for children pets, and alfresco dining.
Broadband and Mobile phone
Mobile phone signal is deemed to be good in the area. Broadband is available in the vicinity. Please check with your network provider for further information.
Directions
From Carmarthen take the A484 Llanelli road and continue out for approx 2 miles passing through the village of Cwmffrwd. On leaving take a left turning at the bend signposted B4309 Pontyiets road and continue along for approx 6.5 miles until arriving at Pontyiets. Proceed through until arriving at the railway crossing and take an immediate right in front of pub. Proceed along for another 2 miles until arriving at Carway and take a left turning at small roundabout for racecourse, and carry on another 0.2 mile where the entrance into the estate can be seen further along on the left.
Council Tax Band : E
A feel for the area
Connected for everyday life
64%of homes in the postcode can access 100+ Mbps broadband.
Available speed bands
- 30+ Mbps
- 100%
- 100+ Mbps
- 64%
- 300+ Mbps
- 64%
- 1,000+ Mbps
- 64%
Getting about
3.5 milesto Kidwelly Rail Station
Approximate straight-line distance · DfT NaPTAN · 13 Sept 2026Background air quality
- Fine particles · PM₂.₅
- 4.1 µg/m³ · Meets the WHO guideline
- Nitrogen dioxide · NO₂
- 2.5 µg/m³ · Meets the WHO guideline
Annual background levels. For scale: the WHO 2021 guideline is 5 µg/m³ for PM₂.₅ and 10 for NO₂; the UK legal limit is 20 and 40. Lower is better; this is a 1 km model, not a reading at the door.
Defra · 2024 annual model · 1 km areaLocal information is approximate. Distances are straight-line estimates from the available location. Broadband describes postcode coverage, not the speed or service available at this home; check the address with a provider. Air quality is a modelled annual background estimate.
Picture your everyday
Start with the agent's details and explore the area guide to get a feel for daily life here.
Other homes nearby
Homes in SA17 postcode area →About these property details
The information provided in this listing is for general information purposes only and does not constitute property particulars. We make no warranties or guarantees, express or implied, regarding the accuracy, completeness, or availability of the information.
Property details are provided by the listing agent, developer, or other third parties, and we have no control over the content provided. Prospective buyers or tenants should make their own enquiries and verify all information directly with the agent or relevant party.
Information relating to Energy Performance Certificates, Home Reports, or other statutory documents should be obtained directly from the selling agent or developer where applicable.