

Bolton · BL1
Oakley Park, Bolton
Oakley Park, Bolton, BL1
Originally listed at £1,500,000
Looking for space, prestige, and pure quality? Discover the perfect forever home — an exquisite detached residence nestled within one of Bolton’s most prestigious and affluent locations.
The home, in the agent’s words
- Sensational Detached Family Home Offering 4700 sq ft
- Seven Bedrooms, Six Bathrooms, Clive Christian Kitchen
- Substantial Plot Behind Private Gates In Amazing Grounds
- Games Room, Balcony Suite, Outdoor Entertainment Area
Read the full agent description
Looking for space, prestige, and pure quality?
Discover the perfect forever home — an exquisite detached residence nestled within one of Bolton’s most prestigious and affluent locations.
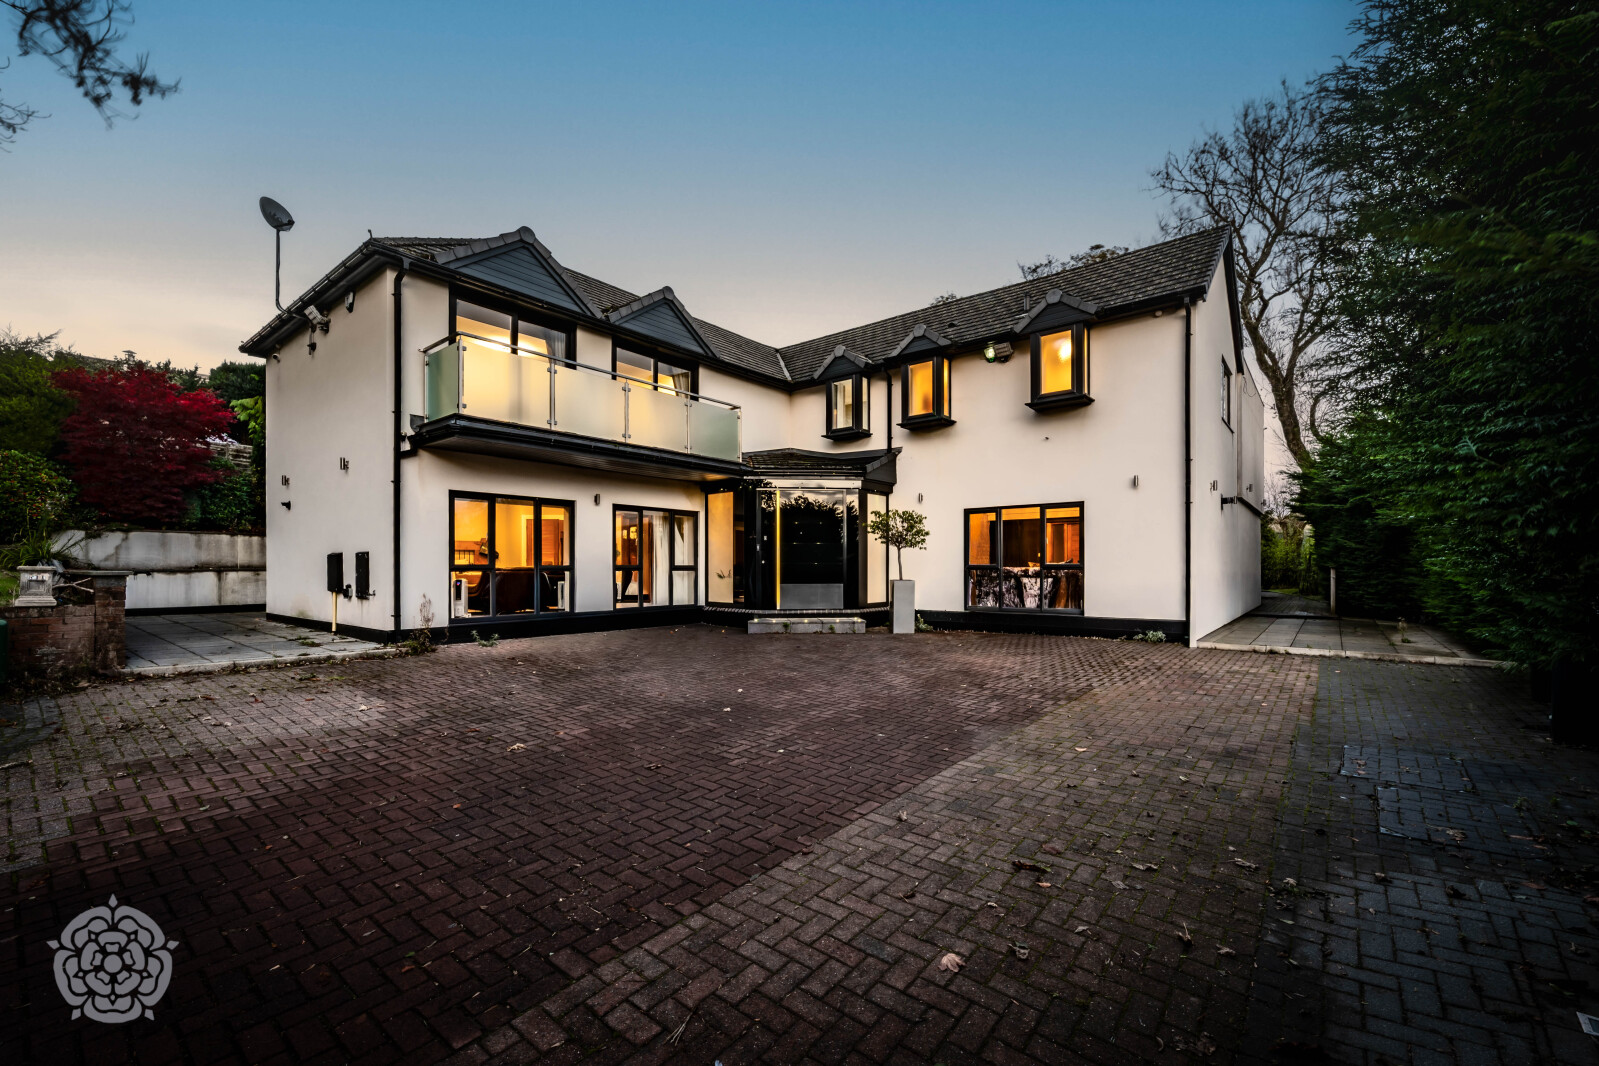
Welcome to 11 Oakley Park, a truly magnificent property perfectly positioned behind private electric gates, set on an enviable plot of just under half an acre. With its striking architecture, exceptional kerb appeal, and timeless design, this home makes an unforgettable first impression.
A Home of Distinction
Offering approximately 4,700 sq. ft. of meticulously designed living space, this remarkable residence has been crafted with the highest attention to detail. Every corner exudes sophistication — from the Versace flooring and bespoke Clive Christian kitchen featuring premium Gaggenau and Wolf appliances, to the spectacular first-floor games room and a breathtaking master suite with a private balcony showcasing uninterrupted views across Bolton.
Modern convenience meets luxury through features such as a Sonos surround system built into the kitchen and garden areas, and a Rako smart lighting system allowing you to create the perfect ambience throughout the home at the touch of a button.
This is a property that delivers a truly rare and luxurious lifestyle — one that is simply unrivalled on the open market.
Flexible Living
Currently configured as a seven-bedroom home, the property offers outstanding versatility to suit a variety of lifestyles. Two ground-floor rooms can serve as guest suites, a home cinema, or a dedicated office space, while the remaining five bedrooms are situated on the first floor — four of which benefit from elegant en-suite bathrooms.
Alternatively, the home can be arranged as a five-bedroom residence, with the ground floor transformed into a cinema, study, or leisure space. Its adaptable layout allows you to create a home that perfectly reflects your needs and personal style.
Exceptional Outdoor Space
Set on a private gated plot of just under half an acre, the exterior is every bit as impressive as the interior. A sweeping, multi-car block-paved driveway leads you to the property, surrounded by beautifully maintained grounds.
To the rear, bi-folding doors open from the kitchen onto a private patio with a dedicated BBQ area and a remote-controlled canopy — the ultimate setting for al fresco dining and summer entertaining. The integrated Sonos sound system continues outdoors, ensuring the perfect soundtrack for any occasion. The garden also features a versatile garden room, ideal for use as a home office, additional kitchen, gym, or children’s playroom.
Ground Floor Highlights
Step inside to a bright and welcoming hallway, where warm tones and quality finishes immediately set the tone. A flexible layout offers multiple options for living and entertaining, including a spacious lounge and adjacent dining room, complemented by the show-stopping Clive Anthony kitchen — a true chef’s dream, centred around an impressive island unit.
First Floor Accommodation
Ascend the handcrafted walnut staircase to a thoughtfully designed first floor, where space and elegance continue to shine. Five beautifully proportioned bedrooms are found here, four complete with en-suites. The principal suite enjoys access to a private balcony — a peaceful retreat for relaxing at the end of the day. Completing the floor is a well-appointed games room, perfect for family gatherings or entertaining guests.
The landing even features a remote-controlled loft hatch with a ladder leading to a substantial loft space — because you can never have enough storage.
Location
Set within the exclusive cul-de-sac of Oakley Park, between Heaton and Lostock, this address offers both prestige and convenience. The highly regarded Bolton School is within walking distance, and nearby amenities include excellent leisure facilities, supermarkets, and fine dining options. The local motorway network is just minutes away, providing swift connections to Manchester and beyond.
In Summary
11 Oakley Park represents a rare opportunity to acquire a home that combines architectural elegance, superior craftsmanship, and exceptional versatility — all enhanced by modern smart technology and luxury design touches.
This is more than just a property; it’s a statement of success, style, and lasting quality.
A feel for the area
Connected for everyday life
100%of homes in the postcode can access 100+ Mbps broadband.
Available speed bands
- 30+ Mbps
- 100%
- 100+ Mbps
- 100%
- 300+ Mbps
- 100%
- 1,000+ Mbps
- 100%
Getting about
1 milesto Lostock Rail Station
Approximate straight-line distance · DfT NaPTAN · 13 Sept 2026Background air quality
- Fine particles · PM₂.₅
- 6.6 µg/m³ · Above the WHO guideline · well within the UK legal limit
- Nitrogen dioxide · NO₂
- 9.9 µg/m³ · Meets the WHO guideline
Annual background levels. For scale: the WHO 2021 guideline is 5 µg/m³ for PM₂.₅ and 10 for NO₂; the UK legal limit is 20 and 40. Lower is better; this is a 1 km model, not a reading at the door.
Defra · 2024 annual model · 1 km areaLocal information is approximate. Distances are straight-line estimates from the available location. Broadband describes postcode coverage, not the speed or service available at this home; check the address with a provider. Air quality is a modelled annual background estimate.
Checking nearby places…
Picture your everyday
Start with the agent's details and explore the area guide to get a feel for daily life here.
Other homes nearby
Homes in BL1 postcode area →About these property details
The information provided in this listing is for general information purposes only and does not constitute property particulars. We make no warranties or guarantees, express or implied, regarding the accuracy, completeness, or availability of the information.
Property details are provided by the listing agent, developer, or other third parties, and we have no control over the content provided. Prospective buyers or tenants should make their own enquiries and verify all information directly with the agent or relevant party.
Information relating to Energy Performance Certificates, Home Reports, or other statutory documents should be obtained directly from the selling agent or developer where applicable.