

Eccleshall · ST21
Wheelwright Drive, Eccleshall
Wheelwright Drive, Eccleshall, ST21
Offers Over · Originally listed at £500,000
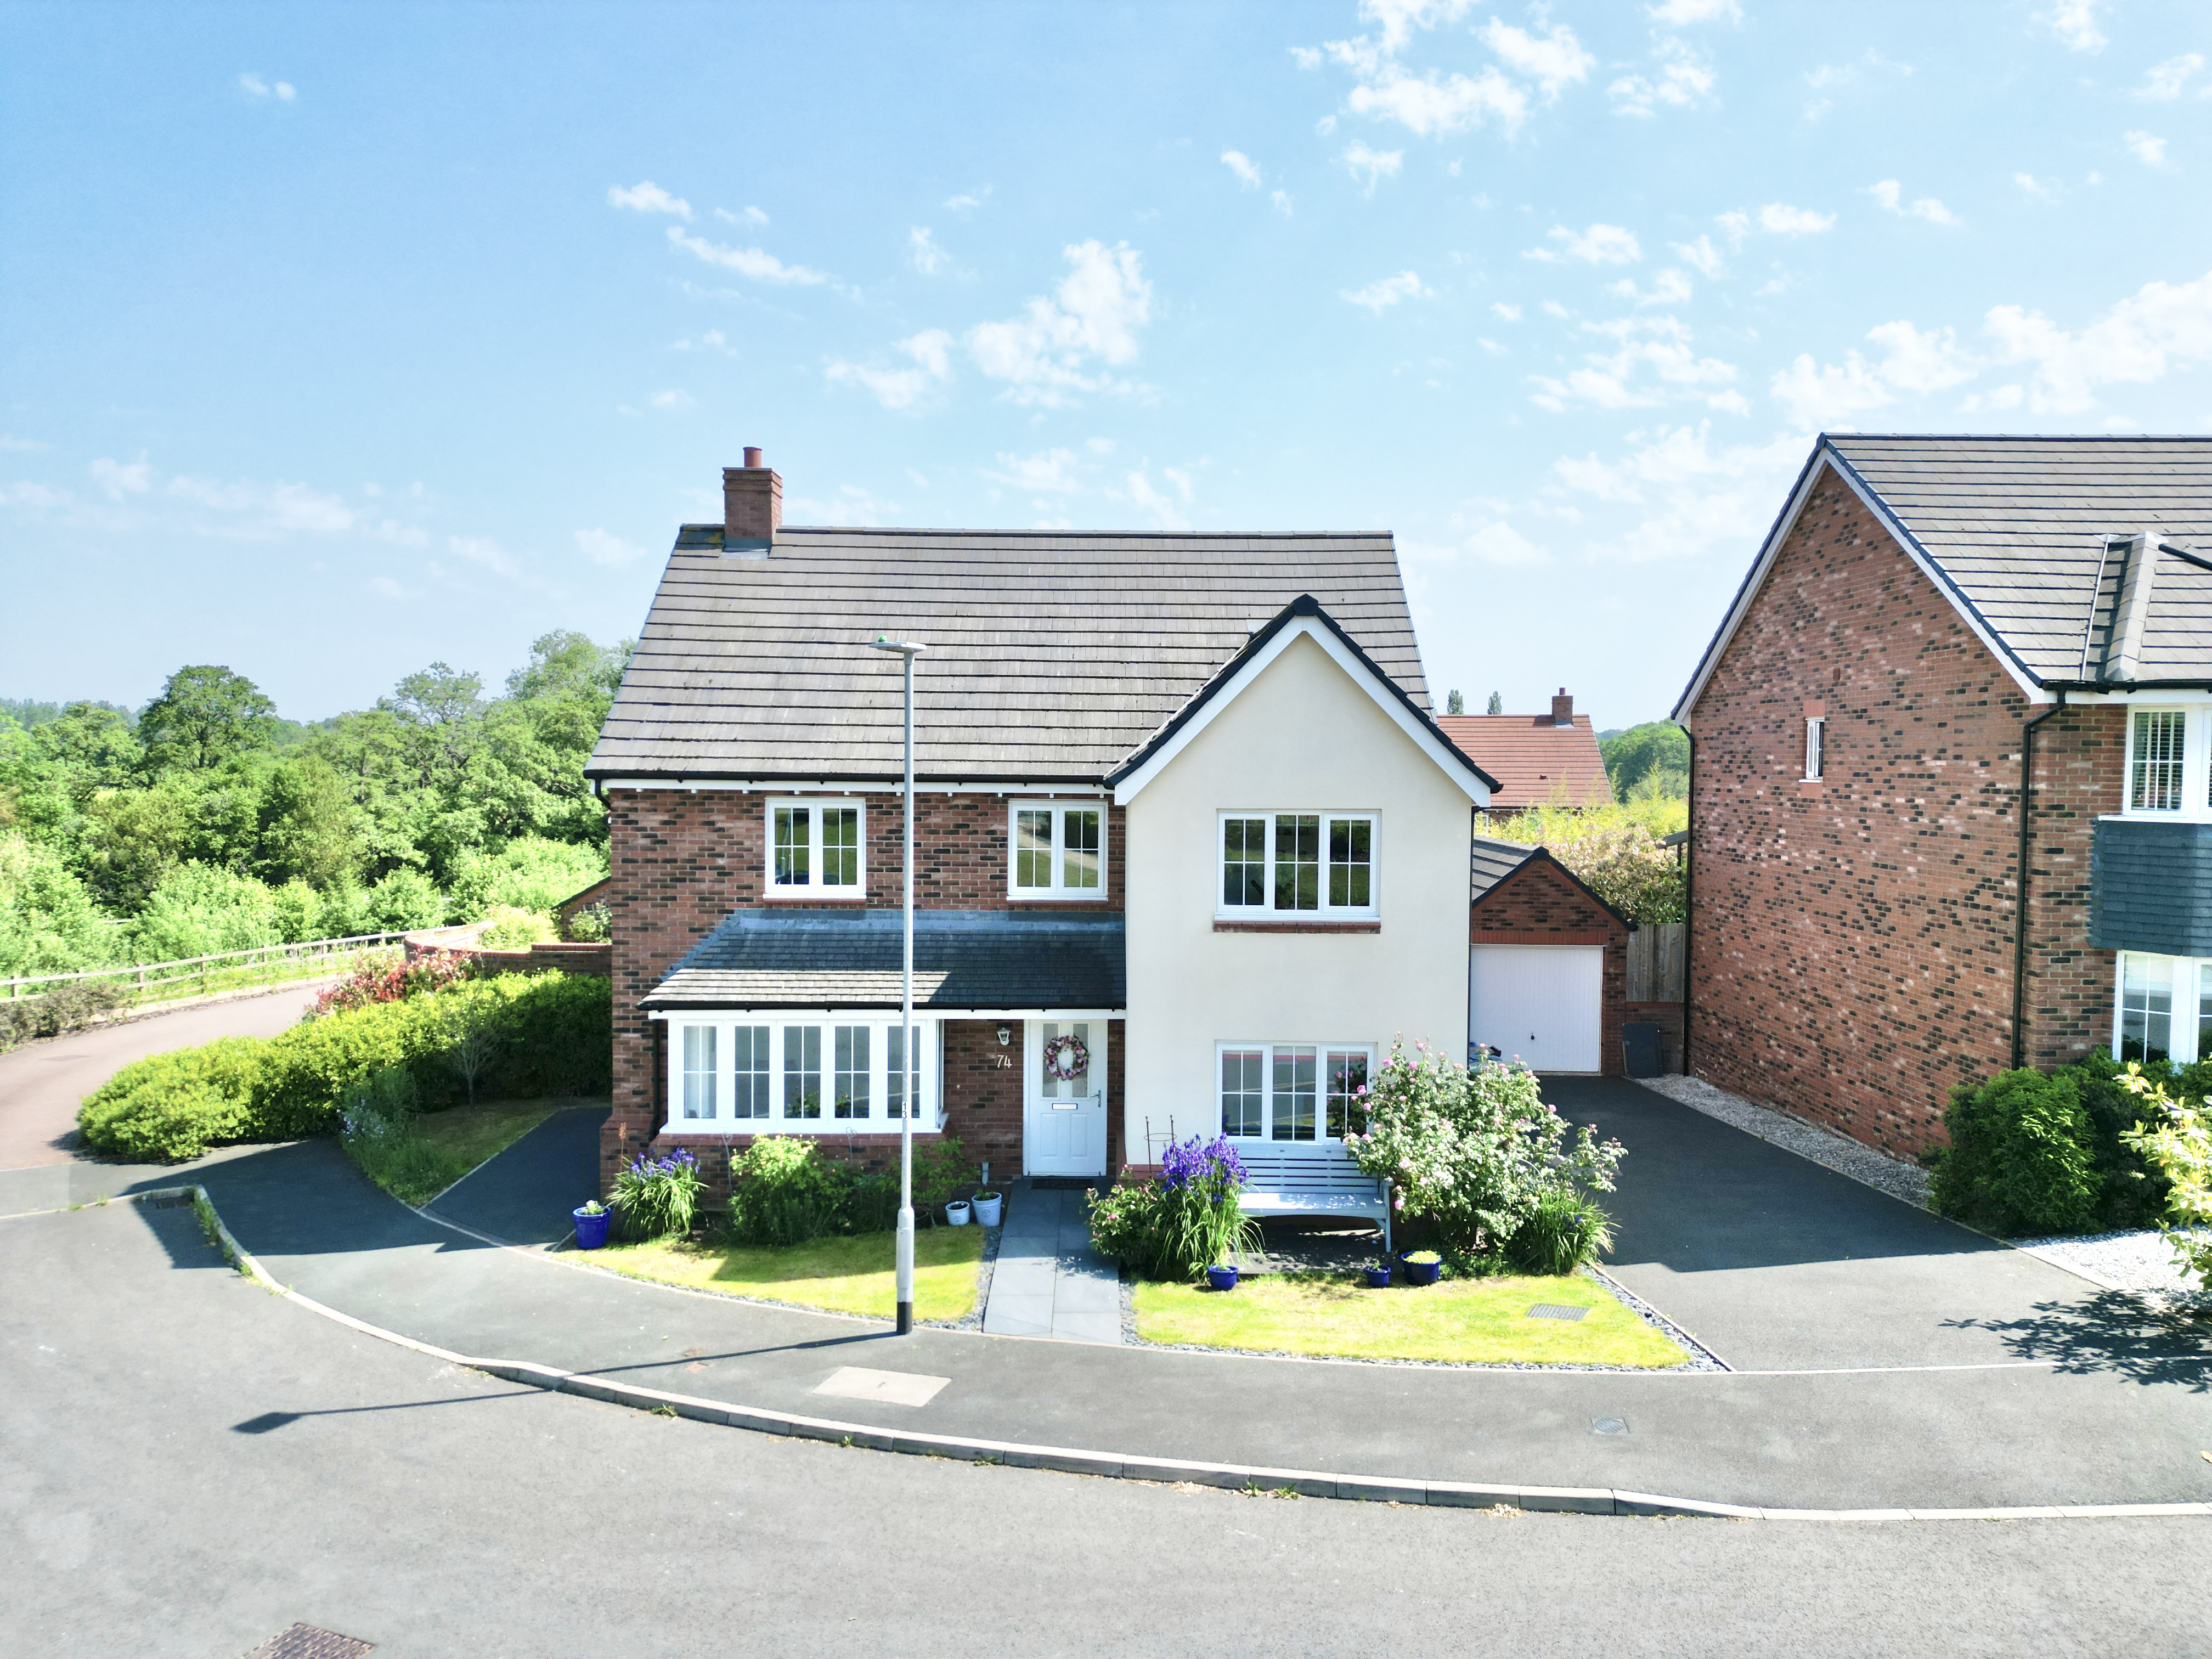
Spacious five-bed, three-bath family home in Eccleshall with open-plan kitchen, multiple receptions, garden, garage and driveways. Close to schools, amenities and transport links.
The home, in the agent’s words
- An impressive five-bedroom, three-bathroom family home in a sought-after residential setting.
- Stunning open-plan kitchen, dining and family room with French doors onto the garden.
- Two ensuite bedrooms including a spacious principal suite with fitted wardrobes.
- Versatile ground floor study/snug ideal for home working or family living.
- Generous rear garden, ample driveway parking and single garage in the heart of Eccleshall.
Read the full agent description
Strike the right chord with this impressive five-bedroom family home on Wheelwright Drive, a property perfectly composed for modern living in the heart of Eccleshall. Offering three bathrooms, multiple reception spaces, generous proportions throughout and a garden ready for summer encores, this is a home that truly hits all the high notes.
Step through the front door and into a welcoming entrance hall where wood-effect flooring sets the rhythm underfoot. From here, doors lead off to the ground floor living spaces, a handy WC and stairs rising to the first floor, creating a flowing layout that works in perfect harmony with busy family life. The headline act of the home is undoubtedly the stunning open-plan kitchen, dining and family room, a sociable space designed for everything from laid-back breakfasts to full-blown dinner party performances. The kitchen itself plays a beautiful tune with an array of cream cabinetry, complementary wood-effect worktops and a collection of integrated appliances, including a Bosch double wall oven ready to help you conduct culinary masterpieces with ease. Tiled flooring adds practicality while the generous layout offers flexibility for seating, dining and lounging arrangements to suit your lifestyle. French doors swing open onto the garden, creating seamless indoor-outdoor flow when the sun decides to make a guest appearance. Just off the kitchen, the utility room keeps the everyday backstage chaos neatly tucked away. Matching cabinetry and worktops continue the stylish composition, while additional built-in storage and direct outdoor access to the driveway ensure day-to-day living never misses a beat. The living room offers a softer acoustic, a generous and inviting reception space where wood-effect flooring continues from the hallway and a large bay window floods the room with natural light. Whether it’s movie marathons, festive gatherings or simply relaxing after a long day, this room is perfectly tuned for cosy evenings in. Completing the ground floor is the versatile study, currently striking the right balance as a work-from-home space but equally capable of becoming a snug, playroom or hobby room depending on your family’s changing tempo.
Head upstairs and the first floor continues the home’s impressive setlist with five bedrooms and three bathrooms. The principal bedroom serves as the showstopper suite, a generous retreat complete with fitted wardrobes and its own private ensuite featuring a walk-in shower, WC, sink and stainless steel towel radiator. Plush grey carpeting flows throughout the entire first floor, creating a warm and comfortable feel in every room. Bedroom two also enjoys its own ensuite bathroom, making it ideal for older children, guests or multigenerational living arrangements. Bedrooms three and four comfortably accommodate double beds and furnishings, while bedroom five is currently used as a home office but could easily perform as a nursery, dressing room or additional bedroom if needed. The family bathroom rounds off the upstairs arrangement beautifully with a full bath and shower over, WC, sink and sleek white tiling for a clean, contemporary finish.
Outside, the garden provides the perfect finale. The rear garden offers an abundance of laid lawn, established trees, shrubs and dedicated gardening areas, while a decking area creates the ideal spot for summer BBQs, morning coffees or evening drinks under the stars. There’s plenty of room here for children to play, pets to roam or simply to enjoy a little outdoor harmony. To the front of the home, practicality continues centre stage with driveways to either side of the property alongside a single garage, providing ample off-road parking for the whole band.
Located in the heart of Eccleshall, this home places you close to excellent local amenities, well-regarded schools and strong transport links, ensuring every convenience is within easy reach. Whether you’re upsizing, growing your family or simply searching for a home with space to sing about, 74 Wheelwright Drive is ready to take centre stage. Give us a call today to book a viewing - 01785 851886.
A feel for the area
Connected for everyday life
100%of homes in the postcode can access 100+ Mbps broadband.
Available speed bands
- 30+ Mbps
- 100%
- 100+ Mbps
- 100%
- 300+ Mbps
- 97%
- 1,000+ Mbps
- 100%
Getting about
2.2 milesto Norton Bridge Rail Station
Approximate straight-line distance · DfT NaPTAN · 13 Sept 2026Background air quality
- Fine particles · PM₂.₅
- 6.0 µg/m³ · Above the WHO guideline · well within the UK legal limit
- Nitrogen dioxide · NO₂
- 4.3 µg/m³ · Meets the WHO guideline
Annual background levels. For scale: the WHO 2021 guideline is 5 µg/m³ for PM₂.₅ and 10 for NO₂; the UK legal limit is 20 and 40. Lower is better; this is a 1 km model, not a reading at the door.
Defra · 2024 annual model · 1 km areaLocal information is approximate. Distances are straight-line estimates from the available location. Broadband describes postcode coverage, not the speed or service available at this home; check the address with a provider. Air quality is a modelled annual background estimate.
Checking nearby places…
Picture your everyday
Start with the agent's details and explore the area guide to get a feel for daily life here.
Other homes nearby
Homes in ST21 postcode area →About these property details
The information provided in this listing is for general information purposes only and does not constitute property particulars. We make no warranties or guarantees, express or implied, regarding the accuracy, completeness, or availability of the information.
Property details are provided by the listing agent, developer, or other third parties, and we have no control over the content provided. Prospective buyers or tenants should make their own enquiries and verify all information directly with the agent or relevant party.
Information relating to Energy Performance Certificates, Home Reports, or other statutory documents should be obtained directly from the selling agent or developer where applicable.