

Barnstaple, Devon · EX31
Griggs Garden, Fremington
Griggs Garden, Fremington, Barnstaple, Devon, EX31
Guide price
A 2 bedroom detached bungalow tucked away in Fremington, with mature gardens, conservatory, separate dining room, garage and generous driveway parking.
The home, in the agent’s words
- DETACHED BUNGALOW IN A PRIVATE POSITION
- BEAUTIFUL MATURE GARDENS
- 2 BEDROOMS – ORIGINALLY BUILT AS 3
- SEPARATE DINING ROOM / FORMER BEDROOM 3
- SPACIOUS LOUNGE OPENING TO CONSERVATORY
- CONSERVATORY OVERLOOKING THE GARDEN
- MODERN FITTED KITCHEN
- SHOWER ROOM
- GARAGE & DRIVEWAY PARKING
- DOUBLE GLAZING & GAS CENTRAL HEATING
Read the full agent description
A DETACHED BUNGALOW WITH A GARDEN THAT DESERVES TO BE SEEN
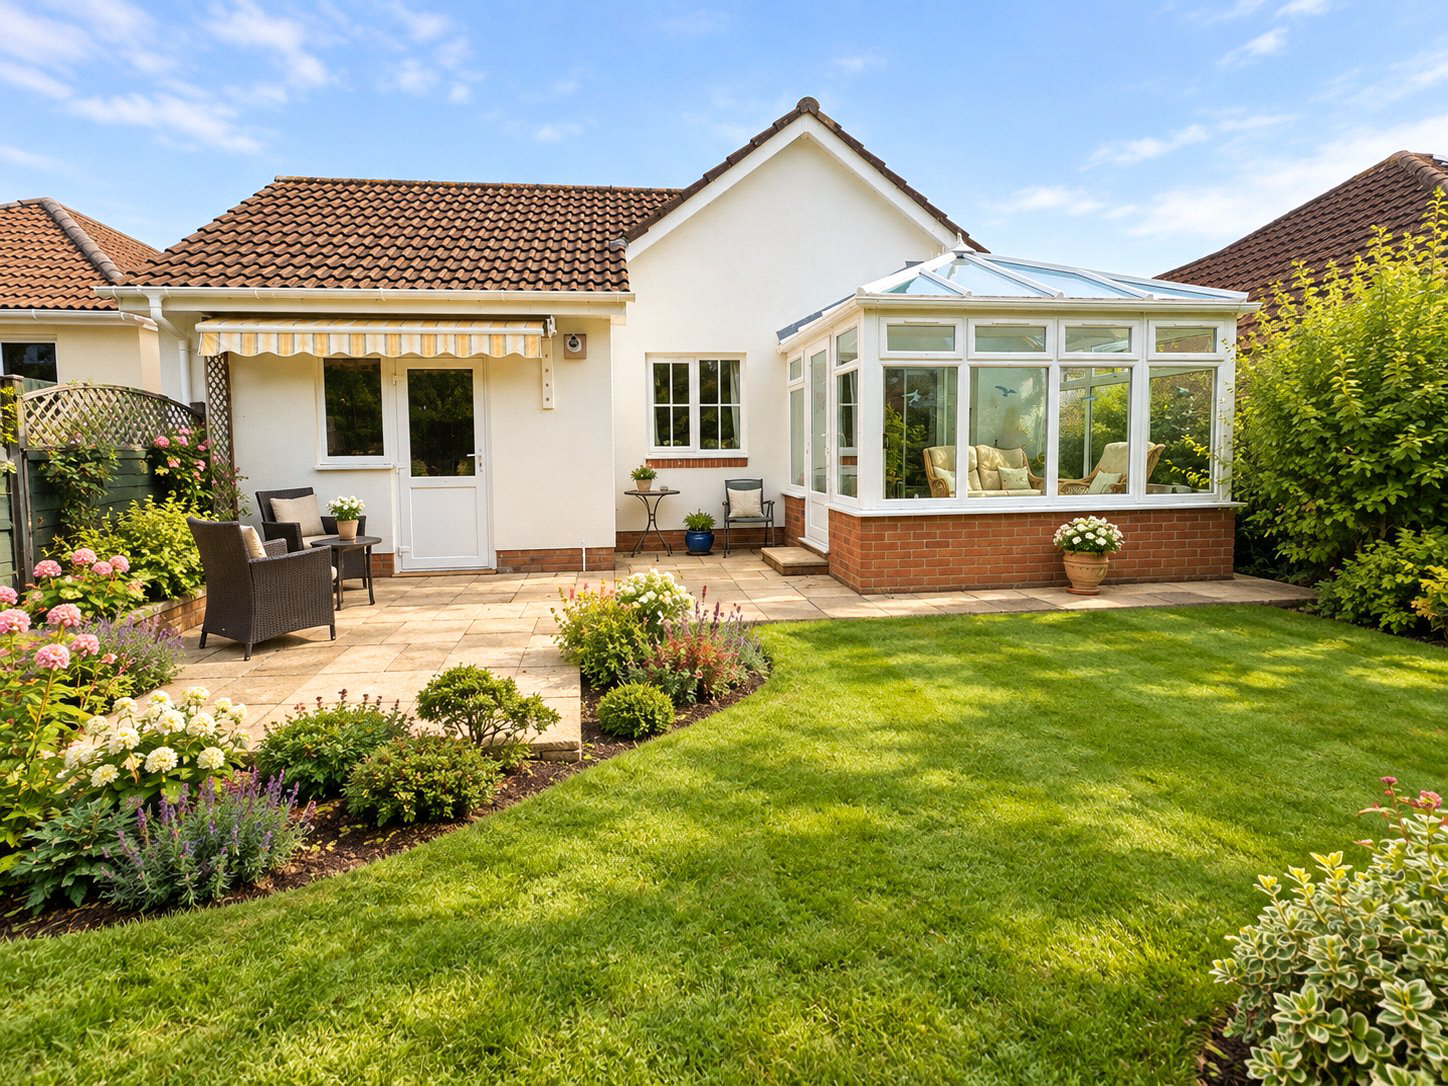
Tucked away towards the far end of a small residential close in Fremington, 4 Griggs Gardens is a detached bungalow enjoying an appealing degree of privacy together with beautifully established gardens.
Originally designed as a 3 Bedroom bungalow, the accommodation has subsequently been adapted to provide 2 Bedrooms and a separate Dining Room. This gives the property a particularly comfortable layout for buyers wanting dedicated dining space, while retaining the history of its original 3 bedroom arrangement.
The real highlight, however, is the setting. The bungalow is surrounded by carefully established gardens containing a wide variety of mature shrubs, bushes and planting, creating an attractive outlook and a wonderful sense of seclusion.
COMFORTABLE SINGLE-STOREY LIVING
The Lounge provides the principal reception space and opens directly into the Conservatory, extending the living accommodation and providing a lovely place from which to sit and enjoy the garden throughout the year.
The Kitchen is fitted with a range of modern units and work surfaces and is equipped for electric cooking, while the separate Dining Room provides valuable additional reception space. This room was originally the third bedroom and demonstrates the flexibility of the bungalow's accommodation.
There are 2 Bedrooms, together with a Shower Room, making the property particularly well-suited to buyers looking for practical single-storey living.
The bungalow benefits from double glazing throughout and gas fired radiator central heating, with the boiler located within the garage.
BEAUTIFULLY ESTABLISHED GARDENS
For anyone who enjoys gardening or simply wants a home with an attractive outside environment, the gardens are a particularly important feature.
The lawn is complemented by established beds and borders containing an extensive variety of mature shrubs and plants. The depth and maturity of the planting give the garden character that can take many years to establish, while also creating a notably private backdrop to the bungalow.
The Conservatory overlooks and opens towards the garden, creating an excellent connection between the internal and external living spaces.
There is also a paved area immediately adjoining the property, providing space for outdoor seating and enjoying the colourful surroundings.
GARAGE AND GENEROUS DRIVEWAY PARKING
To the front and side of the bungalow is a driveway providing off-road parking for a number of vehicles, leading to the Garage.
Combined with the detached design, single-storey accommodation and mature gardens, this makes 4 Griggs Gardens an appealing option for buyers seeking a bungalow that offers considerably more than simply convenient accommodation.
Key facts
- Council tax band: C.
- EPC rating: D (score 66; potential rating C).
- Outside: garden, conservatory.
A feel for the area
Connected for everyday life
100%of homes in the postcode can access 100+ Mbps broadband.
Available speed bands
- 30+ Mbps
- 100%
- 100+ Mbps
- 100%
- 300+ Mbps
- 100%
- 1,000+ Mbps
- 100%
Getting about
2.9 milesto Barnstaple Rail Station
Approximate straight-line distance · DfT NaPTAN · 13 Sept 2026Background air quality
- Fine particles · PM₂.₅
- 4.6 µg/m³ · Meets the WHO guideline
- Nitrogen dioxide · NO₂
- 2.6 µg/m³ · Meets the WHO guideline
Annual background levels. For scale: the WHO 2021 guideline is 5 µg/m³ for PM₂.₅ and 10 for NO₂; the UK legal limit is 20 and 40. Lower is better; this is a 1 km model, not a reading at the door.
Defra · 2024 annual model · 1 km areaLocal information is approximate. Distances are straight-line estimates from the available location. Broadband describes postcode coverage, not the speed or service available at this home; check the address with a provider. Air quality is a modelled annual background estimate.
Picture your everyday
Start with the agent's details and explore the area guide to get a feel for daily life here.
Other homes nearby
Homes in EX31 postcode area →About these property details
The information provided in this listing is for general information purposes only and does not constitute property particulars. We make no warranties or guarantees, express or implied, regarding the accuracy, completeness, or availability of the information.
Property details are provided by the listing agent, developer, or other third parties, and we have no control over the content provided. Prospective buyers or tenants should make their own enquiries and verify all information directly with the agent or relevant party.
Information relating to Energy Performance Certificates, Home Reports, or other statutory documents should be obtained directly from the selling agent or developer where applicable.