

Petersfield, Hampshire · GU31
The Causeway, Petersfield
The Causeway, Petersfield, Hampshire, GU31
Asking price · Originally listed at £1,150,000
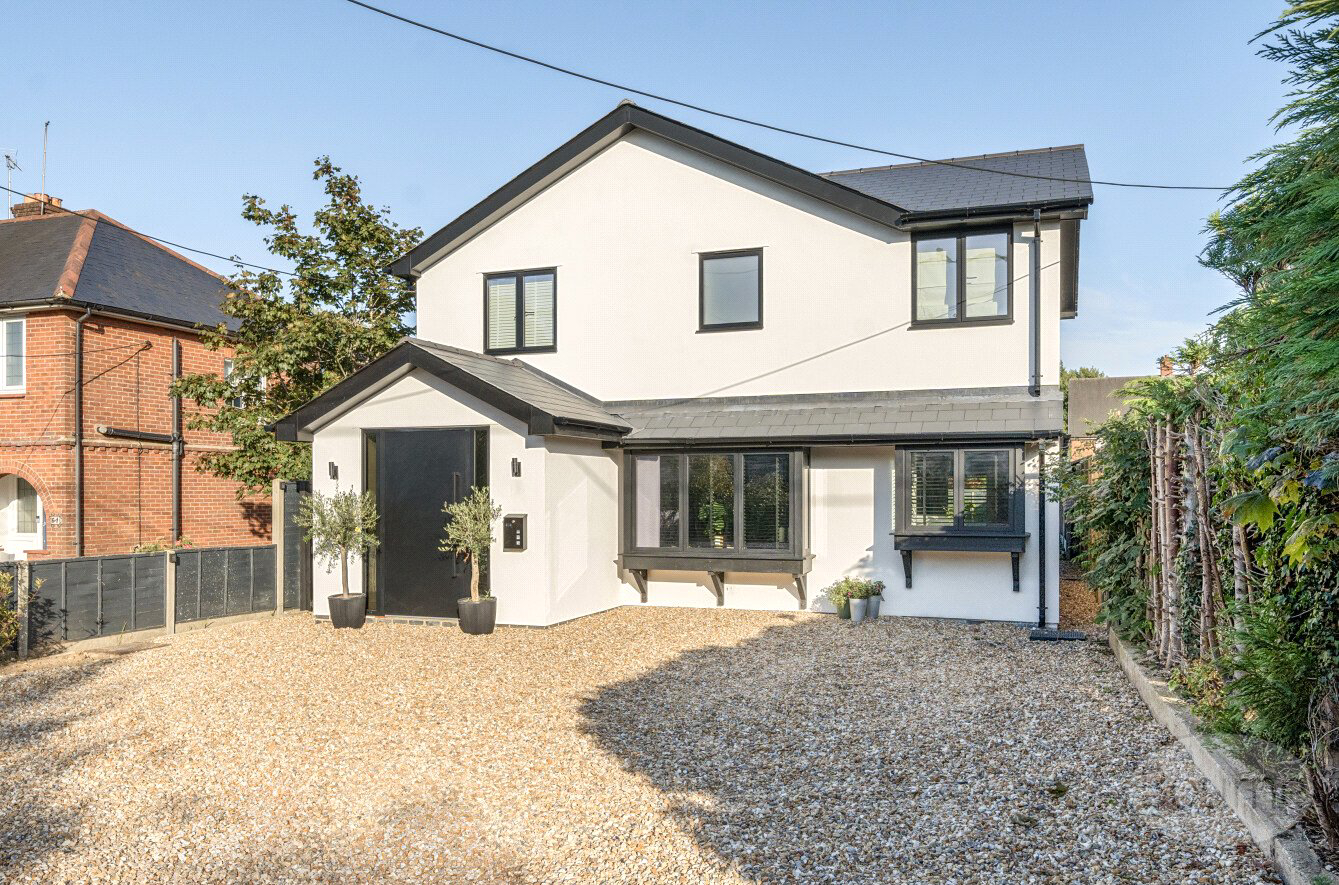
Recently refurbished to a high specification, this imposing, substantial four-bedroom detached home sits on a generously sized plot within walking distance to the Town.
The home, in the agent’s words
Read the full agent description
A rare opportunity to acquire a stunning, high specification, extensively updated family home on a generous plot in a highly sought-after location, just moments from Petersfield town centre, schools and a short walk to the train station.
This impressive four-bedroom residence, spanning approximately 2,200 square feet, combines luxurious modern features with spacious, versatile accommodation over two floors.
Enter through a welcoming, spacious, vaulted entrance hall with a staircase leading to the first floor. The heart of the home is the breathtaking open-plan kitchen/sitting/dining room, featuring an 8-metre wall-to-wall sliding door system opening seamlessly to the garden, flooding the space with natural light.
The state-of-the-art kitchen boasts integrated Neff appliances, a 5-metre quartz island, and an instant hot water tap, perfect for both entertaining and everyday living. Underfloor heating throughout the ground floor, powered by an eco-friendly air source heat pump, which also services the rest of the property, ensures year-round comfort and efficiency.
Adjacent to the kitchen is a well-appointed study, while a front-aspect living room/snug, offers additional flexibility. A utility room and downstairs cloakroom complete the ground floor.
Upstairs, the master bedroom is a true retreat, featuring a vaulted ceiling, a walk-in wardrobe, and a luxurious ensuite bathroom, fitted with a standalone 2-man bath, walk in rain shower and smart toilet. The guest bedroom also benefits from its own ensuite, while two further bedrooms are serviced by a stylish family bathroom.
The private, south-east-facing rear garden is a standout feature, fully enclosed and predominantly laid to lawn, offering a tranquil outdoor space.
To the front, a large shingle driveway provides ample parking for multiple vehicles.
Properties of this exceptional standard, blending cutting-edge features and premium finishes, are rarely available.
Early viewing is highly recommended to appreciate this remarkable home.
Freehold
A feel for the area
Connected for everyday life
97%of homes in the postcode can access 100+ Mbps broadband.
Available speed bands
- 30+ Mbps
- 100%
- 100+ Mbps
- 97%
- 300+ Mbps
- 97%
- 1,000+ Mbps
- 97%
Getting about
0.7 milesto Petersfield Rail Station
Approximate straight-line distance · DfT NaPTAN · 13 Sept 2026Background air quality
- Fine particles · PM₂.₅
- 6.1 µg/m³ · Above the WHO guideline · well within the UK legal limit
- Nitrogen dioxide · NO₂
- 6.1 µg/m³ · Meets the WHO guideline
Annual background levels. For scale: the WHO 2021 guideline is 5 µg/m³ for PM₂.₅ and 10 for NO₂; the UK legal limit is 20 and 40. Lower is better; this is a 1 km model, not a reading at the door.
Defra · 2024 annual model · 1 km areaLocal information is approximate. Distances are straight-line estimates from the available location. Broadband describes postcode coverage, not the speed or service available at this home; check the address with a provider. Air quality is a modelled annual background estimate.
Checking nearby places…
Picture your everyday
Start with the agent's details and explore the area guide to get a feel for daily life here.
Other homes nearby
Homes in GU31 postcode area →About these property details
The information provided in this listing is for general information purposes only and does not constitute property particulars. We make no warranties or guarantees, express or implied, regarding the accuracy, completeness, or availability of the information.
Property details are provided by the listing agent, developer, or other third parties, and we have no control over the content provided. Prospective buyers or tenants should make their own enquiries and verify all information directly with the agent or relevant party.
Information relating to Energy Performance Certificates, Home Reports, or other statutory documents should be obtained directly from the selling agent or developer where applicable.