

Main Bedroom 21.80ft x 15.00ft
Property Reference: S6213Listing StatusFor SaleBedrooms6bathrooms4Property typeDetached HouseEPC Rating Download EPC Floor PlanDownload FPVirtual TourVirtual TourKey Features 5 to 6 bedroom versatile layout including a very large 7m x 6m room which can be used as a separate bedroom suite, additional living room, or self-contained annexe space. Exceptional 10m x 4m open-plan lounge with underfloor heating and full-width bi-folding doors creating seamless indoor-outdoor living and a stunning garden view.
The home, in the agent’s words
Read the full agent description
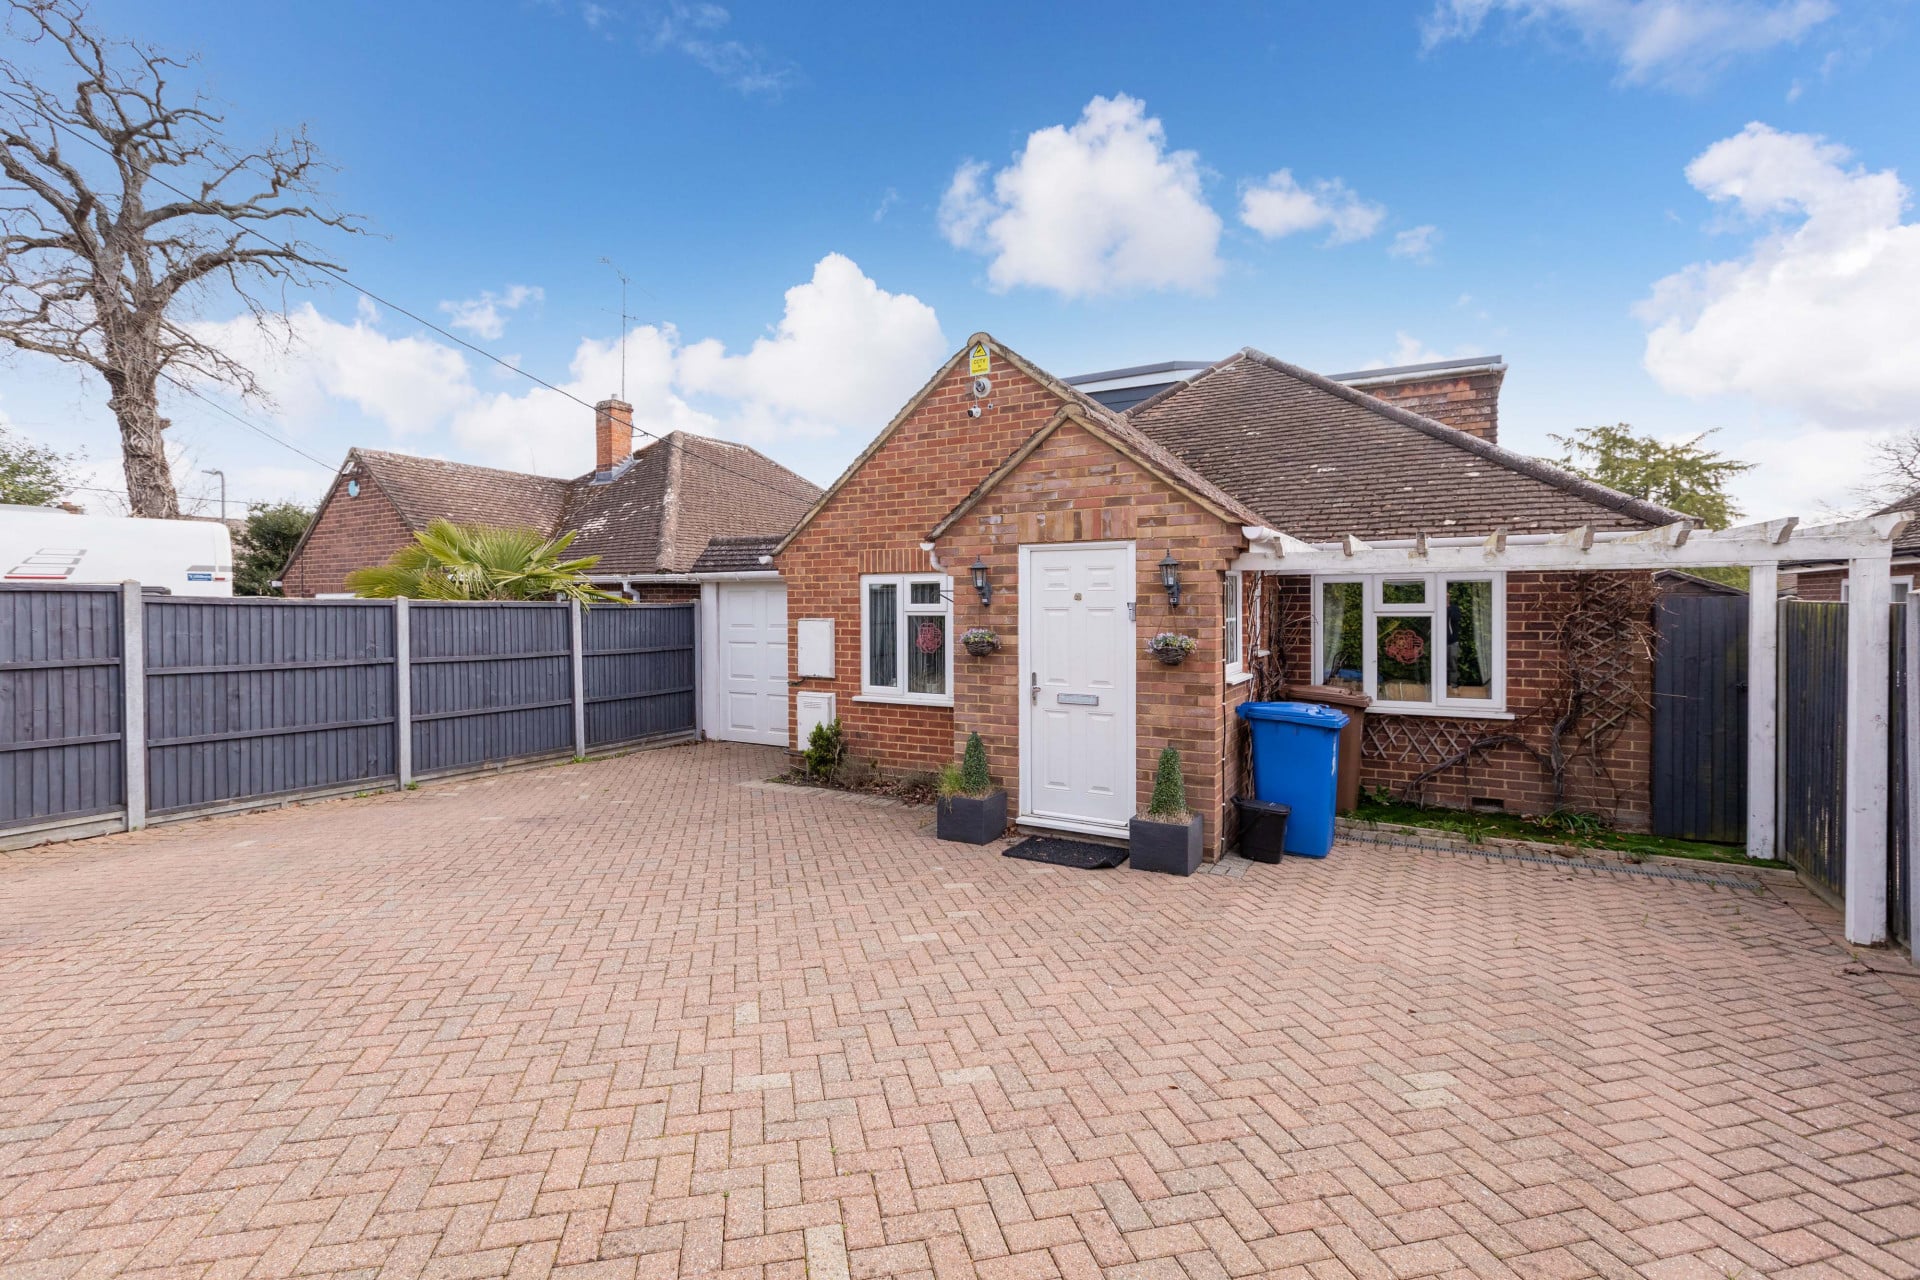
Property Reference: S6213Listing StatusFor SaleBedrooms6bathrooms4Property typeDetached HouseEPC Rating Download EPC Floor PlanDownload FPVirtual TourVirtual TourKey Features 5 to 6 bedroom versatile layout including a very large 7m x 6m room which can be used as a separate bedroom suite, additional living room, or self-contained annexe space. Exceptional 10m x 4m open-plan lounge with underfloor heating and full-width bi-folding doors creating seamless indoor-outdoor living and a stunning garden view. Substantially extended family home offering flexible living spaces ideal for large families, multi-generation living, home office or guest accommodation. Four bathrooms including two bathrooms and two shower rooms, providing excellent convenience for larger households. Spacious loft-converted principal bedroom with en-suite, Velux windows and extensive storage. Modern kitchen / breakfast room with quartz worktops, breakfast bar and direct access to the garden. Private rear garden with lawn and decking area, ideal for entertaining and family outdoor living. Secure gated property with large driveway parking and additional car port/garage. Bright and airy living areas with large windows and bi-fold doors allowing natural light throughout the home. Excellent location close to Sandhurst amenities, The Meadows shopping centre, Swinley Forest, Memorial Park and well-regarded local schools.Full DescriptionThis impressive and substantially extended detached home comes chain free, and offers exceptional space, flexibility and modern family living in a highly desirable location on Owlsmoor Road, Sandhurst. The property has been significantly improved and extended over the years, creating a unique home that blends generous internal living space with a strong connection to the garden. The standout feature is the spectacular open-plan lounge measuring approximately 10m x 4m, complete with underfloor heating and full-width bi-folding doors. When fully opened in the summer months, the entire rear of the house opens into the garden, creating a beautiful indoor–outdoor living environment perfect for entertaining and family gatherings. The home offers a highly versatile layout with 5–6 bedrooms and four bathrooms, making it ideal for large families or multi-generational living. A particularly impressive space is the substantial room measuring approximately 7m x 6m, positioned to one side of the property, which can easily function as an additional bedroom suite, large family room or potential annexe accommodation. The loft conversion creates a spacious principal bedroom with en-suite and additional storage, while the ground floor provides a well-appointed kitchen/breakfast room, multiple reception areas and excellent natural light throughout. Outside, the property enjoys a well-maintained private rear garden with lawn and decking area, ideal for entertaining. The front of the home is gated and provides generous driveway parking along with a car port. Conveniently located close to Sandhurst amenities including The Meadows shopping centre, Memorial Park and Swinley Forest, the property is also within easy reach of well-regarded local schools. Main Bedroom 21.80ft x 15.00ft A very spacious loft-converted principal bedroom with excellent natural light from Velux windows. The room benefits from a walk-in wardrobe and a large en-suite bathroom, creating a comfortable private suite with generous storage. Bedroom / Annexe Room 22.30ft x 17.50ft Exceptionally large and versatile room located towards one side of the house, ideal as a bedroom, large family room, or potential annexe space for extended family or guests. Living Room 33.50ft x 12.50ft Impressive open-plan living space with underfloor heating and bi-folding doors opening directly onto the garden, creating excellent indoor-outdoor living. Kitchen / Breakfast Room 23.00ft x 12.00ft Spacious kitchen with breakfast area, quartz work surfaces and direct access to the garden. Bedroom 3 10.30ft x 9.60ft Bedroom 3 Bedroom 4 13.00ft x 9.00ft Bedroom 4 Bedroom 5 10.80ft x 9.60ft Bedroom 5 Bedroom 6 11.60ft x 9.00ft Bedroom 6 Storage Room 8.00ft x 8.00ft Storage room in the loft along with combi boiler.Parking Covered Parking Garage Paved Driveway Gated Off-street ParkingOutside Space Rear Garden PatioHeating Gas Central Heating Under FloorOwlsmoor Road, Sandhurst, GU47£671,000How much can I borrow?Find out moreSelect Time Arrange a viewing Ask the owner a questionMake an offer
A feel for the area
Connected for everyday life
100%of homes in a nearby postcode can access 100+ Mbps broadband.
Available speed bands
- 30+ Mbps
- 100%
- 100+ Mbps
- 100%
- 300+ Mbps
- 100%
- 1,000+ Mbps
- 100%
Getting about
1.1 milesto Sandhurst Rail Station
Approximate straight-line distance · DfT NaPTAN · 13 Sept 2026Background air quality
- Fine particles · PM₂.₅
- 6.9 µg/m³ · Above the WHO guideline · well within the UK legal limit
- Nitrogen dioxide · NO₂
- 8.0 µg/m³ · Meets the WHO guideline
Annual background levels. For scale: the WHO 2021 guideline is 5 µg/m³ for PM₂.₅ and 10 for NO₂; the UK legal limit is 20 and 40. Lower is better; this is a 1 km model, not a reading at the door.
Defra · 2024 annual model · 1 km areaLocal information is approximate. Distances are straight-line estimates from the available location. Broadband describes postcode coverage, not the speed or service available at this home; check the address with a provider. Air quality is a modelled annual background estimate.
Picture your everyday
Start with the agent's details and explore the area guide to get a feel for daily life here.
Other homes nearby
About these property details
The information provided in this listing is for general information purposes only and does not constitute property particulars. We make no warranties or guarantees, express or implied, regarding the accuracy, completeness, or availability of the information.
Property details are provided by the listing agent, developer, or other third parties, and we have no control over the content provided. Prospective buyers or tenants should make their own enquiries and verify all information directly with the agent or relevant party.
Information relating to Energy Performance Certificates, Home Reports, or other statutory documents should be obtained directly from the selling agent or developer where applicable.