
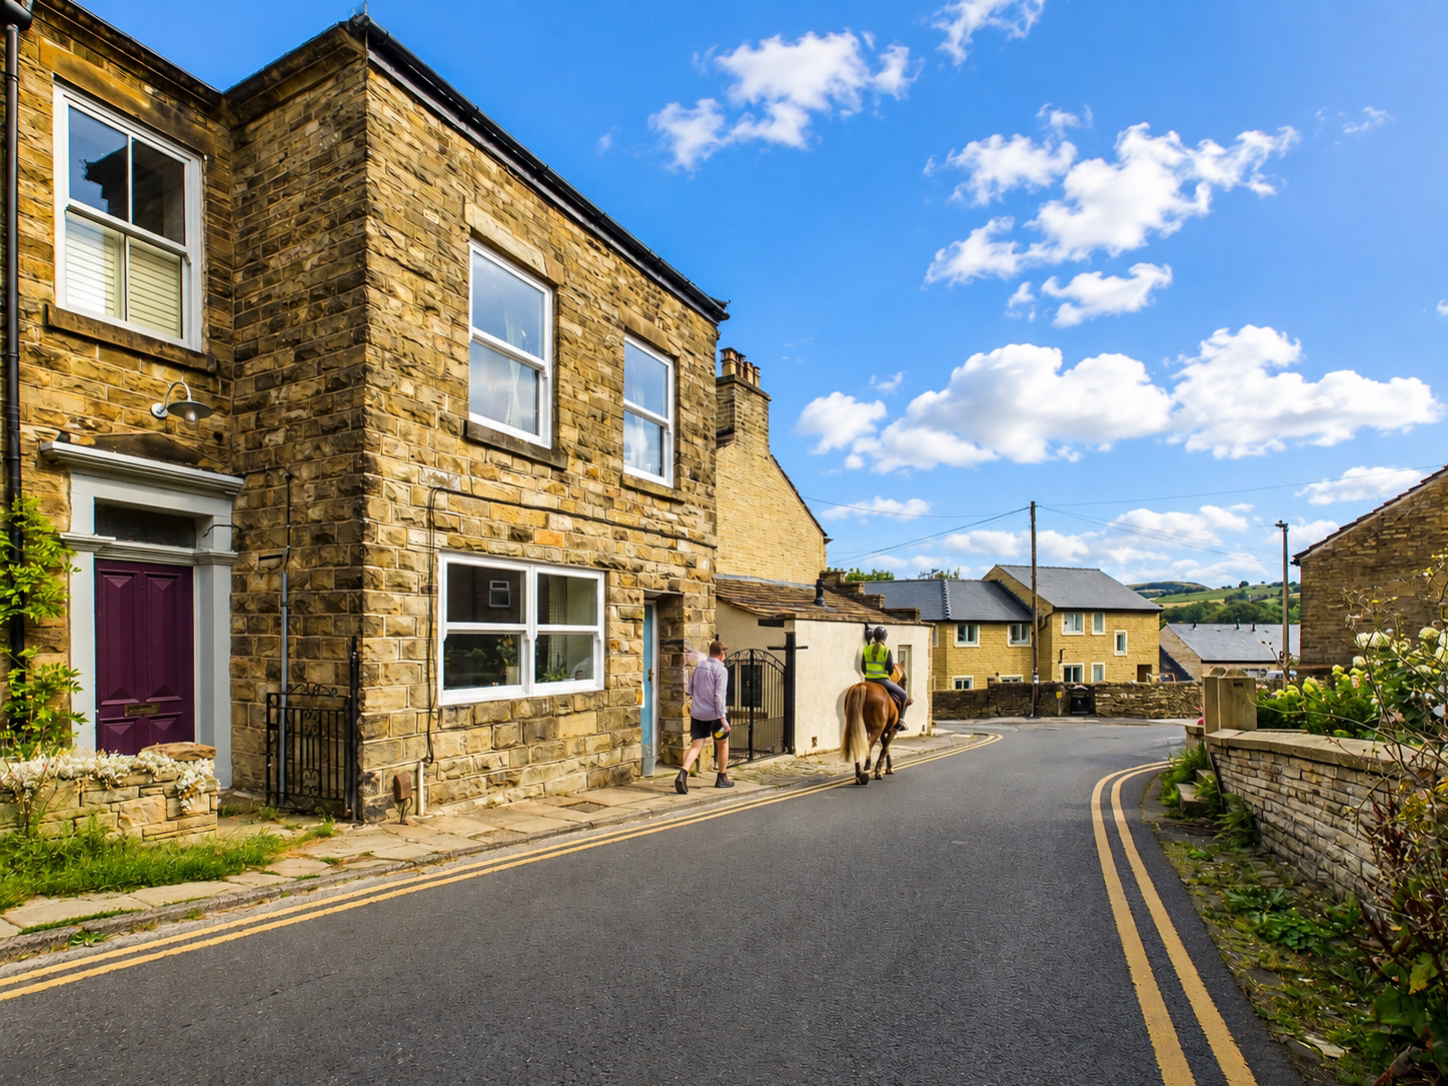

SK10
Chancery Lane, Bollington
Chancery Lane Bollington SK10 5BJ
Offers In Excess Of
This substantial end-terrace home is arranged over four levels, this character-filled property with far reaching views offers three spacious bedrooms, three bathrooms and a bright living/dining area with separate kitchen.
The home, in the agent’s words
- **Open Morning Saturday 10th October 10-12 Book online**
- 3 Double/King size Bedrooms three bathrooms
- Suitable property for Buy to Let or Airbnb potential
- Suitable for those looking for a new lifestyle
- A generously proportioned end-terrace home
- Characterful Property
- New Gas Boiler
- Located near White Nancy
- Easy access to cafes, restaurants and local shops
- Easy access to the Macclesfield Canal, Middlewood Way, Kerridge Ridge & Nab Head walking routes
Read the full agent description
Welcome to 1 Chancery Lane, Bollington - Where your garden is Bollington!
This property has so many possibilities, a superb family home, a rental property or even Airbnb. If you are looking for something special and unique then this property is for you!
Imagine swapping the upkeep of a garden for more time to enjoy everything Bollington has to offer. At Number 1 Chancery Lane, you can embrace a wonderfully easy-maintenance lifestyle, with no garden to constantly maintain and the beautiful countryside and hills of Bollington right on your doorstep — perfect for an evening stroll, a weekend wander or simply getting out and enjoying the fresh air.
This is a home for those looking to spend less time maintaining and more time living — right in the heart of one of Cheshire’s most characterful villages. Let's dive in to see what this generous sized property has to offer.............
Lounge/Diner (5.72 x 4.90 m)
A beautifully presented, open-plan living and dining space that perfectly blends character with contemporary style. The striking exposed stone feature wall creates a wonderful focal point, complemented by warm wooden flooring and vibrant décor that fills the room with personality. Generous proportions provide ample space for both comfortable seating and a family dining table, making it ideal for everyday living and entertaining alike. The large windows allow natural light to flood the room, creating a bright and welcoming atmosphere, while giving views to the hills above. This is a superb social space, full of charm and ideal for relaxing or hosting family and friends.
Kitchen (4.40 x 2.19 m)
Beautifully appointed in a classic galley style, this stylish kitchen combines timeless character with modern practicality. Shaker-style cabinetry is complemented by solid wood worktops, a traditional Belfast sink and attractive stone flooring, creating a warm and inviting space. Large roof-lights floods the room with natural light, enhancing the bright and airy feel, while the well-designed layout provides an excellent range of storage and generous preparation space. Integrated wine rack, cooker, gas hob, fridge and dishwasher and elegant brass-effect fittings add a touch of luxury, making this a highly functional kitchen that is equally suited to everyday cooking and entertaining.
First floor Landing
Leads to the master bedroom, house bathroom and upwards to the third bedroom. It also includes a handy understairs storage area to the second floor.
Master Bedroom (3.37 x 4.90 m)
An elegant and generously proportioned master bedroom, beautifully presented with a sophisticated colour palette that creates a calm and luxurious retreat. Bathed in natural light from three windows, including a Juliet balcony opening onto elevated views towards the surrounding Cheshire countryside. The spacious layout comfortably accommodates a king-size bed and additional bedroom furniture, while the high ceilings enhance the wonderful sense of space. Combining character, comfort and picturesque outlooks, this impressive principal bedroom provides the perfect place to relax and unwind.
Master Bedroom En-suite (1.63 x 1.72 m)
Serving the master bedroom, this stylish en-suite has been thoughtfully finished in contemporary neutral tones to create a bright and relaxing space. Fully tiled for a sleek, low-maintenance finish, it features a generous corner shower enclosure with a thermostatic shower, pedestal wash hand basin, low-level WC and a chrome heated towel rail. A modern illuminated mirror and tasteful contrasting feature tiles add a touch of elegance, while the well-planned layout makes excellent use of the available space. A practical and well-appointed en-suite that complements the quality of the master bedroom perfectly.
Bedroom 3 (5.53 x 3.61 m)
A beautifully styled attic suite brimming with character, this light-filled room features impressive exposed dark timber beams set against vaulted ceilings and complemented by soft, pastel mint-toned walls. The clever, flexible layout effortlessly maximizes space, combining a cozy sleeping area with a versatile multi-functional zone ideal for a nursery, home office, or dressing room. A rear-facing window fills the space with natural light while offering pleasant leafy views, completing a charming period retreat that seamlessly balances historic warmth with modern family living.
House Bathroom (1.63 x 1.64 m)
A clean and modern fully tiled shower room featuring a WC, pedestal sink, and glass-enclosed shower cubicle. The space combines contemporary convenience with subtle character details, including a high-level dark timber beam. Fully line-tiled in neutral stone-effect ceramic with a decorative mosaic border, the room offers a sleek, low-maintenance finish.
Lower floor Landing
Includes fitted three double fitted cupboards.
Laundry Room (1.97 x 1.70 m)
A practical utility area offering dedicated space and plumbing for a washer, dryer, and freezer, along with generous additional square footage for custom storage or multi-purpose use.
Bedroom 2 (3.37 x 3.99 m)
A spacious and stylish double bedroom finished in crisp neutral tones with subtle pastel accents. Prominently featuring direct access to glazed French doors, the room is bathed in natural light, that is borrowed from up above. Generous in scale, it easily accommodates a king size bed and freestanding furniture, further enhanced by practical built-in low-level shelving, soft neutral carpeting, and directional spot lighting.
Bedroom 2 En-suite (2.74 x 1.62 m)
An indulgent en-suite bathroom fully lined in warm neutral ceramic tiles, featuring a generous curved corner bath as its tranquil centerpiece. Designed for ultimate relaxation, this fully tiled sanctuary includes a contemporary wash hand basin, WC, a large, heated chrome towel rail, and wood-effect flooring. The smart layout is enhanced by a practical tiled bench ledge running along the side wall and a large, framed mirror.
Outside
To the rear of this property is access only to the bin store, which in turn gives the occupier access past other properties to Chancery Lane. These rights of way are detailed in the title plan. This means that either the property benefits from a right of way or someone has the right of way over the property at the rear only. Please note parking is available on Chancery Lane.
Locality
Chancery Lane is located near to many recreational parks and spaces, as well as local walks to White Nancy, Middlewood Way and the Macclesfield Canal.
A feel for the area
Connected for everyday life
100%of homes in the postcode can access 100+ Mbps broadband.
Available speed bands
- 30+ Mbps
- 100%
- 100+ Mbps
- 100%
- 300+ Mbps
- 100%
- 1,000+ Mbps
- 100%
Getting about
2.1 milesto Prestbury Rail Station
Approximate straight-line distance · DfT NaPTAN · 13 Sept 2026Background air quality
- Fine particles · PM₂.₅
- 6.6 µg/m³ · Above the WHO guideline · well within the UK legal limit
- Nitrogen dioxide · NO₂
- 7.5 µg/m³ · Meets the WHO guideline
Annual background levels. For scale: the WHO 2021 guideline is 5 µg/m³ for PM₂.₅ and 10 for NO₂; the UK legal limit is 20 and 40. Lower is better; this is a 1 km model, not a reading at the door.
Defra · 2024 annual model · 1 km areaLocal information is approximate. Distances are straight-line estimates from the available location. Broadband describes postcode coverage, not the speed or service available at this home; check the address with a provider. Air quality is a modelled annual background estimate.
Checking nearby places…
Picture your everyday
Start with the agent's details and explore the area guide to get a feel for daily life here.
Other homes nearby
Homes in SK10 postcode area →About these property details
The information provided in this listing is for general information purposes only and does not constitute property particulars. We make no warranties or guarantees, express or implied, regarding the accuracy, completeness, or availability of the information.
Property details are provided by the listing agent, developer, or other third parties, and we have no control over the content provided. Prospective buyers or tenants should make their own enquiries and verify all information directly with the agent or relevant party.
Information relating to Energy Performance Certificates, Home Reports, or other statutory documents should be obtained directly from the selling agent or developer where applicable.