
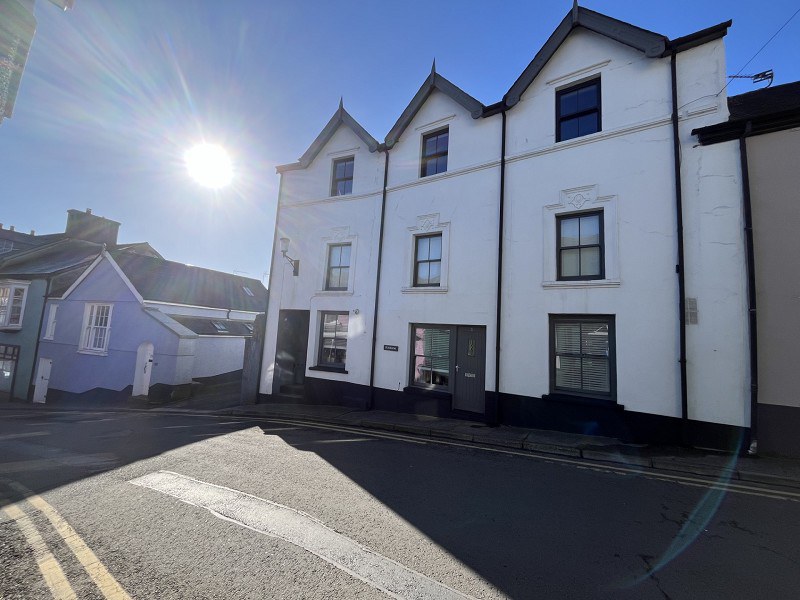

Llandeilo, Carmarthenshire. · SA19
Carmarthen Street, Llandeilo
Penrhiw 15 Carmarthen Street, Llandeilo, Carmarthenshire.
Guide Price
A beautifully presented two double bedroom, one bathroom top floor apartment, ideally located in the heart of Llandeilo town centre. This light and spacious home was renovated in 2020, offering modern living while retaining practicality and comfort.
The home, in the agent’s words
- Top Floor 2 Double Bedroom Apartment
- Located In The Centre of Llandeilo Town
- Broad Appeal To Purchasers/ Investors
- Flexible Open Plan Living Space
- Bespoke Fitted Kitchen
- Gas Central Heating
Read the full agent description
A beautifully presented two double bedroom, one bathroom top floor apartment, ideally located in the heart of Llandeilo town centre. This light and spacious home was renovated in 2020, offering modern living while retaining practicality and comfort.
The property features a stylish open-plan kitchen/dining/living area, creating a bright and sociable space ideal for both everyday living and entertaining. The kitchen has been thoughtfully designed to maximise storage and functionality.
The apartment comprises of two double bedrooms and a modern bathroom. Throughout the apartment there are plenty of built-in storage cupboards, ensuring excellent use of space.
Situated within easy walking distance of local shops, restaurants, and amenities, this apartment is perfectly suited to first-time buyers, downsizers, or investors seeking a central Llandeilo location.
Rear Entrance Door
With steps up to flat door entrance.
Entrance Hall
With storage cupboard with plumbing for washing machine and work surface over.
Inner Hall
With storage cupboard with louvre doors and shelving. Double glazed window and radiator.
Walk in Store Cupboard
With gas combi boiler and coat hooks.
Bathroom (9' 2" x 5' 0" or 2.79m x 1.52m)
Panelled bath with mixer tap and mains shower over. Pedestal wash hand basin, heated towel rail, double glazed window and extractor fan.
Living Room (11' 6" x 9' 0" or 3.51m x 2.75m)
With double glazed sash window and radiator.
Kitchen/ dining room (12' 0" x 9' 5" or 3.67m x 2.87m)
With base and drawer units. Ceramic sink with drainer and mixer tap. Four ring induction hob, electric oven and extractor hood over. Larder unit, solid oak flooring, part tongue and grove wall panelling.
Inner Hall
With access to loft space.
Bedroom 1 (10' 6" x 8' 5" or 3.21m x 2.57m)
With double glazed window and radiator. Walk in wardrobe with double doors (1.45 x 0.77) and shelving and hanging rail.
Bedroom 2 (13' 5" x 8' 10" or 4.08m x 2.68m)
With double glazed window and radiator.
EXTERNALLY
Side entrance porch with locked door to covered alleyway leading to recycling and refuse storage area at the rear.
Agents Note
We have been advised that this is a jointly owned freehold with the other privately owned flats. There is a £50 service charge per month.
Local Authority
Carmarthenshire County Council, 3 Spilman Street, Carmarthen. Tel No: 01267 234567
Broadband and Mobile phone
The broadband and mobile signal is deemed to be good in this location.
Directions
From our office continue down Rhosmaen street passing the Cawdor Hotel on the right, turn left into Carmarthen street and proceed to the top where the apartment will be found on the left hand side.
Council Tax Band : A
A feel for the area
Connected for everyday life
47%of homes in the postcode can access 100+ Mbps broadband.
Available speed bands
- 30+ Mbps
- 88%
- 100+ Mbps
- 47%
- 300+ Mbps
- 47%
- 1,000+ Mbps
- 47%
Getting about
0.4 milesto Llandeilo Rail Station
Approximate straight-line distance · DfT NaPTAN · 13 Sept 2026Background air quality
- Fine particles · PM₂.₅
- 4.3 µg/m³ · Meets the WHO guideline
- Nitrogen dioxide · NO₂
- 2.9 µg/m³ · Meets the WHO guideline
Annual background levels. For scale: the WHO 2021 guideline is 5 µg/m³ for PM₂.₅ and 10 for NO₂; the UK legal limit is 20 and 40. Lower is better; this is a 1 km model, not a reading at the door.
Defra · 2024 annual model · 1 km areaLocal information is approximate. Distances are straight-line estimates from the available location. Broadband describes postcode coverage, not the speed or service available at this home; check the address with a provider. Air quality is a modelled annual background estimate.
Picture your everyday
Start with the agent's details and explore the area guide to get a feel for daily life here.
Other homes nearby
Homes in SA19 postcode area →About these property details
The information provided in this listing is for general information purposes only and does not constitute property particulars. We make no warranties or guarantees, express or implied, regarding the accuracy, completeness, or availability of the information.
Property details are provided by the listing agent, developer, or other third parties, and we have no control over the content provided. Prospective buyers or tenants should make their own enquiries and verify all information directly with the agent or relevant party.
Information relating to Energy Performance Certificates, Home Reports, or other statutory documents should be obtained directly from the selling agent or developer where applicable.